Welcome to Tartan Village! This townhome is the ultimate in location, close to 2 Metros, Shopping and Dining with easy commuting options * Tucked in a quiet neighborhood in Alexandria, this home shows a living/dining area with carpet, with a warm and inviting fireplace * Chef's kitchen with updated cabinets , granite and stainless appliances and sunny spaces with hardwoods * Spacious primary bedroom with great closet space, hardwoods and primary bath * Second bedroom with treed views and large closet * Daylit lower level bedroom/family room for movie nights and the Sunday games * A gardener's dream, the front area shows an herb garden and the back yard is fully fenced and features a fig tree and perennial boxes, all from the sunny deck * Tons of updates to include, Updated roof in 2014, HVAC 2021 with hepa filter, H2O heater in 2021, Kitchen appliances and windows * Hardwoods * Make this home yours for 2024! Professional photos and videos later today!
Sold for $480,000
$480,000
7128 Dijohn Court Dr, Alexandria, VA 22315
3beds
1,155sqft
Townhouse
Built in 1986
1,135 Square Feet Lot
$521,600 Zestimate®
$416/sqft
$2,718 Estimated rent
Home value
$521,600
$496,000 - $548,000
$2,718/mo
Zestimate® history
Owner options
List your home for rent
$2,718/mo
Rent Zestimate®
Find your next renter with Zillow Rental Manager. Plus, with online applications, you can quickly screen prospective tenants – for free.
$2,718/mo
Rent Zestimate®
Refinance and save
$3,360/mo
Est. payment
Refinancing to a lower rate could help reduce your monthly payments and save thousands over the life of the loan.
$3,360/mo
Est. payment
Explore your selling options
Work with a Zillow partner agent
Leverage their expertise and Zillow's premium Showcase listings to get your home seen by more buyers.
Get startedList with your own agent
Get your home in front of millions of buyers by listing it on Zillow.
Learn how to do itSell it yourself
Take full control of how buyers see your home on Zillow by listing For Sale by Owner (FSBO).
List your homeWhat's special
Treed viewsSunny deckUpdated roofHepa filterLarge closetSunny spaces with hardwoodsPerennial boxes
Zillow last checked:
Listing updated:
Listed by:
Kim Kaufhold 703-850-4890,
RE/MAX Distinctive Real Estate, Inc.
Bought with:
Blake Davenport, 0225222211
RLAH @properties
Marie Evans, 0225265878
RLAH @properties
Source: Bright MLS,MLS#: VAFX2165668
Facts & features
Interior
Bedrooms & bathrooms
- Bedrooms: 3
- Bathrooms: 2
- Full bathrooms: 2
Rooms
- Room types: Living Room, Primary Bedroom, Bedroom 2, Bedroom 3, Kitchen, Foyer, Bathroom 2, Primary Bathroom
Basement
- Area: 225
Heating
- Heat Pump, Electric
Cooling
- Ceiling Fan(s), Central Air, Electric
Appliances
- Included: Microwave, Built-In Range, Dishwasher, Disposal, Dryer, Exhaust Fan, Self Cleaning Oven, Refrigerator, Stainless Steel Appliance(s), Washer, Water Heater, Electric Water Heater
- Laundry: In Basement
Features
- Attic, Built-in Features, Ceiling Fan(s), Combination Dining/Living, Open Floorplan, Primary Bath(s), Bathroom - Stall Shower, Bathroom - Tub Shower, Upgraded Countertops
- Flooring: Carpet, Engineered Wood, Ceramic Tile, Wood
- Windows: Window Treatments
- Basement: Partial,Finished,Exterior Entry,Concrete,Rear Entrance
- Number of fireplaces: 1
- Fireplace features: Corner, Glass Doors, Mantel(s), Wood Burning
Interior area
- Total structure area: 1,155
- Total interior livable area: 1,155 sqft
- Finished area above ground: 930
- Finished area below ground: 225
Property
Parking
- Total spaces: 2
- Parking features: Assigned, Off Street
- Details: Assigned Parking, Assigned Space #: 421
Accessibility
- Accessibility features: None
Features
- Levels: Three
- Stories: 3
- Patio & porch: Deck
- Exterior features: Rain Gutters, Sidewalks, Street Lights
- Pool features: None
- Has view: Yes
- View description: Trees/Woods
Lot
- Size: 1,135 Square Feet
- Features: Backs to Trees
Details
- Additional structures: Above Grade, Below Grade
- Parcel number: 0912 09 0421B
- Zoning: 150
- Special conditions: Standard
Construction
Type & style
- Home type: Townhouse
- Architectural style: Traditional
- Property subtype: Townhouse
Materials
- Vinyl Siding
- Foundation: Concrete Perimeter
Condition
- Excellent
- New construction: No
- Year built: 1986
Utilities & green energy
- Sewer: Public Sewer
- Water: Public
Community & HOA
Community
- Security: Security System
- Subdivision: Tartan Village
HOA
- Has HOA: Yes
- Amenities included: Basketball Court, Common Grounds, Tennis Court(s), Tot Lots/Playground
- Services included: Common Area Maintenance, Management, Reserve Funds, Snow Removal, Trash
- HOA fee: $355 quarterly
- HOA name: TARTAN VILLAGE HOMEOWNERS ASSOCIATION
Location
- Region: Alexandria
Financial & listing details
- Price per square foot: $416/sqft
- Tax assessed value: $419,220
- Annual tax amount: $4,731
- Date on market: 2/23/2024
- Listing agreement: Exclusive Right To Sell
- Listing terms: Cash,Conventional,Other
- Ownership: Fee Simple
Price history
| Date | Event | Price |
|---|---|---|
| 3/25/2024 | Sold | $480,000+0.2%$416/sqft |
Source:  Bright MLS #VAFX2165668 Report a problem Bright MLS #VAFX2165668 Report a problem | ||
| 2/27/2024 | Pending sale | $479,000$415/sqft |
Source: Bright MLS #VAFX2165668 Report a problem | ||
| 2/23/2024 | Listed for sale | $479,000+356.2%$415/sqft |
Source: Bright MLS #VAFX2165668 Report a problem | ||
| 4/14/1999 | Sold | $105,000$91/sqft |
Source: Public Record Report a problem | ||
Public tax history
| Year | Property taxes | Tax assessment |
|---|---|---|
| 2025 | $5,416 +7.2% | $468,500 +7.4% |
| 2024 | $5,052 +6.8% | $436,090 +4% |
| 2023 | $4,731 +4.7% | $419,220 +6.1% |
| 2022 | $4,519 | $395,160 +7.2% |
| 2021 | -- | $368,490 +6.6% |
| 2020 | $4,091 +3.9% | $345,660 +3.9% |
| 2019 | $3,938 +2.6% | $332,760 +2.6% |
| 2018 | $3,837 +7.4% | $324,180 +5.3% |
| 2017 | $3,574 +0.2% | $307,800 |
| 2016 | $3,566 +8.4% | $307,800 +4.4% |
| 2015 | $3,290 +5.5% | $294,780 +5.2% |
| 2014 | $3,119 | $280,100 +5.7% |
| 2013 | -- | $264,960 +5.5% |
| 2012 | -- | $251,210 +3.7% |
| 2011 | -- | $242,320 +4.2% |
| 2010 | -- | $232,570 -6.2% |
| 2009 | -- | $248,050 -19.3% |
| 2008 | -- | $307,310 -5.4% |
| 2007 | -- | $324,810 +95.3% |
| 2003 | -- | $166,295 +25% |
| 2002 | -- | $133,035 +18% |
| 2001 | -- | $112,740 |
Find assessor info on the county website
Neighborhood: Franconia
Nearby homes
- $473,5002 bd2 ba930 sqft7126 Dijohn Court Dr, Alexandria, VA 22315Off Market

- $479,0003 bd2 ba930 sqft7130 Dijohn Court Dr, Alexandria, VA 22315Sold
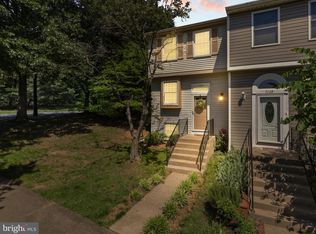
- $515,9002 bd2 ba1.3k sqft7124 Dijohn Court Dr, Alexandria, VA 22315Off Market

- $496,5002 bd2 ba1.3k sqft7122 Dijohn Court Dr, Alexandria, VA 22315Off Market

- $448,9002 bd1 ba930 sqft7120 Dijohn Court Dr, Alexandria, VA 22315Off Market
- $465,7002 bd1 ba1.3k sqft7118 Dijohn Court Dr, Alexandria, VA 22315Off Market
- $1,150,5004 bd4 ba3.1k sqft5450 Mittendorff Ln, Alexandria, VA 22315Off Market
- $459,8002 bd2 ba930 sqft7116 Dijohn Court Dr, Alexandria, VA 22315Off Market
Nearby schools
GreatSchools rating
- 8/10Hayfield Elementary SchoolGrades: PK-6Distance: 1.4 mi
- 6/10Hayfield SecondaryGrades: 7-12Distance: 1.4 mi
Schools provided by the listing agent
- District: Fairfax County Public Schools
Source: Bright MLS. This data may not be complete. We recommend contacting the local school district to confirm school assignments for this home.
Get a cash offer in 3 minutes
Find out how much your home could sell for in as little as 3 minutes with a no-obligation cash offer.
Estimated market value
$521,600
Get a cash offer in 3 minutes
Find out how much your home could sell for in as little as 3 minutes with a no-obligation cash offer.
Estimated market value
$521,600
- Virginia
- Fairfax County
- Alexandria
- 22315
- Franconia
- 7128 Dijohn Court Dr
Nearby cities
Nearby neighborhoods
Nearby zip codes
Other Alexandria Topics
