**NEW PROFESSIONAL PHOTOS COMING SOON!** The current photos do not accurately capture the home's warm, neutral finishes. The walls are a beautiful soft cream, and the cabinetry features warm taupe tones. Welcome to River Club, one of Lakewood Ranch's most established and sought-after communities, offering a LOW HOA and NO CDD fees. Rarely do you find a home that combines over 2,800 square feet of living space, a complete top-to-bottom renovation, and a brand-new saltwater pool in such a prime location. This beautifully updated home offers 3 bedrooms, 2.5 bathrooms, a huge bonus room, two separate living areas, a dining space with a custom-built bar area, and a breakfast nook off the kitchen. Whether you're entertaining guests, working from home, or simply looking for room to spread out, this flexible floor plan offers space for every stage of life. The heart of the home is the fully remodeled kitchen, complete with Café appliances, new cabinetry, quartz countertops, and designer finishes. The luxurious primary suite and beautifully renovated bathrooms have been thoughtfully redesigned. Brand-new luxury vinyl plank flooring, updated lighting, fresh paint, and high-end finishes throughout create a modern, cohesive feel. With virtually every surface updated, this home offers the rare opportunity to move in and simply enjoy. Step outside to your private backyard retreat featuring a brand-new saltwater pool, spacious lanai, and brand-new screened enclosure—creating the ultimate outdoor living space for relaxing, entertaining, and enjoying Florida living year-round. Additional improvements include a brand-new roof, fresh exterior paint, updated landscaping, and a spacious 3-car garage with a fresh epoxy floor. Ideally located in the heart of Lakewood Ranch, River Club residents enjoy easy access to top-rated schools, shopping, dining, golf, UTC, and the area's beautiful Gulf Coast beaches. If you've been searching for a fully updated home with generous living space, a private pool, and one of the best locations in Lakewood Ranch, this is an opportunity you won't want to miss.
Sold for $975,000
$975,000
7128 DORNOUGH LANE, BRADENTON, FL 34202
3beds
2,852sqft
Single Family Residence
Built in 1995
0.28 Acres Lot
$977,200 Zestimate®
$342/sqft
$3,817 Estimated rent
Home value
$977,200
$928,000 - $1.03M
$3,817/mo
Zestimate® history
Owner options
List your home for rent
$3,817/mo
Rent Zestimate®
Find your next renter with Zillow Rental Manager. Plus, with online applications, you can quickly screen prospective tenants – for free.
$3,817/mo
Rent Zestimate®
Refinance and save
$6,529/mo
Est. payment
Refinancing to a lower rate could help reduce your monthly payments and save thousands over the life of the loan.
$6,529/mo
Est. payment
Explore your selling options
Work with a Zillow partner agent
Leverage their expertise and Zillow's premium Showcase listings to get your home seen by more buyers.
Get startedList with your own agent
Get your home in front of millions of buyers by listing it on Zillow.
Learn how to do itSell it yourself
Take full control of how buyers see your home on Zillow by listing For Sale by Owner (FSBO).
List your homeWhat's special
Designer finishesBeautifully renovated bathroomsFully remodeled kitchenFresh paintBrand-new saltwater poolUpdated lightingSpacious lanai
Zillow last checked:
Listing updated:
Listed by:
Cailyn Caruso 607-377-4769,
PREFERRED SHORE LLC 941-999-1179
Bought with:
Caroline Mitchell, 3553018
MICHAEL SAUNDERS & COMPANY
Source: Stellar MLS,MLS#: A4698052 Originating MLS: Sarasota - Manatee
Originating MLS: Sarasota - Manatee
Facts & features
Interior
Bedrooms & bathrooms
- Bedrooms: 3
- Bathrooms: 3
- Full bathrooms: 2
- 1/2 bathrooms: 1
Rooms
- Room types: Bonus Room, Breakfast Room Separate, Family Room
Primary bedroom
- Features: Ceiling Fan(s), Dual Sinks, En Suite Bathroom, Stone Counters, Tub with Separate Shower Stall, Dual Closets
- Level: First
- Area: 312 Square Feet
- Dimensions: 13x24
Bedroom 2
- Features: Built-in Closet
- Level: First
- Area: 154 Square Feet
- Dimensions: 14x11
Bedroom 3
- Features: Built-in Closet
- Level: First
- Area: 143 Square Feet
- Dimensions: 11x13
Den
- Level: First
- Area: 176 Square Feet
- Dimensions: 16x11
Dinette
- Level: First
- Area: 80 Square Feet
- Dimensions: 8x10
Dining room
- Features: Bar
- Level: First
Family room
- Level: First
- Area: 272 Square Feet
- Dimensions: 17x16
Kitchen
- Features: Built-In Shelving, Pantry, Kitchen Island, Stone Counters
- Level: First
- Area: 270 Square Feet
- Dimensions: 15x18
Living room
- Level: First
- Area: 240 Square Feet
- Dimensions: 15x16
Heating
- Electric
Cooling
- Central Air
Appliances
- Included: Bar Fridge, Oven, Cooktop, Dishwasher, Disposal, Dryer, Microwave, Refrigerator, Touchless Faucet, Washer, Wine Refrigerator
- Laundry: Laundry Room
Features
- Ceiling Fan(s), Eating Space In Kitchen, High Ceilings, Living Room/Dining Room Combo, Primary Bedroom Main Floor, Thermostat, Walk-In Closet(s)
- Flooring: Carpet, Ceramic Tile, Luxury Vinyl
- Doors: Sliding Doors
- Windows: Window Treatments
- Has fireplace: No
Interior area
- Total structure area: 3,711
- Total interior livable area: 2,852 sqft
Property
Parking
- Total spaces: 3
- Parking features: Driveway, Garage Door Opener, Oversized
- Attached garage spaces: 3
- Has uncovered spaces: Yes
Features
- Levels: One
- Stories: 1
- Patio & porch: Covered, Enclosed, Patio, Screened
- Exterior features: Irrigation System, Private Mailbox, Sidewalk
- Has private pool: Yes
- Pool features: Lighting, Pool Alarm, Salt Water, Screen Enclosure
- Spa features: In Ground
- Has view: Yes
- View description: Pool
Lot
- Size: 0.28 Acres
- Features: Landscaped, Sidewalk
- Residential vegetation: Trees/Landscaped
Details
- Parcel number: 587623604
- Zoning: PDR/WPE/
- Special conditions: None
Construction
Type & style
- Home type: SingleFamily
- Property subtype: Single Family Residence
Materials
- Block
- Foundation: Slab
- Roof: Shingle
Condition
- Completed
- New construction: No
- Year built: 1995
Utilities & green energy
- Sewer: Public Sewer
- Water: Public
- Utilities for property: BB/HS Internet Available, Cable Available, Electricity Connected, Public, Sewer Connected, Sprinkler Recycled, Water Connected
Community & HOA
Community
- Features: Golf Carts OK, Sidewalks
- Security: Smoke Detector(s)
- Pet fee: $0 monthly
- Subdivision: RIVER CLUB SOUTH SUBPHASE I
HOA
- Has HOA: Yes
- HOA fee: $75 monthly
- HOA name: Castle Group / Erika Dote
- HOA phone: 941-225-6602
Location
- Region: Bradenton
Financial & listing details
- Price per square foot: $342/sqft
- Tax assessed value: $605,910
- Annual tax amount: $4,462
- Date on market: 6/27/2026
- Cumulative days on market: 4 days
- Listing terms: Cash,Conventional,FHA
- Ownership: Fee Simple
- Total actual rent: 0
- Electric utility on property: Yes
- Road surface type: Paved, Asphalt
Price history
| Date | Event | Price |
|---|---|---|
| 7/30/2026 | Sold | $975,000-2.5%$342/sqft |
Source:  Stellar MLS #A4698052 Report a problem Stellar MLS #A4698052 Report a problem | ||
| 7/8/2026 | Contingent | $999,999$351/sqft |
Source: Stellar MLS #A4698052 Report a problem | ||
| 7/2/2026 | Pending sale | $999,999$351/sqft |
Source: Stellar MLS #A4698052 Report a problem | ||
| 6/27/2026 | Listed for sale | $999,999+100%$351/sqft |
Source: Stellar MLS #A4698052 Report a problem | ||
| 4/17/2025 | Sold | $500,000-23.1%$175/sqft |
Source: Stellar MLS #A4612497 Report a problem | ||
| 3/31/2025 | Pending sale | $649,900$228/sqft |
Source: Stellar MLS #A4612497 Report a problem | ||
| 1/21/2025 | Price change | $649,900-3.7%$228/sqft |
Source: Stellar MLS #A4612497 Report a problem | ||
| 1/18/2025 | Pending sale | $675,000$237/sqft |
Source: Stellar MLS #A4612497 Report a problem | ||
| 11/19/2024 | Price change | $675,000+12.5%$237/sqft |
Source: Stellar MLS #A4612497 Report a problem | ||
| 8/19/2024 | Price change | $599,999-7.7%$210/sqft |
Source: Stellar MLS #A4612497 Report a problem | ||
| 6/7/2024 | Listed for sale | $649,999$228/sqft |
Source: Stellar MLS #A4612497 Report a problem | ||
Public tax history
| Year | Property taxes | Tax assessment |
|---|---|---|
| 2025 | $4,463 +2.9% | $334,429 +2.9% |
| 2024 | $4,336 +1.2% | $325,004 +3% |
| 2023 | $4,283 +2.7% | $315,538 +3% |
| 2022 | $4,170 -0.2% | $306,348 +3% |
| 2021 | $4,180 +0.7% | $297,425 +1.4% |
| 2020 | $4,149 +1.3% | $293,319 +2.3% |
| 2019 | $4,094 | $286,724 +1.9% |
| 2018 | $4,094 +0.7% | $281,378 +2.1% |
| 2017 | $4,065 +5.8% | $275,591 +2.1% |
| 2016 | $3,841 | $269,923 +0.7% |
| 2015 | $3,841 | $268,047 +0.8% |
| 2014 | $3,841 +0.3% | $265,920 +1.5% |
| 2013 | $3,830 +382909% | $261,990 +1.7% |
| 2012 | $1 | $257,611 +3% |
| 2011 | $1 | $250,108 +1.5% |
| 2010 | -- | $246,412 -0.6% |
| 2009 | $3,622 -0.8% | $248,008 +0.1% |
| 2008 | $3,651 +4.9% | $247,760 +3% |
| 2007 | $3,479 -4.5% | $240,544 +2.5% |
| 2006 | $3,645 +0.3% | $234,677 +3% |
| 2005 | $3,636 +1.9% | $227,842 +3% |
| 2004 | $3,566 +5% | $221,206 +1.9% |
| 2003 | $3,397 +2.2% | $217,081 +2.4% |
| 2002 | $3,323 +3.3% | $211,993 +1.6% |
| 2001 | $3,216 +1.3% | $208,655 +3% |
| 2000 | $3,174 | $202,578 |
Find assessor info on the county website
Neighborhood: 34202
Nearby homes
- $614,5003 bd2 ba2.3k sqft7124 Dornough Ln, Bradenton, FL 34202Off Market
- $638,9004 bd3 ba2.3k sqft7132 Dornough Ln, Bradenton, FL 34202Off Market
- $617,4003 bd2 ba2.3k sqft9938 Laurel Valley Avenue Cir, Bradenton, FL 34202Off Market
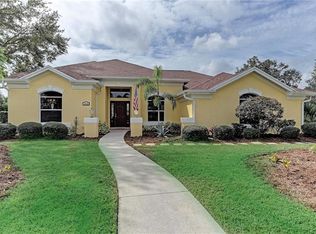
- $621,2003 bd2 ba2.3k sqft9934 Laurel Valley Avenue Cir, Bradenton, FL 34202Off Market
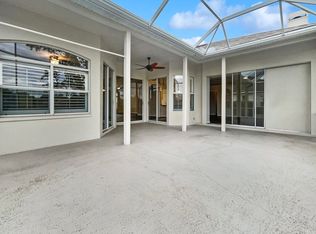
- $648,2004 bd2 ba2.4k sqft7120 Dornough Ln, Bradenton, FL 34202Off Market
- $639,0003 bd2 ba2.1k sqft7129 Dornough Ln, Bradenton, FL 34202Off Market
- $550,0003 bd2 ba2.1k sqft7133 Dornough Ln, Bradenton, FL 34202Sold
- $634,1003 bd2 ba2.1k sqft7125 Dornough Ln, Bradenton, FL 34202Off Market
Nearby schools
GreatSchools rating
- 7/10Braden River Elementary SchoolGrades: PK-5Distance: 1.2 mi
- 4/10Braden River Middle SchoolGrades: 6-8Distance: 1.1 mi
- 6/10Lakewood Ranch High SchoolGrades: PK,9-12Distance: 2 mi
Schools provided by the listing agent
- Elementary: Braden River Elementary
- Middle: Braden River Middle
- High: Lakewood Ranch High
Source: Stellar MLS. This data may not be complete. We recommend contacting the local school district to confirm school assignments for this home.
Get a cash offer in 3 minutes
Find out how much your home could sell for in as little as 3 minutes with a no-obligation cash offer.
Estimated market value
$977,200
Get a cash offer in 3 minutes
Find out how much your home could sell for in as little as 3 minutes with a no-obligation cash offer.
Estimated market value
$977,200
- Florida
- Manatee County
- Bradenton
- 34202
- 7128 DORNOUGH LANE
Nearby cities
Nearby neighborhoods
Nearby zip codes
Other Bradenton Topics
