This exceptional property features top-tier custom construction and has been impeccably maintained. Ideally located, it offers easy access to major highways and is just a few miles from shopping centers and medical facilities. The home underwent a complete renovation, which included significant expansions, as well as numerous upgrades to both its size and amenities. The renovation showcases luxurious finishes throughout, such as custom cabinetry, elegant pocket doors, granite countertops, an eat-in island, a 5-burner gas cooktop, a wall oven, an ice machine, a microwave, a decorative tile backsplash, built-in stainless steel appliances, and a custom refrigerator door with cabinetry to match the kitchen. Solid wood floors run throughout the home, complemented by extensive crown molding, plantation shutters, and other upscale touches. The spacious primary bedroom boasts a vaulted beamed ceiling, recessed lighting, and an en suite bath. The primary bath suite includes a custom-built shower with seating, a stylish designer stand-alone tub, dual vanities, and separate walk-in closets with built-in dressers for him and her. The other two bedrooms are generously sized and are separated from the primary suite for privacy. The outdoor amenities are equally impressive, with a stunning Gunite pool and spa, an outdoor kitchen with an adjacent wood-burning fireplace, and a whole-house generator. The property also features both front and rear covered porches, a circular driveway with wrought iron accents, a sprinkler system, brick walkways, a vinyl privacy fence, a 2-car garage with a separate storage area, and professionally landscaped grounds. Recent improvements with dates include: Roof replaced in 2018, bathrooms remodeled in 2016, master bath updated in 2020, Exterior painted in 2015, HVAC system: 4-ton unit (2018) and 2-ton unit (2014), Kitchen updated with granite countertops in 2018, Windows replaced in 2017, Garage doors (front and rear) replaced in 2018.
Sold
Price Unknown
7128 Goodwood Ave, Baton Rouge, LA 70806
3beds
2,855sqft
Single Family Residence, Residential
Built in 1949
0.72 Acres Lot
$844,500 Zestimate®
$--/sqft
$3,032 Estimated rent
Home value
$844,500
$777,000 - $912,000
$3,032/mo
Zestimate® history
Owner options
List your home for rent
$3,032/mo
Rent Zestimate®
Find your next renter with Zillow Rental Manager. Plus, with online applications, you can quickly screen prospective tenants – for free.
$3,032/mo
Rent Zestimate®
Refinance and save
Refinancing to a lower rate could help reduce your monthly payments and save thousands over the life of the loan.
Explore your selling options
Work with a Zillow partner agent
Leverage their expertise and Zillow's premium Showcase listings to get your home seen by more buyers.
Get startedList with your own agent
Get your home in front of millions of buyers by listing it on Zillow.
Learn how to do itSell it yourself
Take full control of how buyers see your home on Zillow by listing For Sale by Owner (FSBO).
List your homeWhat's special
Gunite pool and spaWhole-house generatorElegant pocket doorsWrought iron accentsCustom cabinetryCustom-built showerWall oven
Zillow last checked:
Listing updated:
Listed by:
Darren James,
LPT Realty, LLC
Bought with:
Tyler Alexander, 995706592
LPT Realty, LLC
Source: ROAM MLS,MLS#: 2025002382
Facts & features
Interior
Bedrooms & bathrooms
- Bedrooms: 3
- Bathrooms: 3
- Full bathrooms: 3
Rooms
- Room types: Bathroom, Primary Bathroom, Bedroom, Primary Bedroom, Dining Room, Family Room, Kitchen, Living Room, Office
Primary bedroom
- Features: Ceiling 9ft Plus, Ceiling Fan(s), En Suite Bath, Split
- Level: First
- Area: 338.4
- Width: 18
Bedroom 1
- Level: First
- Area: 147.06
- Width: 11.4
Bedroom 2
- Level: First
- Area: 130.42
- Width: 10.11
Primary bathroom
- Features: 2 Closets or More, Double Vanity, Separate Shower, Walk-In Closet(s), Water Closet
- Level: First
- Area: 217.35
- Width: 13.5
Bathroom 1
- Level: First
- Area: 81.99
Bathroom 2
- Level: First
- Area: 89.24
Dining room
- Level: First
- Area: 178.98
Family room
- Level: First
- Area: 428.64
Kitchen
- Features: Granite Counters, Kitchen Island, Pantry, Cabinets Custom Built
- Level: First
- Area: 211.65
- Length: 15
Living room
- Level: First
- Area: 302.27
Office
- Level: First
- Area: 90.46
Heating
- 2 or More Units Heat, Central
Cooling
- Multi Units, Central Air, Ceiling Fan(s)
Appliances
- Included: Gas Stove Con, Gas Cooktop, Dishwasher, Ice Machine, Microwave, Refrigerator, Oven, Stainless Steel Appliance(s)
- Laundry: Electric Dryer Hookup, Washer Hookup, Inside, Washer/Dryer Hookups, Laundry Room
Features
- Ceiling 9'+, Beamed Ceilings, Crown Molding, High Speed Internet, See Remarks, Primary Closet
- Flooring: Ceramic Tile, Wood
- Attic: Walk-up
- Has fireplace: Yes
- Fireplace features: Outside, Decorative, Wood Burning
Interior area
- Total structure area: 4,225
- Total interior livable area: 2,855 sqft
Property
Parking
- Total spaces: 2
- Parking features: 2 Cars Park, Garage
- Has garage: Yes
Features
- Stories: 1
- Patio & porch: Patio, Porch
- Exterior features: Outdoor Kitchen, Lighting, Sprinkler System, Rain Gutters
- Has private pool: Yes
- Pool features: Gunite, In Ground
- Fencing: Privacy,Vinyl,Wrought Iron
Lot
- Size: 0.72 Acres
- Dimensions: 100 x 312
- Features: Landscaped
Details
- Parcel number: 00594180
- Special conditions: Standard
- Other equipment: Generator
Construction
Type & style
- Home type: SingleFamily
- Architectural style: Traditional
- Property subtype: Single Family Residence, Residential
Materials
- Fiber Cement, Frame
- Foundation: Pillar/Post/Pier
- Roof: Shingle
Condition
- New construction: No
- Year built: 1949
Utilities & green energy
- Gas: Atmos
- Sewer: Public Sewer
- Water: Public
Community & HOA
Community
- Security: Smoke Detector(s)
- Subdivision: Goodwood Estates
Location
- Region: Baton Rouge
Financial & listing details
- Tax assessed value: $520,500
- Annual tax amount: $5,721
- Date on market: 2/10/2025
- Listing terms: Cash,Conventional,FHA,FMHA/Rural Dev,VA Loan
Price history
| Date | Event | Price |
|---|---|---|
| 3/19/2025 | Sold | -- |
Source:  ROAM MLS #2025002382 Report a problem ROAM MLS #2025002382 Report a problem | ||
| 2/18/2025 | Pending sale | $885,000$310/sqft |
Source: ROAM MLS #2025002382 Report a problem | ||
| 2/10/2025 | Listed for sale | $885,000$310/sqft |
Source: ROAM MLS #2025002382 Report a problem | ||
| 10/25/2013 | Sold | -- |
Source: Public Record Report a problem | ||
| 10/27/1998 | Sold | -- |
Source: Public Record Report a problem | ||
Public tax history
| Year | Property taxes | Tax assessment |
|---|---|---|
| 2025 | $5,721 +5.3% | $52,050 |
| 2024 | $5,432 -1.7% | $52,050 |
| 2023 | $5,527 -0.2% | $52,050 |
| 2022 | $5,539 +4.7% | $52,050 |
| 2021 | $5,292 +0.2% | $52,050 |
| 2020 | $5,282 -16.2% | $52,050 |
| 2019 | $6,304 +1.3% | $52,050 |
| 2018 | $6,226 +14.8% | $52,050 |
| 2017 | $5,425 | $52,050 |
| 2016 | $5,425 +2.5% | $52,050 |
| 2015 | $5,294 +0.3% | $52,050 |
| 2014 | $5,280 | $52,050 +85.9% |
| 2013 | $5,280 +62.1% | $28,000 |
| 2012 | $3,256 +20.9% | $28,000 +11.1% |
| 2011 | $2,695 +0% | $25,200 |
| 2010 | $2,694 +35.2% | $25,200 |
| 2009 | $1,993 -0.6% | $25,200 |
| 2008 | $2,005 +15.6% | $25,200 +11.8% |
| 2007 | $1,735 +0.9% | $22,550 |
| 2006 | $1,720 +1% | $22,550 |
| 2005 | $1,703 +18% | $22,550 |
| 2004 | $1,443 -9.2% | $22,550 +3.7% |
| 2003 | $1,590 +0% | $21,750 |
| 2002 | $1,590 +8.9% | $21,750 |
| 2000 | $1,459 | $21,750 |
Find assessor info on the county website
Neighborhood: Goodwood
Nearby homes
- $429,0003 bd3 ba1.8k sqft7150 Goodwood Ave, Baton Rouge, LA 70806Off Market
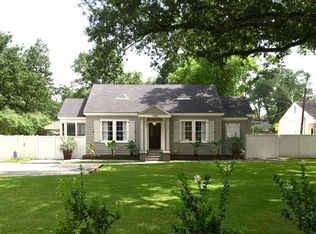
- $--4 bd5 ba3.5k sqft7110 Goodwood Ave, Baton Rouge, LA 70806Sold
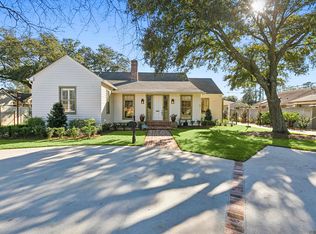
- $356,300-- bd-- ba1.9k sqft7172 Goodwood Ave, Baton Rouge, LA 70806Off Market
- $353,000-- bd-- ba2k sqft860 Finchley Ave, Baton Rouge, LA 70806Off Market
- $642,6004 bd3 ba3.9k sqft7070 Goodwood Ave, Baton Rouge, LA 70806Off Market
- $597,7003 bd3 ba1.8k sqft7058 Goodwood Ave, Baton Rouge, LA 70806Off Market
- $860,4005 bd7 ba3.2k sqft7139 Sheffield Ave, Baton Rouge, LA 70806Off Market
- $799,0004 bd5 ba2.9k sqft7212 Goodwood Ave, Baton Rouge, LA 70806Off Market
Nearby schools
GreatSchools rating
- 5/10Lasalle Elementary SchoolGrades: PK-5Distance: 0.9 mi
- 4/10Westdale Middle SchoolGrades: 6-8Distance: 1.1 mi
- 2/10Tara High SchoolGrades: 9-12Distance: 1.6 mi
Schools provided by the listing agent
- District: East Baton Rouge
Source: ROAM MLS. This data may not be complete. We recommend contacting the local school district to confirm school assignments for this home.
Get a cash offer in 3 minutes
Find out how much your home could sell for in as little as 3 minutes with a no-obligation cash offer.
Estimated market value
$844,500
Get a cash offer in 3 minutes
Find out how much your home could sell for in as little as 3 minutes with a no-obligation cash offer.
Estimated market value
$844,500
- Louisiana
- East Baton Rouge Parish
- Baton Rouge
- 70806
- Goodwood
- 7128 Goodwood Ave
