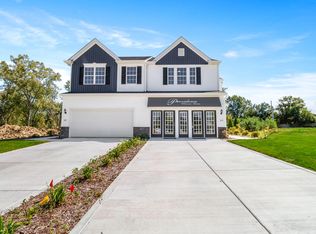
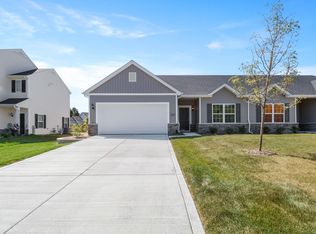

Imagine waking up in a sun-filled home designed for comfort, space, and modern living AND then realizing it can be yours this June 2026! This to-be-built 3-bedroom, 2.5-bath Savannah Cove home offers a beautifully balanced layout that blends style, functionality, and extended-term value in one thoughtfully crafted design. A standout feature of this home is the sunroom, creating a bright and versatile space perfect for relaxing, working from home, entertaining, or enjoying natural light year-round. The open-concept living area flows seamlessly into a modern kitchen featuring quartz countertops, quality cabinetry, stainless steel undermount sink, Moen fixtures, and a spacious pantry, designed for both everyday living and elevated entertaining. The primary suite is a true retreat, offering two walk-in closets, a linen closet and a well-appointed ensuite bath with quartz countertops and a fiberglass tub/shower combo. Luxury vinyl plank flooring, 9-foot ceilings, and LED lighting enhance the home's clean, modern feel throughout. Energy-efficient features include a high-efficiency gas furnace, central air, tankless water heater, programmable thermostat, and modern insulation, delivering comfort and long-term savings. Exterior highlights include low-maintenance vinyl siding, professional front landscaping, concrete driveway and approach, fully sodded homesite, architectural shingles, and a raised panel overhead garage door, creating strong curb appeal and durability. Located in the growing Savannah Cove community with convenient access to major routes, shopping, dining, and local amenities, this home offers both lifestyle appeal and future value. Opportunities like this don't wait -- secure your home now and enjoy a May delivery. Schedule your consultation today and take the first step toward your new beginning in Savannah Cove. Photos may reflect model home finishes.
Closed
Zillow last checked:
Listing updated:
Bought with:
Jasmine Walker, RB17000038
Better Homes and Gardens Real
Source: NIRA as distributed by MLS GRID,MLS#: 833193
Price history
| Date | Event | Price |
|---|---|---|
| 9/15/2026 | Sold | $316,205+6.1%$196/sqft |
Source:  NIRA as distributed by MLS GRID #833193 Report a problem NIRA as distributed by MLS GRID #833193 Report a problem | ||
| 3/14/2026 | Pending sale | $298,025$184/sqft |
Source: NIRA as distributed by MLS GRID #833193 Report a problem | ||
| 1/23/2026 | Listed for sale | $298,025$184/sqft |
Source: NIRA as distributed by MLS GRID #833193 Report a problem | ||
Get a cash offer in 3 minutes
Find out how much your home could sell for in as little as 3 minutes with a no-obligation cash offer.
Estimated market value
$316,400
