Skip main navigation
Off market
  • $637,800

    7128 Juliette Low Ln, Hughesville, MD 20637

    5beds
    4,264sqft
    SingleFamily
    Built in 2000
    3.4 Acres Lot
    $637,800 Zestimate®
    $150/sqft
    $3,829 Estimated rent

    Home value

    $637,800

    $606,000 - $670,000

    $3,829/mo

    Zestimate® history
    Loading
    Loading...

    Owner options

    List your home for rent

    $3,829/mo

    Rent Zestimate®

    Find your next renter with Zillow Rental Manager. Plus, with online applications, you can quickly screen prospective tenants – for free.

    Learn more

    $3,829/mo

    Rent Zestimate®

    Refinance and save

    $3,989/mo

    Est. payment

    Refinancing to a lower rate could help reduce your monthly payments and save thousands over the life of the loan.

    See today's rates

    $3,989/mo

    Est. payment

    Explore your selling options

    Work with a Zillow partner agent

    Leverage their expertise and Zillow's premium Showcase listings to get your home seen by more buyers.

    Get started

    List with your own agent

    Get your home in front of millions of buyers by listing it on Zillow.

    Learn how to do it

    Sell it yourself

    Take full control of how buyers see your home on Zillow by listing For Sale by Owner (FSBO).

    List your home

    What's special

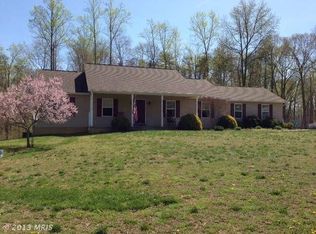
    This beautiful 5 bedroom, 2.5 bath colonial is nestled on a lovely 3.4 acre premium lot, offers plenty of living space on 3 finished levels and is loaded with updates! A tailored exterior with brand new roof, charming front porch, 2 car side loading garage, high ceilings, decorative moldings, new hardwood and tile flooring, gourmet kitchen and luxurious master suite are just a some of the features making this home such a gem; while meticulous maintenance makes it move in ready! A lovely foyer welcomes you and ushers you into the formal living room featuring warm hardwood flooring, crown molding and lighted ceiling fan. The dining room echoes these design details and is accented by chair railing and a candelabra chandelier adding a refined touch. The sparkling gourmet kitchen features 42 inch traditional and glass front cabinetry, gleaming granite countertops and designer tile backsplash and quality stainless steel appliances. A large center island provides bar style seating, while recessed and pendent lighting add ambiance. The adjoining breakfast room is perfect for daily dining, while sliding glass doors open to a large deck with descending stairs to a grassy yard with majestic woodlands beyond, seamlessly blending indoor and outdoor living. Back inside, the family room beckons you to relax and unwind in front of the cozy brick fireplace serving as the focal point of the room. A powder room with furniture style vanity rounds out the main level. Upstairs the master bedroom suite boasts a soaring cathedral ceiling with dual lighted ceiling fans, hardwood floors, and a separate sitting area. The en suite bath features a dual sink vanity topped in granite, water closet, sumptuous jetted tub, and glass enclosed shower, all enhanced by spa toned tile with decorative inlay. Down the hall four additional bright and cheerful bedrooms each with hardwood flooring and lighted ceiling fans share the well appointed hall bath. The walk up lower level has plenty of space for games, media and exercise with a large recreation room and den, while a laundry room and storage room complete the comfort and convenience of this amazing home. New roof in Spring 2020!

    This property is not currently displayed as for sale or rent on Zillow. This may be different from what's on other websites or public sources.
    Facts & features

    Interior

    Bedrooms & bathrooms
    • Bedrooms: 5
    • Bathrooms: 3
    • Full bathrooms: 2
    • 1/2 bathrooms: 1
    Heating
    • Forced air, Heat pump, Electric
    Cooling
    • Central
    Appliances
    • Included: Dishwasher, Dryer, Microwave, Range / Oven, Refrigerator, Washer
    Features
    • Ceiling Fan(s), Kitchen Island, Pantry, Recessed Lighting, Dining Area, Eat-in Kitchen, Soaking Tub, Crown Molding, Wood Stove, Wood Floors, Master Bath(s), Breakfast Area, Upgraded Countertops, Kitchen - Table Space, Kitchen - Gourmet, Family Room Off Kitchen, Chair Railings, Stall Shower, Tub Shower
    • Flooring: Hardwood
    • Basement: Finished
    • Has fireplace: Yes
    Interior area
    • Total interior livable area: 4,264 sqft
    • Finished area below ground: 1200

    Property

    Parking
    • Total spaces: 2
    • Parking features: Garage - Attached
    Features
    • Exterior features: Vinyl, Brick
    • Pool features: Private
    Lot
    • Size: 3.4 Acres
    Details
    • Parcel number: 09029265
    • Special conditions: Standard

    Construction

    Type & style
    • Home type: SingleFamily
    • Architectural style: Conventional
    Materials
    • Roof: Shake / Shingle
    Condition
    • Year built: 2000

    Community & HOA

    Location
    • Region: Hughesville

    Financial & listing details

    • Price per square foot: $150/sqft
    • Tax assessed value: $570,100
    • Annual tax amount: $7,855

    Price history

    DateEventPrice
    9/3/2020Sold$442,900+0.7%$104/sqft
    Source: Public Record Report a problem
    6/29/2020Pending sale$439,900$103/sqft
    Source: Keller Williams Chantilly Ventures LLC #MDCH213908 Report a problem
    6/16/2020Price change$439,900-1.1%$103/sqft
    Source: Keller Williams Chantilly Ventures LLC #MDCH213908 Report a problem
    6/6/2020Listed for sale$445,000+29%$104/sqft
    Source: Keller Williams Chantilly Ventures LLC #MDCH213908 Report a problem
    11/20/2012Sold$345,000+4.5%$81/sqft
    Source: Public Record Report a problem
    1/6/2012Sold$330,199-2.9%$77/sqft
    Source: Public Record Report a problem
    9/9/2011Listed for sale$339,900+18.4%$80/sqft
    Source: Keller Williams of Southern Maryland #CH7687027 Report a problem
    8/24/2011Sold$287,000+2.6%$67/sqft
    Source: Public Record Report a problem
    9/19/2000Sold$279,686$66/sqft
    Source: Public Record Report a problem

    Public tax history

    YearProperty taxesTax assessment
    2025$7,855 +7.1%$570,100 +8.8%
    2024$7,334 +22.5%$524,000 +9.6%
    2023$5,988 +20%$477,900
    2022$4,990 -5.1%$477,900 +13.9%
    2021$5,256 +7.5%$419,500 +7.5%
    2020$4,890 -3.4%$390,300
    2019$5,063 +1.6%$390,300 +3.1%
    2018$4,985 +1.6%$378,500 +1.6%
    2017$4,907 $372,600 +3.6%
    2016-- $359,767 +3.7%
    2015-- $346,933 +3.8%
    2014-- $334,100
    2013-- $334,100
    2012-- $334,100 -18.4%
    2011-- $409,540
    2010-- $409,540
    2009-- $409,540 -9.6%
    2008-- $453,000 +15.1%
    2007-- $393,430 +17.8%
    2006-- $333,860 +21.7%
    2005-- $274,290 +4.8%
    2004-- $261,710 +5%
    2003-- $249,130 +5.3%
    2002-- $236,550 +1.3%
    2001-- $233,536
    Find assessor info on the county website

    Neighborhood: 20637

    Nearby schools

    GreatSchools rating
    Schools provided by the listing agent
    • Elementary: T. C. MARTIN
    • Middle: JOHN HANSON
    • High: ST. CHARLES
    • District: CHARLES COUNTY PUBLIC SCHOOLS

    Source: The MLS. This data may not be complete. We recommend contacting the local school district to confirm school assignments for this home.

    Get pre-qualified for a loan
    At Zillow Home Loans, we can pre-qualify you in as little as 5 minutes with no impact to your credit score.

    An equal housing lender. NMLS #10287.

    Sell for more on Zillow
    Get a Zillow Showcase℠ listing at no additional cost and you could sell for .
    $637,800
    2% more
    +$12,756
    With Zillow Showcase(estimated)
    $650,556
