Hard to find 2-story home on a .41-acre lot with over $150k invested! New oversized and attached 2-car garage and new mudroom, plus kitchen and sunroom remodels, as well as a main floor bathroom shower addition, updated windows, plumbing improvements, and a new chimney! The main level features a beautiful living room with hardwood floors, coved ceiling, oversized windows, lots of space, and a brick fireplace! There’s a great dining area with plenty of natural light and a built-in cabinet! The remodeled kitchen enjoys stainless appliances, butcher block counters, ample cabinet and counter space, a huge farm sink, a pot filler at the stove, a beautiful vent, and tile backsplash! An awesome sunroom boasts a franklin stove for fall and winter use! And the super rare mudroom / main floor laundry is a special find that checks all the boxes including coat and shoes storage, cabinet and counter space, hanger bars, supplemental heat, and a sink! The wonderfully oversized, attached, and insulated garage measures 23’ x 23’ plus an additional 10’ x 10’ space! Upstairs you’ll enjoy 3 beds on one level, a vintage bathroom with large linen closet, and a nice-sized primary bedroom with large closet! The lower level offers a large family room, a great space for a game table, a workbench area, and a finished storage room, that could also be a workout space, or another office option! You’ll love the updated AC and brand new furnace, and the outside of the home boasts attractive landscaping, an expansive front covered porch, large driveway, mature trees, sidewalks at the street, fully-fenced backyard, storage shed, large patio, a screen pergola that stays, a .41-acre lot, and updated windows to keep the home quiet! And don’t let the street name fool you, the seller reports drastically lowered traffic levels on Lyndale now that the four lanes have been reduced to two! Wood Lake Nature Center is just up the road and offers over three miles of walking trails, floating boardwalks, community events, classes, camps, private events…you can even rent gear and go cross-country skiing! Or head over to Augsburg Adventure Park and enjoy an extensive all-inclusive playground, musical instruments, benches, tables, and more! This is a great home in a great area – schedule your showing today!
Pending
$414,900
7128 Lyndale Ave S, Richfield, MN 55423
4beds
2,146sqft
Single Family
Built in 1942
0.41 Acres Lot
$423,000 Zestimate®
$193/sqft
$-- HOA
What's special
- 19 days
- 1,720
- 144
Likely to sell faster than
Zillow last checked:
Listing updated:
Listed by:
Jason T Kraemer 612-308-8574,
Keller Williams Classic Rlty NW
Source: NorthstarMLS as distributed by MLS GRID,MLS#: 7128798
Facts & features
Interior
Bedrooms & bathrooms
- Bedrooms: 4
- Bathrooms: 2
- Full bathrooms: 1
- 3/4 bathrooms: 1
Bedroom
- Level: Upper
- Area: 154 Square Feet
- Dimensions: 11x14
Bedroom 2
- Level: Upper
- Area: 143 Square Feet
- Dimensions: 11x13
Bedroom 3
- Level: Upper
- Area: 100 Square Feet
- Dimensions: 10x10
Bedroom 4
- Level: Main
- Area: 121 Square Feet
- Dimensions: 11x11
Dining room
- Level: Main
- Area: 90 Square Feet
- Dimensions: 9x10
Family room
- Level: Lower
- Area: 240 Square Feet
- Dimensions: 12x20
Kitchen
- Level: Main
- Area: 120 Square Feet
- Dimensions: 10x12
Living room
- Level: Main
- Area: 264 Square Feet
- Dimensions: 12x22
Mud room
- Level: Main
- Area: 88 Square Feet
- Dimensions: 8x11
Office
- Level: Lower
- Area: 90 Square Feet
- Dimensions: 9x10
Other
- Level: Lower
- Area: 72 Square Feet
- Dimensions: 8x9
Patio
- Level: Main
- Area: 476 Square Feet
- Dimensions: 14x34
Porch
- Level: Main
- Area: 224 Square Feet
- Dimensions: 8x28
Sun room
- Level: Main
- Area: 110 Square Feet
- Dimensions: 10x11
Heating
- Forced Air
Cooling
- Central Air
Appliances
- Included: Dishwasher, Dryer, Exhaust Fan, Freezer, Gas Water Heater, Microwave, Range, Refrigerator, Stainless Steel Appliance(s), Washer
- Laundry: Laundry Room, Main Level, Sink
Features
- Basement: Block,Daylight,Full,Partially Finished,Storage Space
- Number of fireplaces: 2
- Fireplace features: Brick, Living Room
Interior area
- Total structure area: 2,704
- Total interior livable area: 2,146 sqft
- Finished area above ground: 1,744
- Finished area below ground: 402
Property
Parking
- Total spaces: 2
- Parking features: Attached, Asphalt, Garage, Garage Door Opener, Insulated Garage
- Attached garage spaces: 2
- Has uncovered spaces: Yes
- Details: Garage Dimensions (23x23)
Accessibility
- Accessibility features: None
Features
- Levels: Two
- Stories: 2
- Patio & porch: Front Porch, Patio
- Pool features: None
- Fencing: Full
Lot
- Size: 0.41 Acres
- Dimensions: 100 x 179 x 100 x 180
- Features: Tree Coverage - Medium
Details
- Additional structures: Storage Shed
- Foundation area: 1008
- Parcel number: 3302824140078
- Zoning description: Residential-Single Family
Construction
Type & style
- Home type: SingleFamily
- Property subtype: Single Family
Condition
- New construction: No
- Year built: 1942
Utilities & green energy
- Gas: Natural Gas
- Sewer: City Sewer/Connected
- Water: City Water - In Street
Community & HOA
Community
- Subdivision: Wood Lake Shores
HOA
- Has HOA: No
Location
- Region: Richfield
Financial & listing details
- Price per square foot: $193/sqft
- Tax assessed value: $388,900
- Annual tax amount: $5,624
- Date on market: 8/17/2026
- Cumulative days on market: 10 days
Estimated market value
$423,000
$402,000 - $444,000
$2,648/mo
Price history
| Date | Event | Price |
|---|---|---|
| 8/28/2026 | Pending sale | $414,900$193/sqft |
Source:  NorthstarMLS as distributed by MLS GRID #7128798 Report a problem NorthstarMLS as distributed by MLS GRID #7128798 Report a problem | ||
| 8/23/2026 | Listing removed | $414,900$193/sqft |
Source: NorthstarMLS as distributed by MLS GRID #7128798 Report a problem | ||
| 8/21/2026 | Listed for sale | $414,900+55.2%$193/sqft |
Source: NorthstarMLS as distributed by MLS GRID #7128798 Report a problem | ||
| 12/18/2023 | Listing removed | $2,425$1/sqft |
Source: Zillow Rentals Report a problem | ||
| 12/10/2023 | Listed for rent | $2,425$1/sqft |
Source: Zillow Rentals Report a problem | ||
| 6/25/2015 | Sold | $267,250+0.7%$125/sqft |
Source: NorthstarMLS as distributed by MLS GRID #4596737 Report a problem | ||
| 6/2/2015 | Pending sale | $265,500$124/sqft |
Source: Keller Williams - Minneapolis Lakes #4596737 Report a problem | ||
| 5/12/2015 | Listed for sale | $265,500+5.1%$124/sqft |
Source: Keller Williams - Minneapolis Lakes #4596737 Report a problem | ||
| 4/15/2003 | Sold | $252,500+48.6%$118/sqft |
Source: Public Record Report a problem | ||
| 8/17/1999 | Sold | $169,900$79/sqft |
Source: Public Record Report a problem | ||
Public tax history
| Year | Property taxes | Tax assessment |
|---|---|---|
| 2025 | $5,498 +1.7% | $388,900 +0% |
| 2024 | $5,405 -0.4% | $388,800 -0.8% |
| 2023 | $5,430 +26% | $392,000 -4.6% |
| 2022 | $4,309 +2.4% | $411,000 +32.6% |
| 2021 | $4,210 -4.5% | $310,000 +3.3% |
| 2020 | $4,407 +4.7% | $300,000 |
| 2019 | $4,210 -4.5% | $300,000 +7.9% |
| 2018 | $4,407 +9.4% | $278,000 +21.4% |
| 2017 | $4,028 +24.3% | $229,000 +15.7% |
| 2016 | $3,240 +10.9% | $198,000 -4.3% |
| 2015 | $2,921 -7% | $207,000 +5.6% |
| 2014 | $3,142 -5.5% | $196,000 -3% |
| 2013 | $3,326 +2.3% | $202,000 -2.4% |
| 2012 | $3,250 -0.2% | $207,000 -3.7% |
| 2011 | $3,258 +9.2% | $215,000 -5.3% |
| 2010 | $2,984 +5.7% | $227,000 -1.7% |
| 2009 | $2,823 +6.5% | $231,000 +0.9% |
| 2006 | $2,650 +11.8% | $229,000 +10.8% |
| 2005 | $2,371 +11.2% | $206,600 +15% |
| 2004 | $2,132 +12.2% | $179,700 +12% |
| 2002 | $1,901 -48.9% | $160,500 |
| 2001 | $3,719 | -- |
Find assessor info on the county website
Monthly payment
Est. payment
Payment breakdown
Explore the cost of this home by adjusting the details. Changes won't be saved.Climate risks
Neighborhood: 55423
Similar homes
- $409,0003 bd3 ba2k sqft6245 Irving Ave S, Richfield, MN 55423For Sale
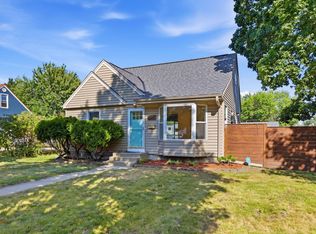
 MLS ID #7134607, Ryan Fischer, RE/MAX Results. NorthstarMLS as distributed by MLS GRID
 - $380,0004 bd3 ba2.3k sqft7520 Blaisdell Ave S, Richfield, MN 55423For Sale
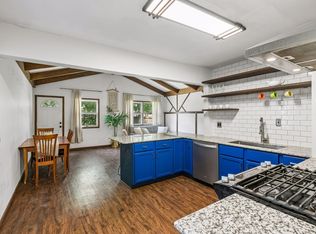 MLS ID #7096390, Sarah Page, LPT Realty, LLC. NorthstarMLS as distributed by MLS GRID
 - $399,9004 bd2 ba1.4k sqft6929 Newton Ave S, Richfield, MN 55423For Sale
 MLS ID #7125273, Hank Tobler, LPT Realty, LLC. NorthstarMLS as distributed by MLS GRID
 - $384,9003 bd2 ba1.6k sqft7505 Fremont Ave S, Richfield, MN 55423For Sale
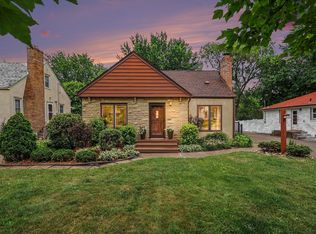 MLS ID #7087010, Anne Morey, Keller Williams Realty Integrity. NorthstarMLS as distributed by MLS GRID
 - $385,0005 bd2 ba1.9k sqft7139 17th Ave S, Richfield, MN 55423For SaleMLS ID #7123638, Becky Lund, Edina Realty, Inc.. NorthstarMLS as distributed by MLS GRID
- $359,0003 bd2 ba1.4k sqft7041 Garfield Ave, Minneapolis, MN 55423For SaleMLS ID #7124411, Jamie Bolinger, Keller Williams Realty Integrity Lakes. NorthstarMLS as distributed by MLS GRID
- $374,9003 bd2 ba1.7k sqft6835 11th Ave S, Richfield, MN 55423For SaleMLS ID #7126855, Brent D Nordstrom, Compass. NorthstarMLS as distributed by MLS GRID
- $445,0003 bd2 ba1.4k sqft5750 Pleasant Ave, Minneapolis, MN 55419For SaleMLS ID #7138952, Nancy L Walker, Coldwell Banker Realty - Southwest Regional. NorthstarMLS as distributed by MLS GRID
- $409,9004 bd3 ba1.9k sqft2904 Oregon Ave S, Saint Louis Park, MN 55426For SaleMLS ID #7135580, Bradley Adam, Fathom Realty MN, LLC. NorthstarMLS as distributed by MLS GRID
- $375,0003 bd2 ba2.2k sqft8137 16th Ave S, Bloomington, MN 55425For SaleMLS ID #7132289, Holz Real Estate Group, Keller Williams Select Realty. NorthstarMLS as distributed by MLS GRID
- $450,0004 bd2 ba2.4k sqft4548 Columbus Ave, Minneapolis, MN 55407For SaleMLS ID #7119455, Viet Le, eXp Realty. NorthstarMLS as distributed by MLS GRID
- $399,9004 bd2 ba1.7k sqft2729 Hampshire Ave S, Saint Louis Park, MN 55426For SaleMLS ID #7134310, Joshua Pettersen, Pemberton RE. NorthstarMLS as distributed by MLS GRID
- $424,0004 bd3 ba2k sqft2908 Hampshire Ave S, Saint Louis Park, MN 55426For SaleMLS ID #7127898, Amy Ruzick, RE/MAX Results. NorthstarMLS as distributed by MLS GRID
- $409,9004 bd2 ba1.5k sqft2913 Florida Ave S, Saint Louis Park, MN 55426For SaleMLS ID #7091935, Christopher Rose, Keller Williams Select Realty. NorthstarMLS as distributed by MLS GRID
- $394,9003 bd2 ba2.2k sqft2216 E 114th St, Burnsville, MN 55337For SaleMLS ID #7119097, Josh A Pomerleau, JPW Realty. NorthstarMLS as distributed by MLS GRID
- $314,9002 bd2 ba1.5k sqft6717 Queen Ave S, Richfield, MN 55423For SaleMLS ID #6807401, Meghan Bohlig Montgomery, Pemberton RE. NorthstarMLS as distributed by MLS GRID
- $450,0004 bd2 ba1.7k sqft1706 Palace Ave, Saint Paul, MN 55105For SaleMLS ID #7132410, Victoria Simmonds, Compass. NorthstarMLS as distributed by MLS GRID
- $399,9003 bd2 ba1.5k sqft2920 Florida Ave S, Saint Louis Park, MN 55426For SaleMLS ID #7122848, Christopher J Broz, REMAX Results. NorthstarMLS as distributed by MLS GRID
- $465,0004 bd2 ba1.9k sqft3837 France Ave S, Minneapolis, MN 55416For SaleMLS ID #7126709, Katheryn E Congdon, HOMESTEAD ROAD. NorthstarMLS as distributed by MLS GRID
- $380,0004 bd2 ba1.9k sqft2242 Milton St N, Roseville, MN 55113For SaleMLS ID #7130158, Pamela J. Wilson, eXp Realty. NorthstarMLS as distributed by MLS GRID
