7128 Marbella Ct Unit 404, Cape Canaveral, FL 32920
Home value
$596,900
$549,000 - $645,000
$4,055/mo
Owner options
$4,055/mo
Rent Zestimate®
Find your next renter with Zillow Rental Manager. Plus, with online applications, you can quickly screen prospective tenants – for free.
$4,055/mo
Rent Zestimate®
$4,865/mo
Est. payment
Refinancing to a lower rate could help reduce your monthly payments and save thousands over the life of the loan.
$4,865/mo
Est. payment
Explore your selling options
Work with a Zillow partner agent
Leverage their expertise and Zillow's premium Showcase listings to get your home seen by more buyers.
Get startedList with your own agent
Get your home in front of millions of buyers by listing it on Zillow.
Learn how to do itSell it yourself
Take full control of how buyers see your home on Zillow by listing For Sale by Owner (FSBO).
List your homeWhat's special
Zillow last checked:
Listing updated:
Jackie Griffin 321-613-5922,
Florida Lifestyle Realty LLC
Christina Ritman, 3182097
Florida Lifestyle Realty LLC
Facts & features
Interior
Bedrooms & bathrooms
- Bedrooms: 3
- Bathrooms: 2
- Full bathrooms: 2
Primary bedroom
- Description: En Suite Bath, His & Hers Closets, Sliders to Patio
- Level: Main
- Area: 304.08
- Dimensions: 25.11 x 12.11
Bedroom 2
- Description: Sliders to Patio, Built-In Closet, Carpet
- Level: Main
- Area: 167.72
- Dimensions: 15.11 x 11.10
Bedroom 3
- Description: View to Front Patio, Carpet, Built-In Closet
- Level: Main
- Area: 272.4
- Dimensions: 22.70 x 12.00
Primary bathroom
- Description: Soaking Tub, Walk-In Tiled Shower, Dual Sinks
- Level: Main
- Area: 140.36
- Dimensions: 12.10 x 11.60
Bathroom 1
- Description: Tiled Shower with Tub
- Level: Main
- Area: 78.3
- Dimensions: 9.00 x 8.70
Dining room
- Description: Formal Dining, Living/Dining Combo
- Level: Main
- Area: 184.19
- Dimensions: 16.30 x 11.30
Kitchen
- Description: Breakfast Bar, Wood Cabinetry, Spacious Closet Pantry
- Level: Main
- Area: 143.56
- Dimensions: 14.20 x 10.11
Laundry
- Description: Sink, Built-In Shelving, Storage Closet
- Level: Main
- Area: 73.8
- Dimensions: 10.11 x 7.30
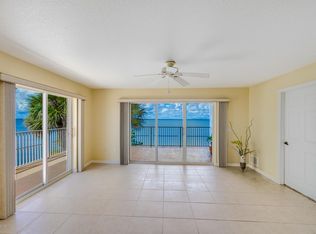
Living room
- Description: Living/Dining Combo, Sliders to Patio
- Level: Main
- Area: 249.39
- Dimensions: 16.30 x 15.30
Other
- Description: Breakfast Nook, Off-Kitchen Dining with Patio Access
- Level: Main
- Area: 89.98
- Dimensions: 10.11 x 8.90
Other
- Description: Wrapround Covered Balcony Patio
- Level: Main
- Area: 508.08
- Dimensions: 23.20 x 21.90
Other
- Description: Foyer
- Level: Main
- Area: 73.92
- Dimensions: 8.80 x 8.40
Heating
- Central, Electric
Cooling
- Central Air, Electric
Appliances
- Included: Dishwasher, Disposal, Dryer, Electric Range, Microwave, Refrigerator, Washer
- Laundry: Electric Dryer Hookup, In Unit, Sink, Washer Hookup
Features
- Breakfast Bar, Breakfast Nook, Ceiling Fan(s), Entrance Foyer, His and Hers Closets, Open Floorplan, Primary Bathroom -Tub with Separate Shower, Split Bedrooms, Walk-In Closet(s)
- Flooring: Carpet, Tile
- Has fireplace: No
Interior area
- Total interior livable area: 2,187 sqft
Property
Parking
- Total spaces: 1
- Parking features: Assigned, Detached, Garage, Guest, Parking Lot
- Garage spaces: 1
Features
- Levels: One
- Stories: 1
- Patio & porch: Covered, Patio, Wrap Around
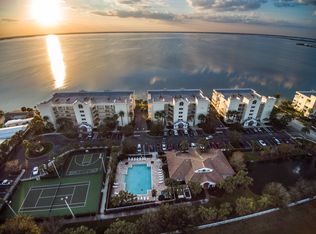
- Exterior features: Balcony, Tennis Court(s), Storm Shutters
- Has spa: Yes
- Spa features: Community, Heated, In Ground
- Has view: Yes
- View description: River, Water
- Has water view: Yes
- Water view: River,Water
- Waterfront features: River Front
- Body of water: Banana River
Lot
- Size: 3,049 Square Feet
- Features: Cul-De-Sac, Dead End Street
Details
- Additional structures: Tennis Court(s)
- Additional parcels included: 2458354
- Parcel number: 243722JiP12
- Special conditions: Standard
Construction
Type & style
- Home type: Condo
- Property subtype: Condominium
Materials
- Concrete, Stucco
- Roof: Membrane
Condition
- New construction: No
- Year built: 2005
Utilities & green energy
- Sewer: Public Sewer
- Water: Public
- Utilities for property: Cable Available, Cable Connected, Electricity Available, Electricity Connected, Water Available, Water Connected
Community & HOA
Community
- Security: Closed Circuit Camera(s), Secured Lobby
- Subdivision: Solana On The River Condo Ph IV
HOA
- Has HOA: Yes
- Amenities included: Basketball Court, Cable TV, Clubhouse, Elevator(s), Fitness Center, Maintenance Grounds, Maintenance Structure, Management - Full Time, Management - Off Site, Pool, Sauna, Spa/Hot Tub, Tennis Court(s)
- Services included: Cable TV, Insurance, Internet, Maintenance Grounds, Maintenance Structure, Pest Control, Sewer, Trash, Water
- HOA fee: $875 monthly
- HOA name: Solana on the River
Location
- Region: Cape Canaveral
Financial & listing details
- Price per square foot: $274/sqft
- Tax assessed value: $423,130
- Annual tax amount: $5,578
- Date on market: 12/8/2025
- Listing terms: Cash,Conventional
- Road surface type: Asphalt
Price history
| Date | Event | Price |
|---|---|---|
| 6/15/2026 | Sold | $600,000-4%$274/sqft |
Source: Space Coast AOR #1063785 Report a problem | ||
| 5/4/2026 | Pending sale | $625,000+1.6%$286/sqft |
Source: | ||
| 5/4/2026 | Contingent | $615,000$281/sqft |
Source: Space Coast AOR #1063785 Report a problem | ||
| 2/22/2026 | Price change | $615,000-1.6%$281/sqft |
Source: Space Coast AOR #1063785 Report a problem | ||
| 12/8/2025 | Listed for sale | $625,000-7.4%$286/sqft |
Source: Space Coast AOR #1063785 Report a problem | ||
| 10/5/2025 | Listing removed | -- |
Source: Owner Report a problem | ||
| 7/5/2025 | Listed for sale | $675,000$309/sqft |
Source: Owner Report a problem | ||
| 2/26/2025 | Listing removed | -- |
Source: Owner Report a problem | ||
| 11/17/2024 | Listed for sale | $675,000+20.5%$309/sqft |
Source: Owner Report a problem | ||
| 11/29/2005 | Sold | $560,000+21.8%$256/sqft |
Source: Public Record Report a problem | ||
| 5/6/2005 | Sold | $459,900$210/sqft |
Source: Public Record Report a problem | ||
Public tax history
| Year | Property taxes | Tax assessment |
|---|---|---|
| 2025 | $5,578 -4.6% | $423,130 -8.5% |
| 2024 | $5,848 +1.2% | $462,500 |
| 2023 | $5,779 +17.7% | $462,500 +12.4% |
| 2022 | $4,911 +11.4% | $411,500 +31.2% |
| 2021 | $4,411 +1.4% | $313,620 +3.7% |
| 2020 | $4,351 -14.8% | $302,440 -12.3% |
| 2019 | $5,106 | $345,040 +1% |
| 2018 | $5,106 -2.3% | $341,630 +0.1% |
| 2017 | $5,225 0% | $341,410 +9.1% |
| 2016 | $5,228 +8.5% | $312,960 +20% |
| 2015 | $4,817 +17.4% | $260,790 +10% |
| 2014 | $4,103 | $237,090 +8% |
| 2013 | -- | $219,460 |
| 2012 | $3,616 -0.1% | -- |
| 2011 | $3,620 -9.8% | -- |
| 2010 | $4,012 -11.5% | -- |
| 2009 | $4,531 -15.2% | -- |
| 2008 | $5,343 -7.1% | -- |
| 2007 | $5,754 +1664.5% | -- |
| 2005 | $326 | -- |
Neighborhood: 32920
Nearby homes
- $501,5003 bd2 ba2.1k sqft7128 Marbella Ct UNIT 201, Cape Canaveral, FL 32920Off Market
- $440,800-- bd-- ba2k sqft7128 Marbella Ct UNIT 202, Cape Canaveral, FL 32920Off Market
- $441,800-- bd-- ba2k sqft7128 Marbella Ct UNIT 203, Cape Canaveral, FL 32920Off Market
- $496,9003 bd2 ba2.1k sqft7128 Marbella Ct UNIT 204, Cape Canaveral, FL 32920Off Market
- $481,9003 bd2 ba2.1k sqft7128 Marbella Ct UNIT 301, Cape Canaveral, FL 32920Off Market
- $456,0002 bd2 ba2k sqft7128 Marbella Ct UNIT 303, Cape Canaveral, FL 32920Off Market
- $532,8003 bd2 ba2.1k sqft7128 Marbella Ct UNIT 304, Cape Canaveral, FL 32920Off Market
- $537,0003 bd2 ba2.1k sqft7128 Marbella Ct UNIT 401, Cape Canaveral, FL 32920Off Market
Nearby schools
GreatSchools rating
- 7/10Cape View Elementary SchoolGrades: PK-6Distance: 0.9 mi
- 7/10Cocoa Beach Junior/Senior High SchoolGrades: 7-12Distance: 4.7 mi
Schools provided by the listing agent
- Elementary: Cape View
- Middle: Cocoa Beach
- High: Cocoa Beach
Source: Space Coast AOR. This data may not be complete. We recommend contacting the local school district to confirm school assignments for this home.
Get a cash offer in 3 minutes
- Florida
- Brevard County
- Cape Canaveral
- 32920
- 7128 Marbella Ct Unit 404