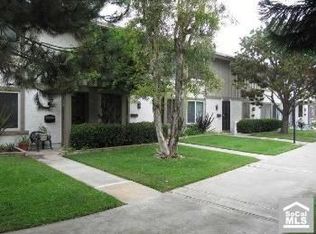
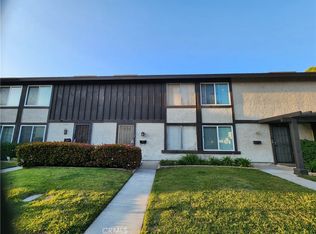
Turnkey Corner unit! Bradford place community Townhome, 3 bedrooms, 1.5 bathrooms, detached 2 car garage. Inside featuring laminate wood floors, upgraded dual pane windows. First floor features a half bath, dining area, and kitchen. Sliding door access to spacious back patio area. All 3 bedrooms upstairs, remodeled bathroom, laminated wood floors. The Bradford Place community offers resort-style amenities, including a sparkling association pool, inviting clubhouse, and a fun-filled kids' playground. Best of all, enjoy the peace of mind and educational excellence of the award-winning Garden Grove Unified School District.
Pending
Listed by: Coldwell Banker Realty • David Delaney • Contact: 714-442-4444
Est. $585,000
7128 Marshall Way, Stanton, CA 90680
3beds
1,159sqft
Townhouse
Built in 1971
1,410 Square Feet Lot
$-- Zestimate®
$505/sqft
$405/mo HOA
Overview
- 15 days
- 1,141
- 73
Zillow last checked:
Listing updated:
Listed by:
David Delaney DRE #01769672 714-442-4444,
Coldwell Banker Realty
Source: CRMLS,MLS#: PW26206162 Originating MLS: California Regional MLS
Originating MLS: California Regional MLSFacts & features
Interior
Bedrooms & bathrooms
- Bedrooms: 3
- Bathrooms: 2
- Full bathrooms: 1
- 1/2 bathrooms: 1
- Main level bedrooms: 1
Rooms
- Room types: Bedroom, Entry/Foyer, Kitchen, Living Room
Bedroom
- Features: All Bedrooms Up
Bathroom
- Features: Bathtub, Tub Shower
Kitchen
- Features: Tile Counters
Heating
- Baseboard
Cooling
- None
Appliances
- Included: Dishwasher, Gas Cooktop, Disposal, Gas Oven, Refrigerator
- Laundry: Washer Hookup, Gas Dryer Hookup, Laundry Closet
Features
- Eat-in Kitchen, Open Floorplan, Tile Counters, All Bedrooms Up
- Flooring: Laminate
- Doors: Sliding Doors
- Windows: Screens
- Has fireplace: No
- Fireplace features: None
- Common walls with other units/homes: 1 Common Wall
Interior area
- Total interior livable area: 1,159 sqft
Property
Parking
- Total spaces: 2
- Parking features: Door-Single, Garage, Garage Faces Rear
- Attached garage spaces: 2
Accessibility
- Accessibility features: Accessible Doors
Features
- Levels: Two
- Stories: 2
- Entry location: 1
- Patio & porch: Concrete, Front Porch, Open, Patio
- Pool features: Community, In Ground, Association
- Has spa: Yes
- Spa features: Community, In Ground
- Fencing: Wood
- Has view: Yes
- View description: Neighborhood
Lot
- Size: 1,410 Square Feet
- Features: Back Yard, Yard
Details
- Parcel number: 13161222
- Special conditions: Notice Of Default,Probate Listing
Construction
Type & style
- Home type: Townhouse
- Architectural style: Traditional
- Property subtype: Townhouse
- Attached to another structure: Yes
Materials
- Drywall, Concrete, Stucco
- Foundation: Slab
- Roof: Composition
Condition
- Repairs Cosmetic,Turnkey
- New construction: No
- Year built: 1971
Utilities & green energy
- Electric: Electricity - On Property
- Sewer: Public Sewer
- Water: Public
- Utilities for property: Cable Connected, Electricity Connected, Phone Connected, Sewer Connected, Water Connected
Community & HOA
Community
- Features: Curbs, Gutter(s), Sidewalks, Pool
- Security: Carbon Monoxide Detector(s), Smoke Detector(s)
HOA
- Has HOA: Yes
- Amenities included: Clubhouse, Pool, Spa/Hot Tub
- HOA fee: $405 monthly
- HOA name: Bradford Place HOA
- HOA phone: 714-544-7755
Location
- Region: Stanton
Financial & listing details
- Price per square foot: $505/sqft
- Tax assessed value: $70,188
- Date on market: 9/22/2026
- Cumulative days on market: 15 days
- Listing terms: Cash to New Loan
- Road surface type: Paved
Foreclosure details
Estimated market value
Not available
Estimated sales range
Not available
$3,330/mo
Price history
| Date | Event | Price |
|---|---|---|
| 10/31/1975 | Sold | $12,000$10/sqft |
Source: Agent Provided Report a problem | ||
Public tax history
| Year | Property taxes | Tax assessment |
|---|---|---|
| 2026 | -- | $70,188 +2% |
| 2025 | $1,206 +4% | $68,812 +2% |
| 2024 | $1,160 +2.2% | $67,463 +2% |
| 2023 | $1,135 +1.9% | $66,141 +2% |
| 2022 | $1,113 +1.1% | $64,845 +2% |
| 2021 | $1,101 +1.4% | $63,574 +1% |
| 2020 | $1,086 | $62,923 +2% |
| 2019 | $1,086 +1.9% | $61,690 +2% |
| 2018 | $1,066 +3.3% | $60,481 +2% |
| 2017 | $1,032 | $59,296 +2% |
| 2016 | $1,032 +3.2% | $58,134 +1.5% |
| 2015 | $999 +4.2% | $57,261 +2% |
| 2014 | $959 | $56,140 +0.5% |
| 2013 | -- | $55,887 +2% |
| 2012 | -- | $54,792 +2% |
| 2011 | -- | $53,718 +0.8% |
| 2010 | -- | $53,317 -0.2% |
| 2009 | -- | $53,445 +2% |
| 2008 | -- | $52,398 +2% |
| 2007 | -- | $51,371 +2% |
| 2006 | -- | $50,364 +2% |
| 2005 | -- | $49,377 +2% |
| 2004 | -- | $48,409 +1.9% |
| 2003 | -- | $47,522 +2% |
| 2002 | -- | $46,591 +2% |
| 2001 | $551 +2% | $45,678 +2% |
| 2000 | $540 | $44,783 |
Find assessor info on the county website
Monthly payment
Est. payment
Payment breakdown
Explore the cost of this home by adjusting the details. Changes won't be saved.Climate risks
Neighborhood: 90680
Nearby schools
Schools provided by the listing agent
- Elementary: Bryant
- High: Pacifica
Source: CRMLS. This data may not be complete. We recommend contacting the local school district to confirm school assignments for this home.
Similar homes
- $600,0002 bd2 ba1.1k sqft10746 Knott Ave, Stanton, CA 90680For Sale
 MLS ID #PW26210097, Thomas Applegate, Re/Max R. E. Specialists. CRMLS
 - $639,9993 bd2 ba1.1k sqft11231 Windemere Way, Stanton, CA 90680For Sale
 MLS ID #IV26206295, WENDY MARTINEZ, Elevate Real Estate Agency. CRMLS
 - $650,0003 bd2 ba1.1k sqft7043 Fulton Way, Stanton, CA 90680For Sale
 MLS ID #PW26211967, Channy Chor, JohnHart Real Estate. CRMLS
 - $655,0003 bd2 ba1.1k sqft7085 Fulton Way, Stanton, CA 90680For Sale
 MLS ID #CV26056351, Hanna Kim, COMPLETE HOME REALTY. CRMLS
Local buyer's agents are ready to help
