Discover this stunning single-story residence in Centennial Hills, featuring three spacious bedrooms, a versatile den and a three-car garage. Arriving at the home you'll notice the beautiful curb appeal with stone accents, tri-color pavers, mature landscaping, and a front courtyard. As you enter you'll be greeted by 12ft vaulted ceilings in the front living room and 10ft ceilings throughout. The kitchen is impressive with robust cabinet space, dual built-in Thermador ovens, a large island with seating/storage, and a pantry. The primary suite is privately tucked away and features two closets! The primary bathroom has been renovated with a luxury walk-in shower and a relaxing Jacuzzi tub. Additional upgrades include window shutters throughout, a built-in entertainment center, and surround sound. The 18x13 den is spacious and versatile den featuring glass panels, dual doors, and plank wood flooring. The backyard is private with only one neighbor and includes a wrap-around covered patio.
Active
$609,000
7128 Nature Valley St, Las Vegas, NV 89149
3beds
2,716sqft
Single Family Residence
Built in 2004
7,405 Square Feet Lot
$-- Zestimate®
$224/sqft
$95/mo HOA
What's special
Three-car garageFront courtyardSurround soundBuilt-in entertainment centerWrap-around covered patioMature landscapingDual built-in thermador ovens
- 133 days
- 269
- 13
Zillow last checked:
Listing updated:
Listed by:
Jordan Claudio S.0176872 702-515-9655,
PAK Home Realty
Source: LVR,MLS#: 2776567 Originating MLS: Greater Las Vegas Association of Realtors Inc
Originating MLS: Greater Las Vegas Association of Realtors IncFacts & features
Interior
Bedrooms & bathrooms
- Bedrooms: 3
- Bathrooms: 3
- Full bathrooms: 2
- 1/2 bathrooms: 1
Primary bedroom
- Description: Ceiling Fan,Mirrored Door,Walk-In Closet(s)
- Dimensions: 17x17
Bedroom 2
- Description: Ceiling Fan,Closet
- Dimensions: 11x11
Bedroom 3
- Description: Ceiling Fan,Closet
- Dimensions: 11x11
Primary bathroom
- Description: Double Sink,Separate Shower,Tub With Jets
- Dimensions: 10x8
Den
- Description: Ceiling Fan,Double Doors
- Dimensions: 18x11
Kitchen
- Description: Granite Countertops,Island,Pantry,Stainless Steel Appliances
- Dimensions: 17x14
Heating
- Gas, Multiple Heating Units
Cooling
- Central Air, Electric, 2 Units
Appliances
- Included: Built-In Gas Oven, Double Oven, Dryer, Disposal, Microwave, Refrigerator, Water Softener Owned, Washer
- Laundry: Gas Dryer Hookup, Main Level
Features
- Bedroom on Main Level, Primary Downstairs, Window Treatments
- Flooring: Carpet, Tile
- Windows: Plantation Shutters
- Number of fireplaces: 1
- Fireplace features: Family Room, Gas
Interior area
- Total structure area: 2,716
- Total interior livable area: 2,716 sqft
Video & virtual tour
Property
Parking
- Total spaces: 3
- Parking features: Attached, Garage, Garage Door Opener, Private
- Attached garage spaces: 3
Features
- Stories: 1
- Patio & porch: Covered, Patio
- Exterior features: Courtyard, Patio
- Fencing: Block,Back Yard,Wrought Iron
Lot
- Size: 7,405 Square Feet
- Features: Desert Landscaping, Landscaped, < 1/4 Acre
Details
- Parcel number: 12519511009
- Zoning description: Single Family
- Horse amenities: None
Construction
Type & style
- Home type: SingleFamily
- Architectural style: One Story
- Property subtype: Single Family Residence
- Attached to another structure: Yes
Materials
- Roof: Tile
Condition
- Resale
- Year built: 2004
Utilities & green energy
- Electric: Photovoltaics None
- Sewer: Public Sewer
- Water: Public
- Utilities for property: Underground Utilities
Community & HOA
Community
- Security: Gated Community
- Subdivision: valley crest
HOA
- Has HOA: Yes
- Amenities included: Gated, Park
- Services included: Association Management
- HOA fee: $95 monthly
- HOA name: Valley Crest
- HOA phone: 702-795-3344
Location
- Region: Las Vegas
Financial & listing details
- Price per square foot: $224/sqft
- Annual tax amount: $4,612
- Date on market: 4/27/2026
- Listing agreement: Exclusive Right To Sell
- Listing terms: Cash,Conventional,FHA,VA Loan
Estimated market value
Not available
Estimated sales range
Not available
Not available
Price history
| Date | Event | Price |
|---|---|---|
| 4/27/2026 | Listed for sale | $609,000+81.8%$224/sqft |
Source:  LVR #2776567 Report a problem LVR #2776567 Report a problem | ||
| 6/24/2014 | Sold | $335,000$123/sqft |
Source: LVR #1437080 Report a problem | ||
Public tax history
Tax history is unavailable.
Monthly payment
Est. payment
Payment breakdown
Explore the cost of this home by adjusting the details. Changes won't be saved.Climate risks
Neighborhood: Centennial Hills
Nearby schools
Schools provided by the listing agent
- Elementary: Darnell, Marshall C,Darnell, Marshall C
- Middle: Escobedo Edmundo
- High: Centennial
Source: LVR. This data may not be complete. We recommend contacting the local school district to confirm school assignments for this home.
- $617,2005 bd4 ba2.8k sqft7124 Nature Valley St, Las Vegas, NV 89149Off Market
- $627,3003 bd4 ba2.3k sqft9417 Quiet Valley Ave, Las Vegas, NV 89149Off Market

- $625,9004 bd4 ba2.8k sqft7120 Nature Valley St, Las Vegas, NV 89149Off Market
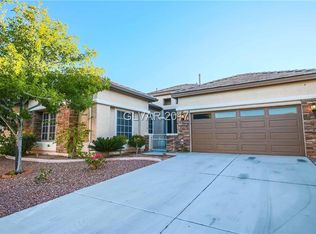
- $583,0004 bd4 ba2.6k sqft9410 Quiet Valley Ave, Las Vegas, NV 89149Off Market
Similar homes
- $685,0003 bd3 ba2.8k sqft9522 Quiet Valley Ave, Las Vegas, NV 89149For Sale
 MLS ID #2802038, Karen James, Real Broker LLC. LVR
 - $619,0005 bd3 ba2.5k sqft9675 Bruschi Ridge Ct, Las Vegas, NV 89149For Sale
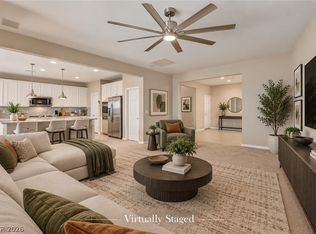 MLS ID #2812902, Melissa L. Zimbelman, LUXE International Realty. LVR
 - $685,0004 bd3 ba2.6k sqft7228 Dusty Cloud St, Las Vegas, NV 89149For Sale
 MLS ID #2802141, Diana L. Smith, Coldwell Banker Premier. LVR
 - $750,0003 bd3 ba2.9k sqft10029 Central Valley Ave, Las Vegas, NV 89149For Sale
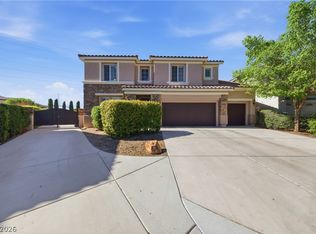 MLS ID #2765725, Mark D. Perry, Local Realty. LVR
