This classic 2 story home has been tastefully updated and meticulously maintained by the original owner and is move in ready for new memories to be made here. Situated on a double lot with plenty of yard space to enjoy and a berm full of perenials giving the feel of privacy with a lack of much through traffic. This beautiful 2 story home features 4 bedrooms, 3 bathrooms, a spacious 3 car garage and a full basement. Upon entering the foyer you are greeted by an open design with vaulted ceilings and bright spaces with an intimate sitting area that adjoins the formal dining space with cove ceilings and large windows. Walking past a centrally located floating staircase you pass into the main living area and the heart of the home, a large open family room with fireplace and vaulted ceiling that flows beautifully into the the breakfast area with sliders to a back deck and then on into the well appointed kitchen. Large granite counter spaces and copious maple cabinets lend to a joy of cooking while comfortably entertaining guests nearby. There's an office, a nicely equipped laundry room entry from the garage and a powder room all on the main level. Upstairs are 3 nice sized guest rooms with a full guest bath in the hall and the primary bedroom suite with five piece bath. A deck off the primary bedroom makes for a cozy spot for morning coffee at sunrise in the warmer seasons with awesome views of downtown Denver. The full basement is wide open with large egress windows and a rough in for a bathroom, so it is ready for your finishing touches. Located in the West Woods Ranch community, residents enjoy access to nearby west Woods Golf Course, parks, Ralston Creek trail, shopping and access to the mountains in a friendly neighborhood atmosphere. All of this makes this home an ideal choice for those seeking a safe and enjoyable suburban lifestyle close to a vibrant metropolitan city.
Sold for $1,010,000
$1,010,000
7128 Orchard Street, Arvada, CO 80007
4beds
4,194sqft
Single Family Residence
Built in 1999
0.35 Acres Lot
$955,500 Zestimate®
$241/sqft
$4,278 Estimated rent
Home value
$955,500
$889,000 - $1.02M
$4,278/mo
Zestimate® history
Owner options
List your home for rent
$4,278/mo
Rent Zestimate®
Find your next renter with Zillow Rental Manager. Plus, with online applications, you can quickly screen prospective tenants – for free.
$4,278/mo
Rent Zestimate®
Refinance and save
$6,138/mo
Est. payment
Refinancing to a lower rate could help reduce your monthly payments and save thousands over the life of the loan.
$6,138/mo
Est. payment
Explore your selling options
Work with a Zillow partner agent
Leverage their expertise and Zillow's premium Showcase listings to get your home seen by more buyers.
Get startedList with your own agent
Get your home in front of millions of buyers by listing it on Zillow.
Learn how to do itSell it yourself
Take full control of how buyers see your home on Zillow by listing For Sale by Owner (FSBO).
List your homeWhat's special
Zillow last checked:
Listing updated:
Listed by:
George Whiteman 303-889-9929,
Keller Williams Advantage Realty LLC
Bought with:
Emily Spahr, 100106904
eXp Realty, LLC
Source: REcolorado as distributed by MLS GRID,MLS#: 1821243
Facts & features
Interior
Bedrooms & bathrooms
- Bedrooms: 4
- Bathrooms: 3
- Full bathrooms: 2
- 1/2 bathrooms: 1
- Main level bathrooms: 1
Primary bedroom
- Description: South Facing Deck With Views Of Downtown Denver
- Level: Upper
Bedroom
- Description: Guest Bedroom 1
- Level: Upper
Bedroom
- Description: Guest Bedroom 2
- Level: Upper
Bedroom
- Description: Guest Bedroom 3
- Level: Upper
Primary bathroom
- Description: Five Piece Bath With Frameless Shower
- Level: Upper
Bathroom
- Description: Updated Powder Room
- Level: Main
Bathroom
- Description: Guest Bathroom, Full Off Hall
- Level: Upper
Dining room
- Description: Open Design
- Level: Main
Family room
- Description: Vaulted Ceiling And Fireplace
- Level: Main
Kitchen
- Description: With Plenty Of Granite Counter Space And Maple Cabinets
- Level: Main
Laundry
- Description: Mudroom Entry From Garage
- Level: Main
Living room
- Description: Open And Bright
- Level: Main
Office
- Description: Off Of Entry Foyer
- Level: Main
Heating
- Forced Air, Natural Gas
Cooling
- Central Air
Appliances
- Included: Cooktop, Dishwasher, Disposal, Dryer, Microwave, Oven, Refrigerator, Washer
Features
- Ceiling Fan(s), Granite Counters, High Ceilings, Kitchen Island, Open Floorplan, Pantry, Primary Suite, Vaulted Ceiling(s)
- Flooring: Carpet, Wood
- Windows: Double Pane Windows
- Basement: Bath/Stubbed,Full,Unfinished
- Number of fireplaces: 1
- Fireplace features: Family Room, Gas
Interior area
- Total structure area: 4,194
- Total interior livable area: 4,194 sqft
- Finished area above ground: 2,756
- Finished area below ground: 0
Property
Parking
- Total spaces: 3
- Parking features: Concrete, Exterior Access Door
- Attached garage spaces: 3
Features
- Levels: Two
- Stories: 2
- Entry location: Ground
- Patio & porch: Deck, Front Porch
- Exterior features: Garden, Private Yard
- Has view: Yes
- View description: City, Mountain(s)
Lot
- Size: 0.35 Acres
- Residential vegetation: Grassed
Details
- Parcel number: 421917
- Special conditions: Standard
Construction
Type & style
- Home type: SingleFamily
- Architectural style: Traditional
- Property subtype: Single Family Residence
Materials
- Brick, Frame
- Foundation: Concrete Perimeter, Structural
- Roof: Composition
Condition
- Updated/Remodeled
- Year built: 1999
Details
- Builder name: Advocate Homes Inc.
Utilities & green energy
- Sewer: Public Sewer
Community & HOA
Community
- Security: Carbon Monoxide Detector(s), Smoke Detector(s)
- Subdivision: West Woods Ranch
HOA
- Has HOA: Yes
- HOA fee: $67 monthly
- HOA name: Keystone Property Mngmt
- HOA phone: 303-429-2611
Location
- Region: Arvada
Financial & listing details
- Price per square foot: $241/sqft
- Tax assessed value: $878,830
- Annual tax amount: $4,708
- Date on market: 3/15/2025
- Listing terms: Cash,Conventional,Jumbo,VA Loan
- Exclusions: None
- Ownership: Individual
Price history
| Date | Event | Price |
|---|---|---|
| 4/16/2025 | Sold | $1,010,000+3.6%$241/sqft |
Source:  REcolorado as distributed by MLS GRID #1821243 Report a problem REcolorado as distributed by MLS GRID #1821243 Report a problem | ||
| 3/17/2025 | Pending sale | $975,000$232/sqft |
Source: REcolorado as distributed by MLS GRID #1821243 Report a problem | ||
| 3/15/2025 | Listed for sale | $975,000+236.7%$232/sqft |
Source: REcolorado as distributed by MLS GRID #1821243 Report a problem | ||
| 6/19/1998 | Sold | $289,592$69/sqft |
Source: Public Record Report a problem | ||
Public tax history
| Year | Property taxes | Tax assessment |
|---|---|---|
| 2025 | $4,702 -0.1% | $54,927 -0.6% |
| 2024 | $4,708 +36.8% | $55,235 |
| 2023 | $3,441 -1.6% | $55,235 +31.2% |
| 2022 | $3,498 +16.2% | $42,087 -2.8% |
| 2021 | $3,011 | $43,299 +12.9% |
| 2020 | $3,011 +1.4% | $38,355 |
| 2019 | $2,971 +2.8% | $38,355 +4.4% |
| 2018 | $2,891 | $36,726 |
| 2017 | $2,891 +4.8% | $36,726 +0.3% |
| 2016 | $2,758 | $36,611 |
| 2015 | $2,758 +5% | $36,611 +8% |
| 2014 | $2,627 +5.4% | $33,908 |
| 2013 | $2,492 -22.6% | $33,908 +3.4% |
| 2012 | $3,221 -6.5% | $32,801 |
| 2011 | $3,444 +5.8% | $32,801 -7.1% |
| 2010 | $3,256 -1.2% | $35,290 |
| 2009 | $3,296 +0% | $35,290 -1% |
| 2008 | $3,296 +10.3% | $35,660 |
| 2007 | $2,989 +1% | $35,660 +11.3% |
| 2006 | $2,960 +2.2% | $32,030 +2.1% |
| 2005 | $2,896 +9.3% | $31,360 |
| 2004 | $2,650 -3.9% | $31,360 |
| 2003 | $2,756 +1.7% | $31,360 -2.3% |
| 2002 | $2,710 +11.1% | $32,100 +24.2% |
| 2001 | $2,439 -1% | $25,840 |
| 2000 | $2,463 | $25,840 |
Find assessor info on the county website
Neighborhood: West Woods Ranch
Nearby homes
- $832,5003 bd3 ba2.8k sqft7148 Orchard St, Arvada, CO 80007Off Market
- $988,2004 bd5 ba4.2k sqft15983 W 70th Dr, Arvada, CO 80007Off Market

- $1,223,4006 bd5 ba4.9k sqft15974 W 71st Pl, Arvada, CO 80007Off Market
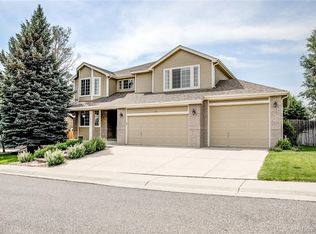
- $805,1004 bd4 ba3.2k sqft7129 Orchard St, Arvada, CO 80007Off Market
- $1,043,6006 bd5 ba4.2k sqft15973 W 70th Dr, Arvada, CO 80007Off Market
- $981,3005 bd5 ba4k sqft7139 Orchard St, Arvada, CO 80007Off Market
- $831,3004 bd3 ba3.3k sqft7119 Orchard St, Arvada, CO 80007Off Market
- $894,8003 bd4 ba2.7k sqft15992 W 70th Dr, Arvada, CO 80007Off Market
Nearby schools
GreatSchools rating
- 9/10West Woods Elementary SchoolGrades: K-5Distance: 0.4 mi
- 5/10Drake Junior High SchoolGrades: 6-8Distance: 3.3 mi
- 10/10Ralston Valley High SchoolGrades: 9-12Distance: 2 mi
Schools provided by the listing agent
- Elementary: West Woods
- Middle: Drake
- High: Ralston Valley
- District: Jefferson County R-1
Source: REcolorado as distributed by MLS GRID. This data may not be complete. We recommend contacting the local school district to confirm school assignments for this home.
Get a cash offer in 3 minutes
Find out how much your home could sell for in as little as 3 minutes with a no-obligation cash offer.
Estimated market value
$955,500
Get a cash offer in 3 minutes
Find out how much your home could sell for in as little as 3 minutes with a no-obligation cash offer.
Estimated market value
$955,500
- Colorado
- Jefferson County
- Arvada
- 80007
- West Woods Ranch
- 7128 Orchard Street
