Skip main navigation
Sold
  • Price Unknown

    7128 Playa, Grand Prairie, TX 75054

    5beds
    4,100sqft
    Single Family Residence
    Built in 2005
    8,407.08 Square Feet Lot
    $543,800 Zestimate®
    $--/sqft
    $3,734 Estimated rent

    Home value

    $543,800

    $511,000 - $582,000

    $3,734/mo

    Zestimate® history
    Loading
    Loading...

    Owner options

    List your home for rent

    $3,734/mo

    Rent Zestimate®

    Find your next renter with Zillow Rental Manager. Plus, with online applications, you can quickly screen prospective tenants – for free.

    Learn more

    $3,734/mo

    Rent Zestimate®

    Refinance and save

    $600/mo

    Est. payment

    Refinancing to a lower rate could help reduce your monthly payments and save thousands over the life of the loan.

    See today's rates

    $600/mo

    Est. payment

    Explore your selling options

    Work with a Zillow partner agent

    Leverage their expertise and Zillow's premium Showcase listings to get your home seen by more buyers.

    Get started

    List with your own agent

    Get your home in front of millions of buyers by listing it on Zillow.

    Learn how to do it

    Sell it yourself

    Take full control of how buyers see your home on Zillow by listing For Sale by Owner (FSBO).

    List your home

    What's special

    Home officePeaceful viewsIdeal for entertainingExpansive layoutGame roomMedia roomResort-style community pools
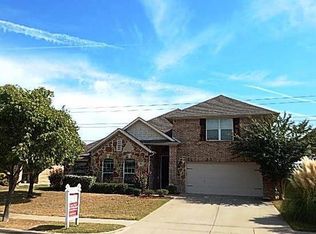
    PRICE IMPROVEMENT!! SELLER IS WILLING TO ASSIST WITH CLOSING COSTS!! HOME QUALIFIES FOR SPECIAL FINANCING – CALL TO INQUIRE!! Welcome to 7128 Playa Drive, an impressive 4,100 square foot home with 5 bedrooms & 4 bathrooms, located in the highly sought-after master-planned community of Mira Lagos in Grand Prairie. Perfectly positioned backing to a serene greenbelt, this exceptional property offers added privacy, peaceful views, and a tranquil setting that enhances everyday living. Designed with both comfort and versatility in mind, the home features multiple spacious living areas ideal for entertaining, relaxing, or creating dedicated spaces such as a media room, game room, or home office. The generously sized bedrooms provide comfort and privacy for everyone, offering plenty of room to unwind and recharge. The expansive layout creates an ideal balance of open gathering spaces and private retreats. Mira Lagos is known for its outstanding lifestyle amenities, including resort-style community pools, parks, playgrounds, and miles of scenic walking and biking trails. Enjoy close proximity to Joe Pool Lake, where boating, fishing, kayaking, and lakeside sunsets are just minutes away. Located within the highly acclaimed Mansfield ISD, this home offers access to top-rated schools, enhancing both lifestyle and long-term value. Conveniently situated near shopping, dining, and major highways, 7128 Playa Drive offers the perfect combination of peaceful community living, natural beauty, and easy access to the entire Dallas–Fort Worth metroplex. Currently a STR on Airbnb and a “Superhost.”

    Zillow last checked:

    Listing updated:

    Listed by:

    Kim Pratt 0596338 469-865-6882,

    NextHome on Main 469-946-6398,

    Shawn Pratt 0646575 469-865-6841,

    NextHome on Main

    Bought with:

    Andy Scott, 0545190

    Dave Perry Miller Real Estate

    Source: NTREIS,MLS#: 21173955

    Facts & features

    Interior

    Bedrooms & bathrooms
    • Bedrooms: 5
    • Bathrooms: 4
    • Full bathrooms: 3
    • 1/2 bathrooms: 1
    Primary bedroom
    • Features: Built-in Features, Ceiling Fan(s), Dual Sinks, Double Vanity, En Suite Bathroom, Jetted Tub, Separate Shower, Walk-In Closet(s)
    • Level: First
    • Dimensions: 15 x 25
    Bedroom
    • Features: Ceiling Fan(s), Split Bedrooms, Walk-In Closet(s)
    • Level: First
    • Dimensions: 11 x 13
    Bedroom
    • Features: Ceiling Fan(s), Walk-In Closet(s)
    • Level: Second
    • Dimensions: 12 x 12
    Bedroom
    • Features: Ceiling Fan(s), Walk-In Closet(s)
    • Level: Second
    • Dimensions: 12 x 12
    Bedroom
    • Features: Ceiling Fan(s), Walk-In Closet(s)
    • Level: Second
    • Dimensions: 12 x 14
    Primary bathroom
    • Features: Built-in Features, Dual Sinks, Double Vanity, En Suite Bathroom, Jetted Tub, Separate Shower
    • Level: First
    • Dimensions: 12 x 17
    Bonus room
    • Features: Ceiling Fan(s)
    • Level: Second
    • Dimensions: 12 x 14
    Breakfast room nook
    • Features: Eat-in Kitchen
    • Level: First
    • Dimensions: 13 x 10
    Dining room
    • Level: First
    • Dimensions: 14 x 12
    Game room
    • Features: Ceiling Fan(s)
    • Level: Second
    • Dimensions: 16 x 18
    Kitchen
    • Features: Breakfast Bar, Built-in Features, Dual Sinks, Eat-in Kitchen, Granite Counters, Kitchen Island, Pantry
    • Level: First
    • Dimensions: 13 x 15
    Laundry
    • Features: Built-in Features
    • Level: First
    • Dimensions: 7 x 9
    Living room
    • Features: Ceiling Fan(s), Fireplace
    • Level: First
    • Dimensions: 19 x 16
    Living room
    • Features: Ceiling Fan(s)
    • Level: First
    • Dimensions: 14 x 12
    Media room
    • Features: Ceiling Fan(s)
    • Level: Second
    • Dimensions: 13 x 26
    Heating
    • Central, Fireplace(s)
    Cooling
    • Central Air, Ceiling Fan(s), Electric
    Appliances
    • Included: Dishwasher, Electric Cooktop, Electric Oven, Disposal, Microwave
    • Laundry: Electric Dryer Hookup, Laundry in Utility Room
    Features
    • Decorative/Designer Lighting Fixtures, Eat-in Kitchen, Granite Counters, High Speed Internet, In-Law Floorplan, Kitchen Island, Open Floorplan, Cable TV, Vaulted Ceiling(s), Walk-In Closet(s)
    • Flooring: Carpet, Ceramic Tile
    • Windows: Window Coverings
    • Has basement: No
    • Number of fireplaces: 1
    • Fireplace features: Family Room, Gas, Gas Log, Stone
    Interior area
    • Total interior livable area: 4,100 sqft

    Property

    Parking
    • Total spaces: 2
    • Parking features: Driveway, Garage Faces Front, Garage, Garage Door Opener
    • Attached garage spaces: 2
    Features
    • Levels: Two
    • Stories: 2
    • Patio & porch: Covered
    • Pool features: None, Community
    • Fencing: Wood,Wrought Iron
    Lot
    • Size: 8,407 sqft
    • Features: Back Yard, Backs to Greenbelt/Park, Interior Lot, Lawn, Landscaped, Subdivision, Sprinkler System, Few Trees
    Details
    • Parcel number: 40544664

    Construction

    Type & style
    • Home type: SingleFamily
    • Architectural style: Traditional,Detached
    • Property subtype: Single Family Residence
    • Attached to another structure: Yes
    Materials
    • Brick, Fiber Cement, Stone Veneer
    • Foundation: Slab
    • Roof: Composition
    Condition
    • Year built: 2005

    Utilities & green energy

    • Sewer: Public Sewer
    • Water: Public
    • Utilities for property: Electricity Connected, Natural Gas Available, Sewer Available, Separate Meters, Water Available, Cable Available

    Community & neighborhood

    Security
    • Security features: Prewired, Security System
    Community
    • Community features: Lake, Playground, Pool, Trails/Paths, Curbs, Sidewalks
    Location
    • Region: Grand Prairie
    • Subdivision: Mira Lagos A 1

    HOA & financial

    HOA
    • Has HOA: Yes
    • HOA fee: $600 annually
    • Services included: All Facilities, Association Management
    • Association name: Fs Residential
    • Association phone: 817-473-6787

    Other

    Other facts
    • Listing terms: Cash,Conventional,FHA,Texas Vet,VA Loan

    Price history

    DateEventPrice
    5/20/2026Sold--
    Source: NTREIS #21173955 Report a problem
    4/23/2026Pending sale$530,000$129/sqft
    Source: NextHome #21173955 Report a problem
    4/22/2026Contingent$530,000$129/sqft
    Source: NTREIS #21173955 Report a problem
    4/19/2026Price change$530,000-7.8%$129/sqft
    Source: NTREIS #21173955 Report a problem
    3/11/2026Price change$574,999-1.7%$140/sqft
    Source: NTREIS #21173955 Report a problem
    2/17/2026Listed for sale$585,000+47.7%$143/sqft
    Source: NTREIS #21173955 Report a problem
    6/5/2019Sold--
    Source: Agent Provided Report a problem
    4/29/2019Pending sale$396,000$97/sqft
    Source: eXp Realty LLC #13963558 Report a problem
    10/30/2018Listed for sale$396,000-5.7%$97/sqft
    Source: Sevens Realty #13963558 Report a problem
    9/4/2018Listing removed$420,000$102/sqft
    Source: eXp Realty LLC #13895690 Report a problem
    8/2/2018Listed for sale$420,000+6.7%$102/sqft
    Source: eXp Realty LLC #13895690 Report a problem
    6/2/2018Listing removed$393,445$96/sqft
    Source: HomesUSA.com #13824241 Report a problem
    4/22/2018Listed for sale$393,445-0.6%$96/sqft
    Source: HomesUSA.com #13824241 Report a problem
    1/20/2018Listing removed$396,000$97/sqft
    Source: Door Texas Realty, LLC #13715952 Report a problem
    10/31/2017Price change$396,000-3.2%$97/sqft
    Source: Door Texas Realty, LLC #13715952 Report a problem
    8/7/2017Listed for sale$409,000+3.3%$100/sqft
    Source: Door Texas Realty, LLC #13667983 Report a problem
    6/12/2017Listing removed$396,000$97/sqft
    Source: Arlington #13604036 Report a problem
    5/18/2017Listed for sale$396,000$97/sqft
    Source: Keller Williams Realty Arlington #13604036 Report a problem

    Public tax history

    YearProperty taxesTax assessment
    2025$8,612 -1.2%$534,756
    2024$8,712 -7.3%$534,756 -6.1%
    2023$9,403 -3.9%$569,728 +11.4%
    2022$9,783 +13.2%$511,323 +18.4%
    2021$8,646 +10.4%$431,866 +12.2%
    2020$7,833 +3.7%$384,923 -0.4%
    2019$7,551 +0.1%$386,391 +4%
    2018$7,543 -22.2%$371,431 +3%
    2017$9,700 +10.7%$360,626 +15%
    2016$8,764 +13.1%$313,495 +1.3%
    2015$7,752 $309,502 +14.2%
    2014$7,752 $270,900 +3.1%
    2013-- $262,800 +5.1%
    2012-- $250,000
    2011-- $250,000 0%
    2010-- $250,100 -12.1%
    2009-- $284,500
    2008-- $284,500 -7.9%
    2007-- $308,800 +17.6%
    2006-- $262,500 +980.2%
    2005-- $24,300

    Find assessor info on the county website

    Neighborhood: Mira Lagos

    Nearby schools

    GreatSchools rating
    Schools provided by the listing agent
    • Elementary: Anna May Daulton
    • Middle: Jones,Mary Lillard
    • High: Mansfield Lake Ridge
    • District: Mansfield ISD

    Source: NTREIS. This data may not be complete. We recommend contacting the local school district to confirm school assignments for this home.

    Get a cash offer in 3 minutes
    Find out how much your home could sell for in as little as 3 minutes with a no-obligation cash offer.
    Estimated market value
    $543,800
    Get a cash offer in 3 minutes
    Find out how much your home could sell for in as little as 3 minutes with a no-obligation cash offer.
    Estimated market value
    $543,800