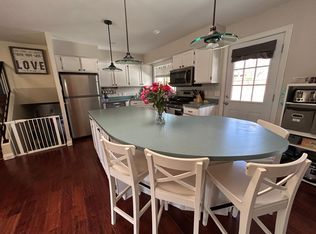
SELLERS ARE OPEN TO ANY AND ALL SERIOUS OFFERS! SELLERS ARE WILLING TO COVER BUYERS CLOSING COSTS TOO! THIS IS THE OPPORTUNITY YOU'VE BEEN LOOKING FOR! ACT FAST TO TAKE ADVANTAGE OF EVERYTHING THIS BIG BEAUTIFUL HOME & HIGHLY SOUGHT AFTER NEIGHBORHOOD OFFER BEFORE SOMEONE BEATS YOU TO IT! Welcome to this remodeled 4 bed, 3 1/2 bath behemoth of a house nestled in the highly sought after Walnut Hills neighborhood right in the middle of the DTC. Step inside and be greeted by the recently redesigned and remodeled kitchen with high-end appliances, new cabinets, and really cool leather finished granite countertops. The main floor is completed with an open concept dining/living room, with a counter area perfect for hosting.Upstairs has an expansive primary suite with a large 3/4 bathroom, and double closets. There's also a newly remodeled guest bath and 2 more spacious bedrooms.The lower level is perfect for relaxing after a long day by the refreshed wood burning fireplace, or for a family movie night. Another bedroom, and another remodeled bathroom complete this floor.The basement greets you with a huge family room, and has a flex room perfect for an office, gym, or playroom.This home has one of the largest floor plans available in the community and sits on a lot that's over a quarter of an acre. The backyard has a park like setting to it, the front yard has a perfectly manicured lawn, and there's an area for RV parking, or a play area on the south side of the property.You get all of this in one Centennial's fastest growing neighborhoods. Walnut Hills is a gorgeous neighborhood that has not 1, but 2, award winning Cherry Creek elementary schools in it, hundreds of miles of trails nearby, very close proximity to all that the DTC offers, access to highways, beautiful parks, and much more with no HOA.So, hurry up and come see this great property in person!
Sold for $824,000
$824,000
7128 S Spruce St, Centennial, CO 80112
4beds
3,288sqft
Single Family Residence
Built in 1971
0.27 Acres Lot
$807,800 Zestimate®
$251/sqft
$4,031 Estimated rent
Home value
$807,800
$767,000 - $848,000
$4,031/mo
Zestimate® history
Owner options
List your home for rent
$4,031/mo
Rent Zestimate®
Find your next renter with Zillow Rental Manager. Plus, with online applications, you can quickly screen prospective tenants – for free.
$4,031/mo
Rent Zestimate®
Refinance and save
$4,733/mo
Est. payment
Refinancing to a lower rate could help reduce your monthly payments and save thousands over the life of the loan.
$4,733/mo
Est. payment
Explore your selling options
Work with a Zillow partner agent
Leverage their expertise and Zillow's premium Showcase listings to get your home seen by more buyers.
Get startedList with your own agent
Get your home in front of millions of buyers by listing it on Zillow.
Learn how to do itSell it yourself
Take full control of how buyers see your home on Zillow by listing For Sale by Owner (FSBO).
List your homeWhat's special
Zillow last checked:
Listing updated:
Listed by:
Amanda D. Dowell 303-886-5177,
Modern Design Realty Group LLC
Bought with:
Nadia Hrovat, 100074063
The Agency - Denver
Source: IRES as distributed by MLS GRID,MLS#: 993947
Facts & features
Interior
Bedrooms & bathrooms
- Bedrooms: 4
- Bathrooms: 4
- Full bathrooms: 1
- 3/4 bathrooms: 2
- 1/2 bathrooms: 1
- Main level bathrooms: 1
Primary bedroom
- Description: Carpet
- Features: 3/4 Primary Bath
- Level: Upper
- Area: 1 Square Feet
- Dimensions: 1 x 1
Bedroom 2
- Description: Carpet
- Level: Upper
Bedroom 3
- Description: Carpet
- Level: Upper
Bedroom 4
- Description: Carpet
- Level: Lower
Dining room
- Description: Hardwood
- Level: Main
Family room
- Description: Carpet
- Level: Basement
Great room
- Description: Carpet
- Level: Lower
Kitchen
- Description: Hardwood
- Level: Main
- Area: 1 Square Feet
- Dimensions: 1 x 1
Laundry
- Description: Laminate
- Level: Main
Living room
- Description: Carpet
- Level: Main
Recreation room
- Description: Carpet
- Level: Basement
Heating
- Forced Air
Cooling
- Ceiling Fan(s)
Appliances
- Included: Electric Range, Dishwasher, Refrigerator, Microwave, Disposal
- Laundry: Washer/Dryer Hookup
Features
- Open Floorplan, Natural Woodwork
- Flooring: Wood
- Doors: 6-Panel Doors
- Windows: Window Coverings
- Basement: Full,Partially Finished
- Number of fireplaces: 1
- Fireplace features: One
Interior area
- Total structure area: 2,388
- Total interior livable area: 3,288 sqft
- Finished area above ground: 2,388
Property
Parking
- Total spaces: 2
- Parking features: Garage - Attached
- Attached garage spaces: 2
- Details: Attached
Accessibility
- Accessibility features: Level Lot, Level Drive
Features
- Levels: Tri-Level
- Patio & porch: Patio, Deck
- Exterior features: Sprinkler System
- Fencing: Wood
- Has view: Yes
- View description: Hills
Lot
- Size: 0.27 Acres
- Features: Wooded, Evergreen Trees, Level, City Limits, Paved, Curbs, Gutters, Sidewalks, Fire Hydrant within 500 Feet
Details
- Parcel number: 207528304020
- Zoning: SFR
- Special conditions: Private Owner
Construction
Type & style
- Home type: SingleFamily
- Architectural style: Contemporary
- Property subtype: Single Family Residence
Materials
- Frame, Brick, Painted/Stained, Concrete
- Roof: Composition
Condition
- New construction: No
- Year built: 1971
Utilities & green energy
- Sewer: Public Sewer
- Water: City
- Utilities for property: Natural Gas Available, Electricity Available, Cable Available, Satellite Avail, High Speed Avail
Green energy
- Energy efficient items: Southern Exposure
Community & HOA
Community
- Security: Fire Sprinkler System, Fire Alarm
- Subdivision: Walnut Hills
HOA
- Has HOA: No
Location
- Region: Centennial
Financial & listing details
- Price per square foot: $251/sqft
- Tax assessed value: $823,000
- Annual tax amount: $2,467
- Date on market: 8/9/2023
- Listing terms: Cash,Conventional,FHA,VA Loan
- Exclusions: all staging items and furniture
- Electric utility on property: Yes
- Road surface type: Asphalt
Price history
| Date | Event | Price |
|---|---|---|
| 9/26/2023 | Sold | $824,000-0.1%$251/sqft |
Source:  IRES as distributed by MLS GRID #993947 Report a problem IRES as distributed by MLS GRID #993947 Report a problem | ||
| 8/26/2023 | Pending sale | $824,900$251/sqft |
Source: IRES as distributed by MLS GRID #993947 Report a problem | ||
| 7/31/2023 | Price change | $824,900-0.6%$251/sqft |
Source: IRES as distributed by MLS GRID #992423 Report a problem | ||
| 7/18/2023 | Price change | $829,900-1.1%$252/sqft |
Source: IRES as distributed by MLS GRID #992423 Report a problem | ||
| 6/30/2023 | Listed for sale | $839,000+39.8%$255/sqft |
Source: IRES as distributed by MLS GRID #991176 Report a problem | ||
| 6/7/2022 | Sold | $600,000$182/sqft |
Source: Public Record Report a problem | ||
Public tax history
| Year | Property taxes | Tax assessment |
|---|---|---|
| 2025 | $3,884 +12.3% | $51,438 +40.9% |
| 2024 | $3,460 +40.2% | $36,502 -10% |
| 2023 | $2,467 -0.5% | $40,576 +29.2% |
| 2022 | $2,480 | $31,407 -2.8% |
| 2021 | -- | $32,311 -0.3% |
| 2020 | $2,511 +15.4% | $32,404 |
| 2019 | $2,176 | $32,404 +13.2% |
| 2018 | $2,176 +1.2% | $28,613 |
| 2017 | $2,151 | $28,613 +16% |
| 2016 | -- | $24,676 |
| 2015 | -- | $24,676 +20.5% |
| 2014 | $1,717 +21.2% | $20,473 +1.5% |
| 2013 | $1,417 | $20,170 |
| 2012 | -- | $20,170 |
| 2011 | $2,091 +2.4% | $20,170 -2.5% |
| 2010 | $2,041 -11.5% | $20,680 |
| 2009 | $2,306 | $20,680 -11.1% |
| 2008 | -- | $23,259 |
| 2007 | -- | $23,259 +14.5% |
| 2006 | -- | $20,314 +1.3% |
| 2005 | -- | $20,051 +1.8% |
| 2002 | $1,745 +2.9% | $19,690 +10.4% |
| 2001 | $1,697 | $17,830 |
Find assessor info on the county website
Neighborhood: 80112
Nearby homes
- $603,9003 bd3 ba1.7k sqft7148 S Spruce St, Centennial, CO 80112Off Market
- $675,5004 bd3 ba2.1k sqft7108 S Spruce St, Centennial, CO 80112Off Market
- $---- bd-- ba-- sqft7108 S Spruce St, Englewood, CO 80112Off Market
- $608,3003 bd3 ba1.4k sqft7121 S Uinta St, Centennial, CO 80112Off Market
- $632,5003 bd2 ba1.5k sqft7131 S Uinta St, Centennial, CO 80112Off Market
- $595,1003 bd2 ba1.7k sqft7168 S Spruce St, Centennial, CO 80112Off Market
- $588,000-- bd3 ba1.4k sqft7127 S Spruce St, Centennial, CO 80112Off Market
- $709,7004 bd4 ba1.6k sqft7841 E Easter Pl, Centennial, CO 80112Off Market
Nearby schools
GreatSchools rating
- 8/10Dry Creek Elementary SchoolGrades: PK-5Distance: 0.4 mi
- 9/10Campus Middle SchoolGrades: 6-8Distance: 3.2 mi
- 9/10Cherry Creek High SchoolGrades: 9-12Distance: 3.1 mi
Schools provided by the listing agent
- Elementary: Walnut Hills,Dry Creek
- Middle: Campus
- High: Cherry Creek
Source: IRES as distributed by MLS GRID. This data may not be complete. We recommend contacting the local school district to confirm school assignments for this home.
Get a cash offer in 3 minutes
Find out how much your home could sell for in as little as 3 minutes with a no-obligation cash offer.
Estimated market value
$807,800
Get a cash offer in 3 minutes
Find out how much your home could sell for in as little as 3 minutes with a no-obligation cash offer.
Estimated market value
$807,800
- Colorado
- Arapahoe County
- Centennial
- 80112
- 7128 S Spruce St
Nearby cities
Nearby zip codes
Other Centennial Topics
