Priced to sell! LAKEFRONT (Ski Lake) 3 car garage home in Independence (Hamlin area). Live two exits from Disney. Lake Hancock is a spring-fed lake that boasts over 480 acres. *Private lake for residents only * Oversized lot with breathtaking views from the moment you walk through the door. Gorgeous SUNSETS every evening you can enjoy from the living room, master bedroom and most all rooms upstairs. Open and spacious with high ceilings and lots of natural light. Enjoy lake views from most of the rooms. Excellent master suite on the first floor with walk in his and her closets, garden tub and separate oversized shower. Second bedroom en-suite on first floor along with formal dining, breakfast area, kitchen with large island and lots of cabinet space, living room, formal living with built in bookcase, and laundry room with sink. Additional electrical box installed and connector in the garage for generator to power first floor (if needed). Four bedrooms, giant bonus room plus movie theater room pre-wired for most all equipment on second floor. You can also see Magic Kingdom fireworks from second floor. *All water activities permitted* A dock can be built. Huge back patio area with pocket sliding doors perfect for entertaining, outdoor kitchen and pavers all around oversized deck. SALTWATER Heated Pool. Gas appliances with 2 tankless hot water heaters. There will also be a marina built near movie theatre, restaurants and shops across the lake where you will be able to drive your boat to dine and enjoy community amenities. Independence is a highly sought-after community. It has two clubhouses, game room, community boat ramp, tennis courts, dog park, conservation areas, walking/bike riding trails and many activities for families. Excellent schools. Make it yours today!
Sold for $1,710,000
$1,710,000
7128 TICKLEGRASS STREET, WINTER GARDEN, FL 34787
6beds
4,878sqft
Single Family Residence
Built in 2014
1.78 Acres Lot
$1,928,600 Zestimate®
$351/sqft
$7,864 Estimated rent
Home value
$1,928,600
$1.79M - $2.10M
$7,864/mo
Zestimate® history
Owner options
List your home for rent
$7,864/mo
Rent Zestimate®
Find your next renter with Zillow Rental Manager. Plus, with online applications, you can quickly screen prospective tenants – for free.
$7,864/mo
Rent Zestimate®
Refinance and save
$12,468/mo
Est. payment
Refinancing to a lower rate could help reduce your monthly payments and save thousands over the life of the loan.
$12,468/mo
Est. payment
Explore your selling options
Work with a Zillow partner agent
Leverage their expertise and Zillow's premium Showcase listings to get your home seen by more buyers.
Get startedList with your own agent
Get your home in front of millions of buyers by listing it on Zillow.
Learn how to do itSell it yourself
Take full control of how buyers see your home on Zillow by listing For Sale by Owner (FSBO).
List your homeWhat's special
Zillow last checked:
Listing updated:
Listed by:
Cindy Contino 407-777-1842,
PREMIER SOTHEBYS INT'L REALTY 407-581-7888
Bought with:
Jan White, 3210008
CENTURY 21 CARIOTI
Source: Stellar MLS,MLS#: O6173796 Originating MLS: Orlando Regional
Originating MLS: Orlando Regional
Facts & features
Interior
Bedrooms & bathrooms
- Bedrooms: 6
- Bathrooms: 6
- Full bathrooms: 5
- 1/2 bathrooms: 1
Primary bedroom
- Features: Walk-In Closet(s)
- Level: First
- Dimensions: 17x16
Other
- Features: Built-in Closet
- Level: Second
- Dimensions: 15x13
Bedroom 2
- Features: Built-in Closet
- Level: First
- Dimensions: 14x12
Bedroom 3
- Features: Built-in Closet
- Level: Second
- Dimensions: 15x13
Bedroom 4
- Features: Built-in Closet
- Level: Second
- Dimensions: 15x13
Bedroom 5
- Features: Built-in Closet
- Level: Second
- Dimensions: 15x13
Bonus room
- Features: Built-in Closet
- Level: Second
- Dimensions: 19x19
Family room
- Level: First
- Dimensions: 19x19
Kitchen
- Level: First
- Dimensions: 19x12
Living room
- Level: First
- Dimensions: 11x12
Media room
- Level: Second
- Dimensions: 17x16
Heating
- Central
Cooling
- Central Air
Appliances
- Included: Oven, Convection Oven, Cooktop, Dishwasher, Disposal, Dryer, Gas Water Heater, Microwave, Range, Refrigerator, Tankless Water Heater, Washer, Water Filtration System, Water Purifier, Water Softener
- Laundry: Inside, Laundry Room, Other
Features
- Built-in Features, Cathedral Ceiling(s), Crown Molding, Eating Space In Kitchen, High Ceilings, Kitchen/Family Room Combo, L Dining, Primary Bedroom Main Floor, Open Floorplan, Other, Pest Guard System, Split Bedroom, Stone Counters, Tray Ceiling(s), Vaulted Ceiling(s), Walk-In Closet(s)
- Flooring: Ceramic Tile, Granite, Porcelain Tile, Vinyl, Hardwood
- Doors: Outdoor Grill, Outdoor Kitchen, Sliding Doors
- Windows: Blinds, Shades
- Has fireplace: No
Interior area
- Total structure area: 5,966
- Total interior livable area: 4,878 sqft
Property
Parking
- Total spaces: 3
- Parking features: Covered, Driveway, Garage Door Opener, On Street, Oversized
- Attached garage spaces: 3
- Has uncovered spaces: Yes
Features
- Levels: Two
- Stories: 2
- Patio & porch: Covered
- Exterior features: Awning(s), Irrigation System, Outdoor Grill, Outdoor Kitchen, Rain Gutters, Sidewalk, Sprinkler Metered
- Has private pool: Yes
- Pool features: Child Safety Fence, Chlorine Free, Deck, Gunite, Heated, In Ground, Lap, Lighting, Salt Water, Screen Enclosure, Tile
- Has view: Yes
- View description: Water, Lake
- Has water view: Yes
- Water view: Water,Lake
- Waterfront features: Waterfront, Lake Privileges, Boat Ramp - Private, Skiing Allowed
- Body of water: LAKE HANCOCK
Lot
- Size: 1.78 Acres
- Features: Oversized Lot, Sidewalk, Unincorporated
- Residential vegetation: Trees/Landscaped
Details
- Parcel number: 282327812906730
- Zoning: P-D
- Special conditions: None
Construction
Type & style
- Home type: SingleFamily
- Architectural style: Mediterranean
- Property subtype: Single Family Residence
Materials
- Block, Concrete, Stucco
- Foundation: Slab
- Roof: Concrete
Condition
- New construction: No
- Year built: 2014
Utilities & green energy
- Sewer: Public Sewer
- Water: Public
- Utilities for property: Cable Connected, Electricity Connected, Natural Gas Connected, Public, Street Lights, Water Connected
Community & HOA
Community
- Features: Community Boat Ramp, Dock, Fishing, Private Boat Ramp, Water Access, Waterfront, Association Recreation - Owned, Fitness Center, Golf Carts OK, Irrigation-Reclaimed Water, Park, Playground, Sidewalks
- Security: Security System, Smoke Detector(s)
- Pet fee: $0 monthly
- Subdivision: SIGNATURE LAKES, INDEPENDENCE
HOA
- Has HOA: Yes
- Amenities included: Basketball Court, Cable TV, Clubhouse, Fitness Center, Lobby Key Required, Maintenance, Playground
- Services included: Cable TV, Common Area Taxes, Community Pool, Internet, Maintenance Grounds, Other, Recreational Facilities, Trash
- HOA fee: $169 monthly
- HOA name: First Service Residential
Location
- Region: Winter Garden
Financial & listing details
- Price per square foot: $351/sqft
- Tax assessed value: $1,601,146
- Annual tax amount: $10,643
- Date on market: 1/29/2024
- Cumulative days on market: 169 days
- Listing terms: Cash,Conventional,VA Loan
- Ownership: Fee Simple
- Total actual rent: 0
- Electric utility on property: Yes
- Road surface type: Concrete
Price history
| Date | Event | Price |
|---|---|---|
| 8/26/2024 | Sold | $1,710,000-2%$351/sqft |
Source:  Stellar MLS #O6173796 Report a problem Stellar MLS #O6173796 Report a problem | ||
| 7/16/2024 | Pending sale | $1,745,000$358/sqft |
Source: Stellar MLS #O6173796 Report a problem | ||
| 6/27/2024 | Price change | $1,745,000-3%$358/sqft |
Source: Stellar MLS #O6173796 Report a problem | ||
| 6/11/2024 | Price change | $1,799,000-2.8%$369/sqft |
Source: Stellar MLS #O6173796 Report a problem | ||
| 5/2/2024 | Price change | $1,850,000-4.9%$379/sqft |
Source: Stellar MLS #O6173796 Report a problem | ||
| 4/2/2024 | Price change | $1,945,000-2.5%$399/sqft |
Source: Stellar MLS #O6173796 Report a problem | ||
| 1/29/2024 | Listed for sale | $1,995,000-8.3%$409/sqft |
Source: Stellar MLS #O6173796 Report a problem | ||
| 8/28/2023 | Listing removed | -- |
Source: Stellar MLS #O6072666 Report a problem | ||
| 8/10/2023 | Listed for sale | $2,175,000-3.5%$446/sqft |
Source: Stellar MLS #O6072666 Report a problem | ||
| 7/14/2023 | Listing removed | -- |
Source: Stellar MLS #O6072666 Report a problem | ||
| 5/22/2023 | Price change | $2,255,000-1.7%$462/sqft |
Source: Stellar MLS #O6072666 Report a problem | ||
| 3/24/2023 | Price change | $2,295,000-7.3%$470/sqft |
Source: Stellar MLS #O6072666 Report a problem | ||
| 11/16/2022 | Listed for sale | $2,475,000+290.6%$507/sqft |
Source: Stellar MLS #O6072666 Report a problem | ||
| 5/27/2014 | Sold | $633,700$130/sqft |
Source: Public Record Report a problem | ||
Public tax history
| Year | Property taxes | Tax assessment |
|---|---|---|
| 2024 | $11,801 +7.3% | $736,415 +3% |
| 2023 | $10,994 +3.3% | $714,966 +3% |
| 2022 | $10,643 +1.1% | $694,142 +3% |
| 2021 | $10,530 +0.7% | $673,924 +1.4% |
| 2020 | $10,459 +0.9% | $664,619 +2.3% |
| 2019 | $10,369 +0.7% | $649,676 +1.9% |
| 2018 | $10,297 | $637,562 +1.5% |
| 2017 | $10,297 +1.2% | $628,332 +2.1% |
| 2016 | $10,176 +0.4% | $615,267 -0.9% |
| 2015 | $10,140 +248.4% | $620,724 +328.1% |
| 2014 | $2,910 -46.9% | $145,000 -54.2% |
| 2008 | $5,481 -16% | $316,800 -16.6% |
| 2007 | $6,525 +33% | $380,000 +40.7% |
| 2006 | $4,906 | $270,000 |
Find assessor info on the county website
Neighborhood: 34787
Nearby homes
- $2,018,1006 bd7 ba4.9k sqft7134 Ticklegrass St, Winter Garden, FL 34787Off Market

- $1,887,9005 bd5 ba4.6k sqft7122 Ticklegrass St, Winter Garden, FL 34787Off Market
- $1,929,3006 bd6 ba4.5k sqft14937 Gaulberry Run, Winter Garden, FL 34787Off Market
- $1,800,0006 bd5 ba5.2k sqft14931 Gaulberry Run, Winter Garden, FL 34787Sold
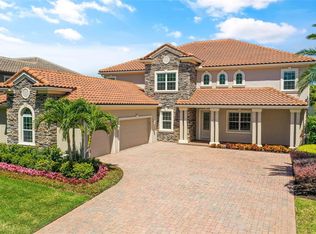
- $1,926,9006 bd6 ba4.6k sqft7116 Ticklegrass St, Winter Garden, FL 34787Off Market
- $2,030,7005 bd5 ba4.6k sqft14943 Gaulberry Run, Winter Garden, FL 34787Off Market
- $102-- bd-- ba-- sqft14914 Old Thicket Trce, Winter Garden, FL 34787Off Market
- $1,473,6006 bd5 ba4.4k sqft7110 Ticklegrass St, Winter Garden, FL 34787Off Market
Nearby schools
GreatSchools rating
- 9/10Independence ElementaryGrades: K-5Distance: 0.3 mi
- 9/10Bridgewater Middle SchoolGrades: 6-8Distance: 1.2 mi
- 6/10Horizon High SchoolGrades: 9-12Distance: 3.3 mi
Schools provided by the listing agent
- Elementary: Independence Elementary
- Middle: Bridgewater Middle
- High: Horizon High School
Source: Stellar MLS. This data may not be complete. We recommend contacting the local school district to confirm school assignments for this home.
Get a cash offer in 3 minutes
Find out how much your home could sell for in as little as 3 minutes with a no-obligation cash offer.
Estimated market value
$1,928,600
Get a cash offer in 3 minutes
Find out how much your home could sell for in as little as 3 minutes with a no-obligation cash offer.
Estimated market value
$1,928,600
- Florida
- Orange County
- Winter Garden
- 34787
- 7128 TICKLEGRASS STREET
Nearby cities
Nearby neighborhoods
Nearby zip codes
Other Winter Garden Topics
