Welcome to your dream home, perfectly situated in the coveted Grant Ranch community of Littleton. This elegant ranch-style property, spanning over 3,000 sq ft, promises a luxurious living experience set against the picturesque backdrop of Colorado's natural beauty.As you enter, you're greeted by a spacious open floor plan that seamlessly blends contemporary design with traditional warmth. The centerpiece of the living area is a cozy fireplace, setting the tone for countless memorable evenings. Natural light floods the space, highlighting the meticulous updates and high-end finishes that grace every corner.On the main level, you'll find an inviting guest suite, complete with a comfortable bedroom and its own semi private bathroom - a perfect enclave for visitors or family.Any culinary enthusiast will be in heaven in the chef's kitchen. Recently updated, it features state-of-the-art appliances, pristine countertops, and modern cabinetry - a perfect balance of functionality and style.Retire to the expansive primary suite, a haven of tranquility. Designed with relaxation in mind, it offers generous space, abundant natural light, and an ensuite bathroom reminiscent of a five-star spa.Venture down to the walkout basement and discover its many treasures. It houses two well-sized bedrooms, a modern bathroom, and a spacious family room, perfect for movie nights or casual gatherings. This space is not only functional but also adds a significant layer of luxury to the home.But the allure doesn't stop indoors. The Grant Ranch neighborhood offers exclusive lake access. Imagine weekends filled with paddleboarding, kayaking, or simply lounging on the dock, all while soaking in breathtaking mountain views. This isn't just a home; it's a lifestyle.Don't miss the opportunity to own this slice of Colorado paradise. Book your private tour today.
Sold for $805,000
$805,000
7128 W Arlington Way, Littleton, CO 80123
4beds
3,231sqft
Single Family Residence
Built in 1998
5,663 Square Feet Lot
$824,600 Zestimate®
$249/sqft
$3,883 Estimated rent
Home value
$824,600
$783,000 - $866,000
$3,883/mo
Zestimate® history
Owner options
List your home for rent
$3,883/mo
Rent Zestimate®
Find your next renter with Zillow Rental Manager. Plus, with online applications, you can quickly screen prospective tenants – for free.
$3,883/mo
Rent Zestimate®
Refinance and save
$4,688/mo
Est. payment
Refinancing to a lower rate could help reduce your monthly payments and save thousands over the life of the loan.
$4,688/mo
Est. payment
Explore your selling options
Work with a Zillow partner agent
Leverage their expertise and Zillow's premium Showcase listings to get your home seen by more buyers.
Get startedList with your own agent
Get your home in front of millions of buyers by listing it on Zillow.
Learn how to do itSell it yourself
Take full control of how buyers see your home on Zillow by listing For Sale by Owner (FSBO).
List your homeWhat's special
Zillow last checked:
Listing updated:
Listed by:
Anne Carlson 612-272-0738,
Coldwell Banker Realty- Fort Collins
Bought with:
Debra Romero, 40000994
MB Bahl Markerting Group
Source: IRES as distributed by MLS GRID,MLS#: 997770
Facts & features
Interior
Bedrooms & bathrooms
- Bedrooms: 4
- Bathrooms: 3
- Full bathrooms: 3
- Main level bathrooms: 2
Primary bedroom
- Description: Carpet
- Features: Luxury Features Primary Bath, 5 Piece Primary Bath
- Level: Main
- Area: 240 Square Feet
- Dimensions: 15 x 16
Bedroom 2
- Description: Carpet
- Level: Main
- Area: 168 Square Feet
- Dimensions: 14 x 12
Bedroom 3
- Description: Carpet
- Level: Basement
- Area: 154 Square Feet
- Dimensions: 14 x 11
Bedroom 4
- Description: Carpet
- Level: Basement
- Area: 154 Square Feet
- Dimensions: 14 x 11
Dining room
- Description: Carpet
- Level: Main
- Area: 120 Square Feet
- Dimensions: 12 x 10
Family room
- Description: Carpet
- Level: Basement
- Area: 504 Square Feet
- Dimensions: 24 x 21
Kitchen
- Description: Ceramic Tile
- Level: Main
- Area: 156 Square Feet
- Dimensions: 13 x 12
Laundry
- Level: Main
- Area: 42 Square Feet
- Dimensions: 6 x 7
Living room
- Description: Carpet
- Level: Main
- Area: 336 Square Feet
- Dimensions: 24 x 14
Heating
- Forced Air
Cooling
- Ceiling Fan(s)
Appliances
- Included: Double Oven, Dishwasher, Refrigerator, Washer, Dryer, Microwave, Disposal
Features
- Eat-in Kitchen, Separate Dining Room, Cathedral Ceiling(s), Open Floorplan, Walk-In Closet(s), Jack & Jill Bathroom, High Ceilings
- Windows: Window Coverings, Bay or Bow Window
- Basement: Partially Finished,Walk-Out Access
- Has fireplace: Yes
- Fireplace features: Gas, Living Room
Interior area
- Total structure area: 1,889
- Total interior livable area: 3,231 sqft
- Finished area above ground: 1,889
Property
Parking
- Total spaces: 2
- Parking features: Garage Door Opener
- Attached garage spaces: 2
- Details: Attached
Accessibility
- Accessibility features: Main Floor Bath, Accessible Bedroom, Stall Shower, Main Level Laundry
Features
- Levels: One
- Stories: 1
- Patio & porch: Patio, Deck
- Exterior features: Sprinkler System
- Spa features: Bath
- Fencing: Fenced,Wood
- Has view: Yes
- View description: Water
- Has water view: Yes
- Water view: Water
Lot
- Size: 5,663 Square Feet
- Features: Corner Lot, Level, Paved, Curbs, Gutters, Sidewalks, Street Light, Water Rights Excluded, Irrigation Well Excluded, Mineral Rights Excluded
Details
- Parcel number: 424816
- Zoning: R1
- Special conditions: Private Owner
Construction
Type & style
- Home type: SingleFamily
- Architectural style: Contemporary
- Property subtype: Single Family Residence
Materials
- Frame
- Roof: Composition
Condition
- New construction: No
- Year built: 1998
Utilities & green energy
- Water: City
- Utilities for property: Natural Gas Available, Electricity Available
Green energy
- Energy efficient items: Doors
Community & HOA
Community
- Features: Clubhouse, Tennis Court(s), Pool, Playground, Park, Trail(s)
- Security: Fire Alarm
- Subdivision: Grant Ranch/Raccoon Creek
HOA
- Has HOA: Yes
- Services included: Common Amenities, Trash, Snow Removal, Maintenance Grounds
- HOA fee: $70 monthly
- HOA name: Grant Ranch
- HOA phone: 720-974-4133
- Second HOA fee: $155 monthly
- Second HOA name: Heron Shores
- Second HOA phone: 720-974-4194
Location
- Region: Littleton
Financial & listing details
- Price per square foot: $249/sqft
- Tax assessed value: $857,615
- Annual tax amount: $5,223
- Date on market: 10/8/2023
- Listing terms: Cash,Conventional,FHA,VA Loan,1031 Exchange
- Exclusions: All staging items
- Electric utility on property: Yes
- Road surface type: Asphalt
Price history
| Date | Event | Price |
|---|---|---|
| 1/12/2024 | Sold | $805,000$249/sqft |
Source:  IRES as distributed by MLS GRID #997770 Report a problem IRES as distributed by MLS GRID #997770 Report a problem | ||
| 12/8/2023 | Pending sale | $805,000$249/sqft |
Source:  REcolorado as distributed by MLS GRID #IR997770 Report a problem REcolorado as distributed by MLS GRID #IR997770 Report a problem | ||
| 11/15/2023 | Price change | $805,000-2.4%$249/sqft |
Source: REcolorado as distributed by MLS GRID #IR997770 Report a problem | ||
| 10/30/2023 | Price change | $824,900-1.8%$255/sqft |
Source: IRES as distributed by MLS GRID #997770 Report a problem | ||
| 10/8/2023 | Listed for sale | $839,900+124.1%$260/sqft |
Source: REcolorado as distributed by MLS GRID #IR997770 Report a problem | ||
| 9/21/2010 | Sold | $374,800-3.4%$116/sqft |
Source: Public Record Report a problem | ||
| 6/11/2010 | Price change | $387,900-0.5%$120/sqft |
Source: Manes & Associates #894128 Report a problem | ||
| 3/27/2010 | Listed for sale | $389,900$121/sqft |
Source: Manes & Associates #894128 Report a problem | ||
| 7/5/2009 | Listing removed | $389,900$121/sqft |
Source: Manes & Associates #780200 Report a problem | ||
| 6/13/2009 | Price change | $389,900-2%$121/sqft |
Source: Manes & Associates #780200 Report a problem | ||
| 4/25/2009 | Price change | $397,900-0.5%$123/sqft |
Source: Manes & Associates #780200 Report a problem | ||
| 1/26/2009 | Price change | $399,900-2.2%$124/sqft |
Source: Listhub #736049 Report a problem | ||
| 11/15/2008 | Price change | $409,000-0.2%$127/sqft |
Source: Listhub #736049 Report a problem | ||
| 9/28/2008 | Price change | $410,000-2.1%$127/sqft |
Source: Listhub #699240 Report a problem | ||
| 7/19/2008 | Price change | $419,000-1.4%$130/sqft |
Source: Listhub #699240 Report a problem | ||
| 1/25/2008 | Listed for sale | $425,000+59.1%$132/sqft |
Source: Listhub #699240 Report a problem | ||
| 9/29/1997 | Sold | $267,046$83/sqft |
Source: Public Record Report a problem | ||
Public tax history
| Year | Property taxes | Tax assessment |
|---|---|---|
| 2025 | $6,381 +0.4% | $53,601 +9.7% |
| 2024 | $6,359 +21.7% | $48,842 |
| 2023 | $5,223 -1.8% | $48,842 +23.7% |
| 2022 | $5,321 +8.9% | $39,493 -2.8% |
| 2021 | $4,885 | $40,629 +8.6% |
| 2020 | $4,885 -0.6% | $37,416 |
| 2019 | $4,916 +4.8% | $37,416 +7.2% |
| 2018 | $4,691 | $34,897 |
| 2017 | $4,691 +0.2% | $34,897 -3.2% |
| 2016 | $4,684 | $36,058 |
| 2015 | $4,684 +14.4% | $36,058 +20.7% |
| 2014 | $4,095 +2.8% | $29,886 |
| 2013 | $3,982 +1.4% | $29,886 +2.1% |
| 2012 | $3,927 -1.2% | $29,266 |
| 2011 | $3,973 +0.1% | $29,266 -3.1% |
| 2010 | $3,968 +0.3% | $30,190 |
| 2009 | $3,955 +0.2% | $30,190 +0.5% |
| 2008 | $3,949 +12.8% | $30,040 |
| 2007 | $3,501 +1.6% | $30,040 +13.5% |
| 2006 | $3,445 -12.7% | $26,470 -11.3% |
| 2005 | $3,948 +6.2% | $29,850 |
| 2004 | $3,717 -3.1% | $29,850 -3.4% |
| 2003 | $3,834 +1.1% | $30,890 +1.3% |
| 2002 | $3,794 -11.2% | $30,500 +5.2% |
| 2001 | $4,271 -0.6% | $28,980 |
| 2000 | $4,297 | $28,980 |
Find assessor info on the county website
Neighborhood: 80123
Nearby homes
- $944,0003 bd4 ba4.2k sqft7130 W Arlington Way, Littleton, CO 80123Off Market
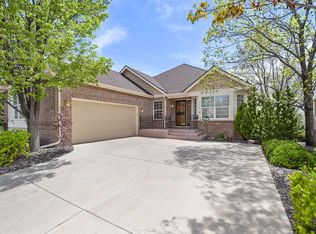
- $785,0002 bd3 ba1.7k sqft7122 W Belmont Dr, Littleton, CO 80123Off Market
- $801,4002 bd2 ba2.2k sqft5352 S Saulsbury Way, Littleton, CO 80123Off Market
- $736,0002 bd2 ba3k sqft5355 S Saulsbury Way, Littleton, CO 80123Off Market

- $767,6002 bd2 ba2.2k sqft7129 W Arlington Way, Littleton, CO 80123Off Market
- $734,0002 bd2 ba3k sqft7124 W Belmont Dr, Littleton, CO 80123Off Market
- $766,6003 bd2 ba2.2k sqft7132 W Arlington Way, Littleton, CO 80123Off Market
- $726,4002 bd2 ba1.8k sqft5354 S Saulsbury Way, Littleton, CO 80123Off Market
Nearby schools
GreatSchools rating
- 5/10Blue Heron Elementary SchoolGrades: PK-5Distance: 1 mi
- 5/10Summit Ridge Middle SchoolGrades: 6-8Distance: 3 mi
- 8/10Dakota Ridge Senior High SchoolGrades: 9-12Distance: 3.9 mi
Schools provided by the listing agent
- Elementary: Blue Heron
- Middle: Summit Ridge
- High: Dakota Ridge
Source: IRES as distributed by MLS GRID. This data may not be complete. We recommend contacting the local school district to confirm school assignments for this home.
Get a cash offer in 3 minutes
Find out how much your home could sell for in as little as 3 minutes with a no-obligation cash offer.
Estimated market value
$824,600
Get a cash offer in 3 minutes
Find out how much your home could sell for in as little as 3 minutes with a no-obligation cash offer.
Estimated market value
$824,600
- Colorado
- Jefferson County
- Littleton
- 80123
- 7128 W Arlington Way
Nearby cities
Nearby neighborhoods
Nearby zip codes
Other Littleton Topics
