WHERE LEGACY MEETS LUXURY, AN ICONIC ESTATE ON THUNDERBIRD'S PREMIER GOLF FRONTAGE. Timeless Hollywood Regency estate on Thunderbird Country Club's 5th and 6th holes, 6,232 SF on 1.17 private acres, one of the largest golf course lots in prestigious Thunderbird Terrace. This architect-redesigned residence offers privacy, sophistication, and architectural pedigree in one of Rancho Mirage's most exclusive guard-gated communities. A circular motor court leads to grand vaulted interiors with exposed wood trusses, wide-plank oak floors, designer lighting, and a fireplace centerpiece. The formal living room opens to a breathtaking golf course and mountain views, with a full custom wet bar that includes a refrigerator, freezer, icemaker, dishwasher, and bespoke cabinetry, perfect for evening cocktails or upscale entertaining. The chef's kitchen is a culinary dream, equipped with top-tier appliances including a full-size freezer and refrigerator, convection oven, microwave, warming drawer, dual dishwashers, instant hot water, prep sink, and a generous walk-in pantry. French doors lead to a garden-view breakfast room and a generously sized formal dining room, ideal for intimate dinner parties or elegant fundraising receptions. The expansive primary suite includes two oversized walk-in closets plus 2 extra closets, a fireplace, and a spa-style bath with a soaking tub, steam shower with heated floors, and dual vanities. Three additional ensuite guest suites offer private outdoor access. A hidden office/study above the entrance/foyer, oversized powder room, and large laundry room add comfort and function. Outside you will find covered patios, a new pool heater, a separate pool bath with shower, and spectacular views of the Thunderbird golf course, San Jacinto, and San Gorgonio mountains. The estate's expansive grassy terrace offers the perfect backdrop for sunset cocktail gatherings, large-scale garden parties, or private events under the stars. Additional upgrades include 47 owned solar panels, two new HVAC systems, whole-house water filtration, and a 5-car garage. Potential to add a separate, luxurious casita, ideal for guests, extended family, or an executive office (subject to city/HOA approval and buyer's due diligence). Fee land, low HOA dues, and golf/social memberships are optional. Move-in ready luxury in a community favored by CEOs, world travelers, and legacy buyers. This is Thunderbird living at its finest.
Sold for $2,617,500
Zillow last checked:
Listing updated:
Bought with:
Douglas Turold, DRE # 01976547
Compass
Source: CLAW,MLS#: 25547343PS
Price history
| Date | Event | Price |
|---|---|---|
| 9/5/2025 | Sold | $2,617,500-12.7%$420/sqft |
Source:  CLAW #25547343PS Report a problem CLAW #25547343PS Report a problem | ||
| 9/5/2025 | Pending sale | $2,999,000$481/sqft |
Source: CLAW #25547343PS Report a problem | ||
| 8/29/2025 | Contingent | $2,999,000$481/sqft |
Source: CLAW #25547343PS Report a problem | ||
| 8/1/2025 | Price change | $2,999,000-9.1%$481/sqft |
Source: CLAW #25547343PS Report a problem | ||
| 6/18/2025 | Listed for sale | $3,299,999$530/sqft |
Source: CLAW #25547343PS Report a problem | ||
| 6/3/2025 | Listing removed | $3,299,999$530/sqft |
Source: CLAW #25507979PS Report a problem | ||
| 5/29/2025 | Price change | $3,299,999-13%$530/sqft |
Source: CLAW #25507979PS Report a problem | ||
| 5/21/2025 | Price change | $3,794,000-4.5%$609/sqft |
Source: CLAW #25507979PS Report a problem | ||
| 3/8/2025 | Listed for sale | $3,974,000+98.7%$638/sqft |
Source: CLAW #25507979PS Report a problem | ||
| 5/8/2023 | Sold | $2,000,000+5.3%$321/sqft |
Source:  CDAR/ Desert Area MLS #219091351 Report a problem CDAR/ Desert Area MLS #219091351 Report a problem | ||
| 5/8/2023 | Pending sale | $1,900,000$305/sqft |
Source:  Greater Palm Springs Realtors #219091351 Report a problem Greater Palm Springs Realtors #219091351 Report a problem | ||
| 4/17/2023 | Contingent | $1,900,000$305/sqft |
Source: Greater Palm Springs Realtors #219091351 Report a problem | ||
| 4/14/2023 | Price change | $1,900,000-15.6%$305/sqft |
Source:  CRMLS #219091351DA Report a problem CRMLS #219091351DA Report a problem | ||
| 3/11/2023 | Price change | $2,250,000-9.8%$361/sqft |
Source: CRMLS #219091351DA Report a problem | ||
| 2/24/2023 | Listed for sale | $2,495,000$400/sqft |
Source: CRMLS #219091351DA Report a problem | ||
Nearby homes
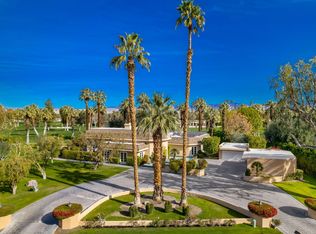
- $3,121,1003 bd5 ba6.2k sqft71280 Thunderbird Ter, Rancho Mirage, CA 92270Off Market
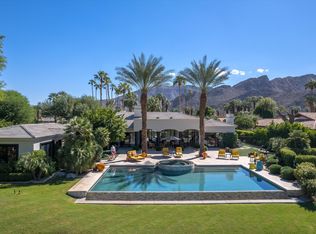
- $3,538,9004 bd5 ba5.5k sqft71250 N Thunderbird Ter, Rancho Mirage, CA 92270Off Market
- $847,500-- bd-- ba-- sqft71300 N Thunderbird Ter, Rancho Mirage, CA 92270Off Market
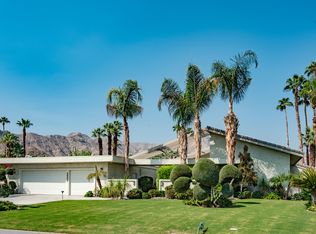
- $1,860,4004 bd5 ba4.1k sqft40305 Paxton Dr, Rancho Mirage, CA 92270Off Market
Get a cash offer in 3 minutes
Find out how much your home could sell for in as little as 3 minutes with a no-obligation cash offer.
Estimated market value
$2,597,900
