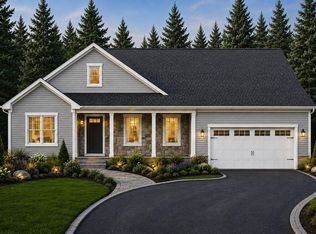
Enjoy privacy and convenience in Tranquility Acres, tucked into the woods, but still just 7.5 miles from downtown Minocqua. Surrounded by towering pine trees, this 3-bedroom, 2-bath home offers a comfortable open-concept kitchen and living area, creating an inviting space for everyday living and entertaining. Recent updates include new living room carpet and a new roof in 2026. Step outside onto the deck and take in the natural beauty of the wooded setting, where wildlife can often be spotted right from home. Adding to the sense of privacy, the property borders 22 acres of undeveloped woods. A detached 2-car garage provides convenient storage for vehicles, boats, toys and Northwoods gear. A peaceful setting with easy access to all that the Minocqua area has to offer.
For sale
Price cut: $10K (9/23)
$329,000
7129 Balsam Park Blvd, Hazelhurst, WI 54531
3beds
1,942sqft
Single Family Residence
Built in 1995
1.27 Acres Lot
$324,500 Zestimate®
$169/sqft
$-- HOA
What's special
Tucked into the woods
- 21 days
- 819
- 47
Likely to sell faster than
Zillow last checked:
Listing updated:
Listed by:
ADAM GOHLKE 715-891-6659,
GOLD BAR REALTY
Source: GNMLS,MLS#: 219544
Facts & features
Interior
Bedrooms & bathrooms
- Bedrooms: 3
- Bathrooms: 2
- Full bathrooms: 2
Primary bedroom
- Level: First
- Dimensions: 14'1x11'2
Bedroom
- Level: Basement
- Dimensions: 14'4x11'4
Bedroom
- Level: First
- Dimensions: 9'4x9'2
Bathroom
- Level: Basement
Bathroom
- Level: First
Entry foyer
- Level: First
- Dimensions: 6'8x5'2
Family room
- Level: Basement
- Dimensions: 23x15
Kitchen
- Level: First
- Dimensions: 12x10'7
Laundry
- Level: Basement
- Dimensions: 16'3x8'7
Living room
- Level: First
- Dimensions: 14'6x25
Heating
- Forced Air, Propane
Cooling
- Central Air
Appliances
- Included: Dryer, Dishwasher, Microwave, Propane Water Heater, Range, Refrigerator, Washer
- Laundry: Washer Hookup, In Basement
Features
- Ceiling Fan(s), Cathedral Ceiling(s), High Ceilings, Vaulted Ceiling(s)
- Flooring: Carpet, Tile
- Basement: Full,Finished,Interior Entry
- Has fireplace: No
- Fireplace features: None
Interior area
- Total structure area: 1,942
- Total interior livable area: 1,942 sqft
- Finished area above ground: 1,040
- Finished area below ground: 902
Property
Parking
- Total spaces: 2
- Parking features: Detached, Garage, Two Car Garage
- Garage spaces: 2
Features
- Patio & porch: Deck, Open
- Exterior features: Propane Tank - Leased
- Frontage length: 0,0
Lot
- Size: 1.27 Acres
- Dimensions: 175 x 323
- Features: Wooded
Details
- Parcel number: 0080111780000
- Zoning description: Residential
Construction
Type & style
- Home type: SingleFamily
- Property subtype: Single Family Residence
Materials
- Frame, Wood Siding
- Roof: Composition,Shingle
Condition
- Year built: 1995
Utilities & green energy
- Electric: Circuit Breakers
- Sewer: Conventional Sewer
- Water: Drilled Well
Community & HOA
Community
- Subdivision: Tranquility Acres
Location
- Region: Hazelhurst
Financial & listing details
- Price per square foot: $169/sqft
- Tax assessed value: $152,700
- Annual tax amount: $1,103
- Date on market: 9/11/2026
- Ownership: Fee Simple
- Road surface type: Paved
Estimated market value
$324,500
$308,000 - $341,000
$2,302/mo
Price history
| Date | Event | Price |
|---|---|---|
| 9/23/2026 | Price change | $329,000-2.9%$169/sqft |
Source:  GNMLS #219544 Report a problem GNMLS #219544 Report a problem | ||
| 9/11/2026 | Listed for sale | $339,000+50.7%$175/sqft |
Source: GNMLS #219544 Report a problem | ||
| 9/30/2021 | Sold | $225,000+2.3%$116/sqft |
Source: GNMLS #192286 Report a problem | ||
| 7/29/2021 | Pending sale | $220,000$113/sqft |
Source:  RE/MAX International #192286 Report a problem RE/MAX International #192286 Report a problem | ||
| 7/21/2021 | Listed for sale | $220,000$113/sqft |
Source: RE/MAX International #192286 Report a problem | ||
Public tax history
| Year | Property taxes | Tax assessment |
|---|---|---|
| 2024 | $1,052 +4.6% | $152,700 |
| 2023 | $1,006 -2% | $152,700 |
| 2022 | $1,026 -20.1% | $152,700 |
| 2021 | $1,284 -1.6% | $152,700 |
| 2020 | $1,305 +21.3% | $152,700 +11.5% |
| 2019 | $1,076 +1% | $137,000 |
| 2018 | $1,065 -4.6% | $137,000 |
| 2017 | $1,116 -4.1% | $137,000 |
| 2016 | $1,164 +4.2% | $137,000 |
| 2015 | $1,117 | $137,000 |
| 2014 | $1,117 -12% | $137,000 +2.5% |
| 2011 | $1,269 | $133,700 |
Find assessor info on the county website
Monthly payment
Est. payment
Payment breakdown
Explore the cost of this home by adjusting the details. Changes won't be saved.Climate risks
Neighborhood: 54531
Nearby schools
Schools provided by the listing agent
- Elementary: ON MHLT
- High: ON Lakeland Union
Source: GNMLS. This data may not be complete. We recommend contacting the local school district to confirm school assignments for this home.
- $356,800-- bd-- ba-- sqft7131 Balsam Park Blvd, Hazelhurst, WI 54531Off Market
- $406,100-- bd-- ba-- sqft7091 Balsam Park Blvd, Hazelhurst, WI 54531Off Market
- $470,8003 bd3 ba1.6k sqft7096 Balsam Park Blvd, Hazelhurst, WI 54531Off Market
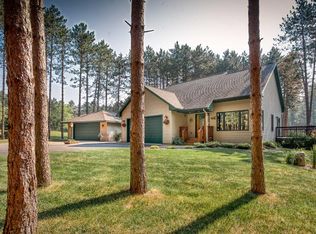
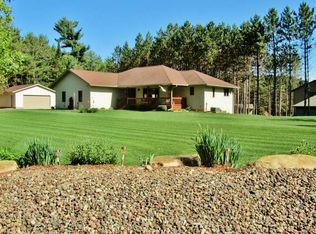
- $499,2004 bd3 ba2.8k sqft7104 Tranquillity Trl, Hazelhurst, WI 54531Off Market
Similar homes
- $320,0002 bd2 ba1.5k sqft10894 Birkenstock Rd, Arbor Vitae, WI 54568For Sale
 MLS ID #219891, BRUCE GILES, TOWN & COUNTRY REALTY/WOODRUFF. GNMLS
 - $459,5002 bd1 ba1.1k sqft6047 S Garth Lake Rd, Hazelhurst, WI 54531For Sale
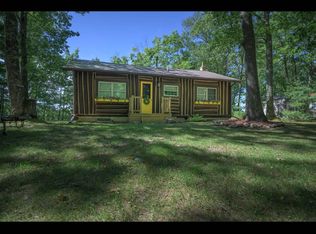 MLS ID #219488, ADAM GOHLKE, GOLD BAR REALTY. GNMLS
 - $325,5002 bd3 ba1.8k sqft10012 Pine Tree Dr, Minocqua, WI 54548For Sale
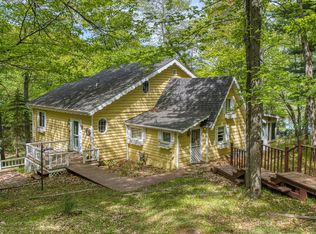 MLS ID #217554, JULIE WINTER-PAEZ (JWP GROUP), RE/MAX PROPERTY PROS. GNMLS
 - $485,0003 bd2 ba1.7k sqft7106 Cindy Cir, Hazelhurst, WI 54531For Sale
 MLS ID #218762, AMANDA MONTFORD, BAIRD & WARNER RESIDENTIAL SALES INC.. GNMLS
