Skip main navigation
Sold
  • $707,500

    7129 Bellini Ln, Indianapolis, IN 46259

    4beds
    4,951sqft
    Residential, Single Family Residence
    Built in 2015
    0.44 Acres Lot
    $711,000 Zestimate®
    $143/sqft
    $3,700 Estimated rent

    Home value

    $711,000

    $668,000 - $761,000

    $3,700/mo

    Zestimate® history
    Loading
    Loading...

    Owner options

    List your home for rent

    $3,700/mo

    Rent Zestimate®

    Find your next renter with Zillow Rental Manager. Plus, with online applications, you can quickly screen prospective tenants – for free.

    Learn more

    $3,700/mo

    Rent Zestimate®

    Refinance and save

    $4,157/mo

    Est. payment

    Refinancing to a lower rate could help reduce your monthly payments and save thousands over the life of the loan.

    See today's rates

    $4,157/mo

    Est. payment

    Explore your selling options

    Work with a Zillow partner agent

    Leverage their expertise and Zillow's premium Showcase listings to get your home seen by more buyers.

    Get started

    List with your own agent

    Get your home in front of millions of buyers by listing it on Zillow.

    Learn how to do it

    Sell it yourself

    Take full control of how buyers see your home on Zillow by listing For Sale by Owner (FSBO).

    List your home

    What's special

    Finished basementWarm fireplaceFire pitSleek stovetopDouble vanityThree additional bedroomsSoaring vaulted ceilings
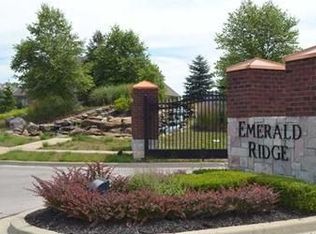
    Welcome to 7129 Bellini Lane in Indianapolis, Indiana, located in the desirable Emerald Ridge community just minutes from downtown Indianapolis, major hospitals, interstate access, and Eli Lilly headquarters. This move-in ready home offers the perfect balance of location, comfort, and lifestyle. With quick access to I-65 and I-465, commuting to IU Health, Community Health Network, Ascension St. Vincent, or Eli Lilly is simple and efficient. If you are searching for a home near downtown Indianapolis with easy highway access and proximity to major employers, this one checks the boxes. Inside, the open concept floor plan features soaring vaulted ceilings and a warm fireplace that anchors the living space. Natural light fills the home, creating an inviting atmosphere ideal for both entertaining and everyday living. The kitchen is designed to impress with stone countertops, a large center island, bar seating, elegant backsplash, sleek stovetop, and a double oven perfect for hosting gatherings or preparing weeknight meals. The primary suite offers a tray ceiling, spacious walk-in closet, and a spa-like bathroom complete with double vanity, tiled walk-in shower, and soaking tub. Three additional bedrooms provide flexibility for guests, remote work, or growing families. The finished basement features a dedicated cinema room and bar area, creating the ultimate space for movie nights and game days. Outside, the expansive .44 acre lot delivers privacy and room to enjoy. Relax on the patio, unwind under the pergola, gather around the fire pit, or host outdoor dinners in your own backyard retreat. Built in 2015 with three full bathrooms and one half bath, this home blends space, function, and prime Indianapolis location into one exceptional opportunity.

    Zillow last checked:

    Listing updated:

    Listing Provided by:

    Sean Daniels 317-371-0060,

    Daniels Real Estate

    Bought with:

    Scott White

    @properties

    Source: MIBOR as distributed by MLS GRID,MLS#: 22086389MLS Logo

    Facts & features

    Interior

    Bedrooms & bathrooms
    • Bedrooms: 4
    • Bathrooms: 4
    • Full bathrooms: 3
    • 1/2 bathrooms: 1
    • Main level bathrooms: 2
    • Main level bedrooms: 1
    Primary bedroom
    • Level: Main
    • Area: 272 Square Feet
    • Dimensions: 17X16
    Bedroom 2
    • Level: Upper
    • Area: 182 Square Feet
    • Dimensions: 13X14
    Bedroom 3
    • Level: Upper
    • Area: 182 Square Feet
    • Dimensions: 13X14
    Bedroom 4
    • Level: Upper
    • Area: 156 Square Feet
    • Dimensions: 13X12
    Breakfast room
    • Level: Main
    • Area: 154 Square Feet
    • Dimensions: 14X11
    Exercise room
    • Features: Other
    • Level: Basement
    • Area: 475 Square Feet
    • Dimensions: 25x19
    Family room
    • Level: Main
    • Area: 210 Square Feet
    • Dimensions: 15X14
    Kitchen
    • Level: Main
    • Area: 154 Square Feet
    • Dimensions: 14X11
    Laundry
    • Features: Tile-Ceramic
    • Level: Main
    • Area: 60 Square Feet
    • Dimensions: 6X10
    Office
    • Level: Main
    • Area: 144 Square Feet
    • Dimensions: 12X12
    Play room
    • Level: Basement
    • Area: 754 Square Feet
    • Dimensions: 29X26
    Heating
    • Forced Air, Natural Gas
    Cooling
    • Central Air
    Appliances
    • Included: Gas Cooktop, Dishwasher, Disposal, Gas Water Heater, Exhaust Fan, Microwave, Double Oven, Refrigerator, Water Softener Owned
    • Laundry: Main Level
    Features
    • High Ceilings, Tray Ceiling(s), Walk-In Closet(s), Hardwood Floors, Double Vanity, Entrance Foyer, Kitchen Island, Pantry
    • Flooring: Hardwood
    • Windows: Wood Work Painted
    • Basement: Ceiling - 9+ feet,Egress Window(s),Partially Finished,Roughed In,Storage Space
    • Number of fireplaces: 1
    • Fireplace features: Family Room, Gas Log, Gas Starter
    Interior area
    • Total structure area: 4,951
    • Total interior livable area: 4,951 sqft
    • Finished area below ground: 1,476

    Property

    Parking
    • Total spaces: 3
    • Parking features: Attached
    • Attached garage spaces: 3
    • Details: Garage Parking Other(Finished Garage)
    Features
    • Levels: Two
    • Stories: 2
    • Patio & porch: Patio, Covered
    Lot
    • Size: 0.44 Acres
    • Features: Sidewalks, Storm Sewer
    Details
    • Parcel number: 491512104126000300
    • Horse amenities: None

    Construction

    Type & style
    • Home type: SingleFamily
    • Architectural style: Traditional
    • Property subtype: Residential, Single Family Residence
    Materials
    • Brick, Cement Siding
    • Foundation: Concrete Perimeter
    Condition
    • New construction: No
    • Year built: 2015
    Details
    • Builder name: Drees Homes

    Utilities & green energy

    • Water: Public

    Community & neighborhood

    Location
    • Region: Indianapolis
    • Subdivision: Emerald Ridge

    HOA & financial

    HOA
    • Has HOA: Yes
    • HOA fee: $600 annually
    • Services included: Insurance, Maintenance

    Price history

    DateEventPrice
    5/1/2026Sold$707,500-1.7%$143/sqft
    Source: MIBOR as distributed by MLS GRID #22086389 Report a problem
    3/4/2026Pending sale$720,000$145/sqft
    Source: MIBOR as distributed by MLS GRID #22086389 Report a problem
    2/27/2026Listed for sale$720,000+84.7%$145/sqft
    Source: MIBOR as distributed by MLS GRID #22086389 Report a problem
    10/20/2015Listing removed$389,900+3.3%$79/sqft
    Source: Drees Homes Report a problem
    10/16/2015Sold$377,500+758%$76/sqft
    Source: MIBOR as distributed by MLS GRID #21337585 Report a problem
    1/27/2015Sold$44,000-88.7%$9/sqft
    Source: Public Record Report a problem
    1/27/2015Listed for sale$389,900$79/sqft
    Source: Drees Homes Report a problem

    Public tax history

    YearProperty taxesTax assessment
    2025$5,608 +17.7%$659,200 +17.5%
    2024$4,763 -0.9%$560,800 +17.7%
    2023$4,806 +8.2%$476,300 -0.9%
    2022$4,440 +9.2%$480,600 +8.2%
    2021$4,066 +1.1%$444,000 +9.2%
    2020$4,020 -0.6%$406,600 +1.1%
    2019$4,046 +2.2%$402,000 -0.6%
    2018$3,959 -1.9%$404,600 +3%
    2017$4,036 +45.8%$392,700 -1.9%
    2016$2,769 +15283.2%$400,400 +44388.9%
    2014$18 +28.8%$900 +12.5%
    2013$14 $800 +14.3%
    2012$14 $700
    2011-- $700 +16.7%
    2010$12 +20.2%$600 +20%
    2009$10 $500
    2007-- $500

    Find assessor info on the county website

    Neighborhood: Galludet

    Nearby schools

    GreatSchools rating
    Schools provided by the listing agent
    • High: Franklin Central High School

    Source: MIBOR as distributed by MLS GRID. This data may not be complete. We recommend contacting the local school district to confirm school assignments for this home.

    Get a cash offer in 3 minutes
    Find out how much your home could sell for in as little as 3 minutes with a no-obligation cash offer.
    Estimated market value
    $711,000
    Get a cash offer in 3 minutes
    Find out how much your home could sell for in as little as 3 minutes with a no-obligation cash offer.
    Estimated market value
    $711,000