If you are looking for a Colonial with 6 bedrooms and 3.5 baths on the DC side of Warrenton, look no further. Formal living room, dining room with crown and chair mldg, eat in kitchen with island (electric outlets). Granite countertops, tile backsplash, stainless steel appliances (2 years old) and hardwood floors. Nice size pantry. The step down family room is the only room with carpet in the entire house. There is also a bedroom on the main level that is currently used as a flex room. 1/2 bath rounds out the main level. Upstairs you will find 4 nice sized bedrooms, 2 full baths and your laundry room. The primary bedroom has a walk in closet and the bath offers double sinks and a shower/tub. Head down to the basement where you will find the perfect space if you need an in law suite, that offers a rec room, full kitchen, 6th bedroom, full bath with walk in shower, and an exercise room, plus a nice sized utility room. Walk out to the fully fenced in rear yard, where you'll find plenty of yard to enjoy, also a nice deck to entertain on. Good size storage shed. Carrier furnace and humidifier installed 6/2024. Great location and NO HOA.
Sold for $709,900
$709,900
7129 Cavalry Dr, Warrenton, VA 20187
6beds
3,600sqft
Single Family Residence
Built in 1993
0.57 Acres Lot
$709,400 Zestimate®
$197/sqft
$4,178 Estimated rent
Home value
$709,400
$638,000 - $787,000
$4,178/mo
Zestimate® history
Owner options
List your home for rent
$4,178/mo
Rent Zestimate®
Find your next renter with Zillow Rental Manager. Plus, with online applications, you can quickly screen prospective tenants – for free.
$4,178/mo
Rent Zestimate®
Refinance and save
$4,271/mo
Est. payment
Refinancing to a lower rate could help reduce your monthly payments and save thousands over the life of the loan.
$4,271/mo
Est. payment
Explore your selling options
Work with a Zillow partner agent
Leverage their expertise and Zillow's premium Showcase listings to get your home seen by more buyers.
Get startedList with your own agent
Get your home in front of millions of buyers by listing it on Zillow.
Learn how to do itSell it yourself
Take full control of how buyers see your home on Zillow by listing For Sale by Owner (FSBO).
List your homeWhat's special
Step down family roomGood size storage shedGranite countertopsTile backsplashNice size pantryHardwood floors
Zillow last checked:
Listing updated:
Listed by:
Jami Harich 540-270-5760,
Century 21 Redwood Realty
Bought with:
Timothy Pierson, 0225088667
KW United
Source: Bright MLS,MLS#: VAFQ2020530
Facts & features
Interior
Bedrooms & bathrooms
- Bedrooms: 6
- Bathrooms: 4
- Full bathrooms: 3
- 1/2 bathrooms: 1
- Main level bathrooms: 1
- Main level bedrooms: 1
Rooms
- Room types: Living Room, Dining Room, Primary Bedroom, Bedroom 2, Bedroom 3, Bedroom 4, Bedroom 5, Kitchen, Family Room, Exercise Room, Laundry, Recreation Room, Utility Room, Bedroom 6, Bathroom 2, Primary Bathroom, Half Bath
Primary bedroom
- Features: Flooring - HardWood, Walk-In Closet(s), Ceiling Fan(s)
- Level: Upper
- Area: 198 Square Feet
- Dimensions: 11 X 18
Bedroom 2
- Features: Ceiling Fan(s), Flooring - HardWood
- Level: Upper
- Area: 132 Square Feet
- Dimensions: 11 X 12
Bedroom 3
- Features: Ceiling Fan(s), Flooring - HardWood
- Level: Upper
- Area: 121 Square Feet
- Dimensions: 11 X 11
Bedroom 4
- Features: Flooring - HardWood
- Level: Upper
- Area: 121 Square Feet
- Dimensions: 11 X 11
Bedroom 5
- Features: Flooring - HardWood, Ceiling Fan(s), Recessed Lighting
- Level: Main
- Area: 143 Square Feet
- Dimensions: 11 X 13
Bedroom 6
- Level: Lower
- Area: 121 Square Feet
- Dimensions: 11 X 11
Primary bathroom
- Features: Granite Counters, Double Sink, Flooring - Ceramic Tile
- Level: Upper
Bathroom 2
- Features: Granite Counters, Flooring - Ceramic Tile
- Level: Upper
Dining room
- Features: Chair Rail, Crown Molding, Flooring - HardWood
- Level: Main
- Area: 143 Square Feet
- Dimensions: 11 X 13
Exercise room
- Level: Lower
Family room
- Features: Flooring - Carpet, Fireplace - Electric
- Level: Main
- Area: 247 Square Feet
- Dimensions: 13 X 19
Half bath
- Features: Granite Counters, Flooring - Ceramic Tile
- Level: Main
Kitchen
- Features: Granite Counters, Flooring - Ceramic Tile, Kitchen Island, Eat-in Kitchen, Kitchen - Electric Cooking, Lighting - Pendants, Pantry
- Level: Main
- Area: 273 Square Feet
- Dimensions: 13 X 21
Kitchen
- Features: Recessed Lighting
- Level: Lower
- Area: 108 Square Feet
- Dimensions: 9 X 12
Laundry
- Level: Upper
Living room
- Features: Flooring - HardWood, Recessed Lighting
- Level: Main
- Area: 182 Square Feet
- Dimensions: 13 X 14
Recreation room
- Features: Flooring - Laminated, Recessed Lighting
- Level: Lower
- Area: 260 Square Feet
- Dimensions: 10 X 26
Utility room
- Level: Lower
Heating
- Heat Pump, Electric
Cooling
- Central Air, Ceiling Fan(s), Heat Pump, Electric
Appliances
- Included: Microwave, Dishwasher, Disposal, Dryer, Ice Maker, Double Oven, Oven/Range - Electric, Refrigerator, Stainless Steel Appliance(s), Cooktop, Washer, Water Heater, Electric Water Heater
- Laundry: Upper Level, Laundry Room
Features
- Attic, Bathroom - Tub Shower, Bathroom - Walk-In Shower, Ceiling Fan(s), Chair Railings, Crown Molding, Entry Level Bedroom, Family Room Off Kitchen, Floor Plan - Traditional, Formal/Separate Dining Room, Eat-in Kitchen, Kitchen Island, Kitchen - Table Space, Pantry, Primary Bath(s), Recessed Lighting, Upgraded Countertops, Walk-In Closet(s), Dry Wall
- Flooring: Ceramic Tile, Hardwood, Carpet, Laminate, Wood
- Doors: Storm Door(s)
- Basement: Connecting Stairway,Partial,Finished,Exterior Entry,Rear Entrance,Walk-Out Access,Windows
- Number of fireplaces: 1
- Fireplace features: Insert, Mantel(s)
Interior area
- Total structure area: 3,600
- Total interior livable area: 3,600 sqft
- Finished area above ground: 2,560
- Finished area below ground: 1,040
Property
Parking
- Total spaces: 6
- Parking features: Garage Door Opener, Asphalt, Driveway, Attached
- Attached garage spaces: 2
- Uncovered spaces: 4
Accessibility
- Accessibility features: Other
Features
- Levels: Three
- Stories: 3
- Patio & porch: Deck, Porch, Patio
- Pool features: None
- Fencing: Privacy,Back Yard
- Waterfront features: Fishing Allowed, Pond
Lot
- Size: 0.57 Acres
- Features: Backs - Open Common Area
Details
- Additional structures: Above Grade, Below Grade
- Parcel number: 7905143868
- Zoning: RES
- Special conditions: Standard
Construction
Type & style
- Home type: SingleFamily
- Architectural style: Colonial
- Property subtype: Single Family Residence
Materials
- Stick Built
- Foundation: Concrete Perimeter
- Roof: Asphalt
Condition
- New construction: No
- Year built: 1993
Utilities & green energy
- Sewer: Septic Exists
- Water: Public
Community & HOA
Community
- Security: Smoke Detector(s)
- Subdivision: Mosby Woods
HOA
- Has HOA: No
Location
- Region: Warrenton
Financial & listing details
- Price per square foot: $197/sqft
- Tax assessed value: $507,100
- Annual tax amount: $4,904
- Date on market: 2/12/2026
- Listing agreement: Exclusive Right To Sell
- Inclusions: Ring Doorbell, Fireplace Insert. Fridge In Bedroom / Flex Room Off Kitchen
- Exclusions: Fridge In The Kitchen. Ring Camera In Home
- Ownership: Fee Simple
Price history
| Date | Event | Price |
|---|---|---|
| 3/18/2026 | Sold | $709,900$197/sqft |
Source:  Bright MLS #VAFQ2020530 Report a problem Bright MLS #VAFQ2020530 Report a problem | ||
| 3/13/2026 | Pending sale | $709,900$197/sqft |
Source: Bright MLS #VAFQ2020530 Report a problem | ||
| 2/27/2026 | Contingent | $709,900$197/sqft |
Source: Bright MLS #VAFQ2020530 Report a problem | ||
| 2/26/2026 | Price change | $709,900-2.1%$197/sqft |
Source: Bright MLS #VAFQ2020530 Report a problem | ||
| 2/13/2026 | Listed for sale | $724,900+9.8%$201/sqft |
Source: Bright MLS #VAFQ2020530 Report a problem | ||
| 11/21/2023 | Sold | $660,000-0.9%$183/sqft |
Source: Bright MLS #VAFQ2009772 Report a problem | ||
| 10/24/2023 | Contingent | $665,900$185/sqft |
Source: Bright MLS #VAFQ2009772 Report a problem | ||
| 10/6/2023 | Price change | $665,900-1.9%$185/sqft |
Source: Bright MLS #VAFQ2009772 Report a problem | ||
| 9/5/2023 | Price change | $679,000-3%$189/sqft |
Source: Bright MLS #VAFQ2009772 Report a problem | ||
| 8/25/2023 | Listed for sale | $699,999+55.6%$194/sqft |
Source: Bright MLS #VAFQ2009772 Report a problem | ||
| 1/3/2020 | Sold | $450,000+0%$125/sqft |
Source: Public Record Report a problem | ||
| 11/12/2019 | Pending sale | $449,900$125/sqft |
Source: Allen Real Estate #VAFQ161914 Report a problem | ||
| 11/8/2019 | Price change | $449,900-6.3%$125/sqft |
Source: Allen Real Estate #VAFQ161914 Report a problem | ||
| 9/16/2019 | Listed for sale | $479,900$133/sqft |
Source: Allen Real Estate #VAFQ161914 Report a problem | ||
| 1/22/2015 | Listing removed | $479,900$133/sqft |
Source: RE/MAX ALLEGIANCE #FQ8489691 Report a problem | ||
| 10/27/2014 | Listed for sale | $479,900+21.5%$133/sqft |
Source: RE/MAX ALLEGIANCE #FQ8489691 Report a problem | ||
| 5/6/2011 | Sold | $395,000+102.6%$110/sqft |
Source: Public Record Report a problem | ||
| 11/1/1994 | Sold | $195,000+290%$54/sqft |
Source: Public Record Report a problem | ||
| 9/8/1993 | Sold | $50,000$14/sqft |
Source: Public Record Report a problem | ||
Public tax history
| Year | Property taxes | Tax assessment |
|---|---|---|
| 2025 | $4,904 +2.5% | $507,100 |
| 2024 | $4,782 +4.4% | $507,100 |
| 2023 | $4,579 | $507,100 |
| 2022 | $4,579 +11.2% | $507,100 +22.4% |
| 2021 | $4,117 | $414,200 |
| 2020 | -- | $414,200 |
| 2019 | $4,081 | $414,200 |
| 2018 | $4,081 | $414,200 +8.4% |
| 2016 | -- | $382,000 |
| 2015 | -- | $382,000 |
| 2014 | -- | $382,000 +6.8% |
| 2013 | -- | $357,800 |
| 2012 | -- | $357,800 |
| 2011 | -- | $357,800 |
| 2010 | -- | $357,800 -31.4% |
| 2009 | -- | $521,700 |
| 2008 | -- | $521,700 +8% |
| 2007 | -- | $483,000 |
| 2005 | -- | $483,000 +108.4% |
| 2004 | -- | $231,800 |
| 2003 | -- | $231,800 |
| 2002 | -- | $231,800 +22% |
| 2001 | -- | $190,000 |
| 2000 | -- | $190,000 |
Find assessor info on the county website
Neighborhood: 20187
Nearby homes
- $661,2004 bd3 ba2.1k sqft7121 Cavalry Dr, Warrenton, VA 20187Off Market
- $804,1004 bd3 ba2.5k sqft7133 Cavalry Dr, Warrenton, VA 20187Off Market
- $631,1003 bd3 ba1.8k sqft7128 Cavalry Dr, Warrenton, VA 20187Off Market
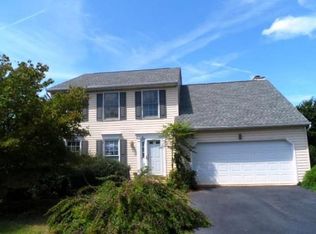
- $744,7004 bd2 ba2.9k sqft7141 Cavalry Dr, Warrenton, VA 20187Off Market
- $660,6004 bd2 ba2.1k sqft7122 Cavalry Dr, Warrenton, VA 20187Off Market
- $657,8004 bd3 ba2k sqft7136 Cavalry Dr, Warrenton, VA 20187Off Market
- $730,0004 bd2 ba2.5k sqft7117 Cavalry Dr, Warrenton, VA 20187Off Market
- $626,9004 bd4 ba2.9k sqft7130 Cavalry Dr, Warrenton, VA 20187Off Market
Nearby schools
GreatSchools rating
- 7/10C. Hunter Ritchie Elementary SchoolGrades: PK-5Distance: 2.4 mi
- 8/10Auburn Middle SchoolGrades: 6-8Distance: 1.1 mi
- 8/10Kettle Run High SchoolGrades: 9-12Distance: 3 mi
Schools provided by the listing agent
- Elementary: Ritchie
- Middle: Auburn
- High: Kettle Run
- District: Fauquier County Public Schools
Source: Bright MLS. This data may not be complete. We recommend contacting the local school district to confirm school assignments for this home.
Get a cash offer in 3 minutes
Find out how much your home could sell for in as little as 3 minutes with a no-obligation cash offer.
Estimated market value
$709,400
Get a cash offer in 3 minutes
Find out how much your home could sell for in as little as 3 minutes with a no-obligation cash offer.
Estimated market value
$709,400
- Virginia
- Fauquier County
- Warrenton
- 20187
- 7129 Cavalry Dr
Nearby cities
Nearby zip codes
Other Warrenton Topics
