Skip main navigation
Off market
  • $242,300

    7129 Duane Dr, Fort Wayne, IN 46835

    4beds
    1,716sqft
    SingleFamily
    Built in 1965
    0.32 Acres Lot
    $242,300 Zestimate®
    $141/sqft
    $2,032 Estimated rent

    Home value

    $242,300

    $230,000 - $254,000

    $2,032/mo

    Zestimate® history
    Loading
    Loading...

    Owner options

    List your home for rent

    $2,032/mo

    Rent Zestimate®

    Find your next renter with Zillow Rental Manager. Plus, with online applications, you can quickly screen prospective tenants – for free.

    Learn more

    $2,032/mo

    Rent Zestimate®

    Refinance and save

    $1,550/mo

    Est. payment

    Refinancing to a lower rate could help reduce your monthly payments and save thousands over the life of the loan.

    See today's rates

    $1,550/mo

    Est. payment

    Explore your selling options

    Work with a Zillow partner agent

    Leverage their expertise and Zillow's premium Showcase listings to get your home seen by more buyers.

    Get started

    List with your own agent

    Get your home in front of millions of buyers by listing it on Zillow.

    Learn how to do it

    Sell it yourself

    Take full control of how buyers see your home on Zillow by listing For Sale by Owner (FSBO).

    List your home

    What's special

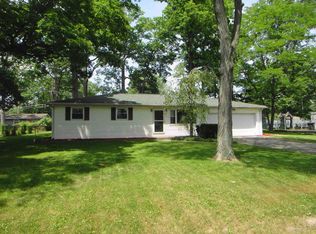
    Multiple offers received. Seller is requesting highest and best by 5PM tomorrow(Tuesday1/18). Seller will respond by 7PM!!!Foyer entry with guest closet and open stairwell to second level. Going straight back there is an updated half bath with one wall of bead board off the hallway. To the left of the foyer entrance is the living room w/laminate flooring and is open to the formal dining room(laminate floor) which is directly behind. The dining room is adjacent to the kitchen featuring white cabinets and full stainless steel appliance package that remains. Pantry closet. The breakfast room is right next to the kitchen and has a bay area with window overlooking the back yard. There is also a family room on the main floor that has laminate flooring and a sliding glass door to the back yard. All four bedrooms are upstairs. Large master bedroom for this era home with closet and ceiling fan/light. All three other bedrooms also have ceiling fan/light combo's. The bedrooms are all carpeted. Hall bath has a large double sink vanity with laminate flooring and ceramic tub/shower enclosure. Deluxe shed in rear yard with metal roof. Playset in rear yard also remains. Canopy/cover on patio will remain. Clothes chute from upstairs hallway drops directly into laundry closet. Pull down attic stairs with flooring. GFA/Ca 2016. Roof shingles 2013. New patio and front door in 2016. Washer and dryer can remain! Seller is offering a one year Cinch Warranty($489).

    This property is off market, which means it's not currently listed for sale or rent on Zillow. This may be different from what's available on other websites or public sources.

    Facts & features

    Interior

    Bedrooms & bathrooms
    • Bedrooms: 4
    • Bathrooms: 2
    • Full bathrooms: 1
    • 1/2 bathrooms: 1
    Heating
    • Other
    Cooling
    • Central
    Features
    • Basement: None
    Interior area
    • Total interior livable area: 1,716 sqft

    Property

    Parking
    • Parking features: Garage - Attached
    Lot
    • Size: 0.32 Acres
    Details
    • Parcel number: 020822403013000072

    Construction

    Type & style
    • Home type: SingleFamily
    Materials
    • masonry
    • Roof: Asphalt
    Condition
    • Year built: 1965

    Community & neighborhood

    Location
    • Region: Fort Wayne

    Price history

    DateEventPrice
    2/19/2022Listing removed--
    Source: Coldwell Banker Real Estate Group Report a problem
    1/19/2022Pending sale$169,900
    Source: IRMLS #202201503 Report a problem
    1/17/2022Listed for sale$169,900+54.6%
    Source: IRMLS #202201503 Report a problem
    4/25/2016Sold--0
    Source: Agent Provided Report a problem
    3/10/2016Listed for sale$109,900$64/sqft
    Source: North Eastern Group Realty #201609365 Report a problem

    Public tax history

    YearProperty taxesTax assessment
    2025$3,951 +2.4%$164,100 -5%
    2024$3,859 +100.8%$172,800 +2.4%
    2023$1,922 +13.2%$168,800 -1.7%
    2022$1,698 +11.3%$171,800 +12.3%
    2021$1,526 +14.8%$153,000 +8.6%
    2020$1,330 +7.4%$140,900 +13.7%
    2019$1,239 +30.2%$123,900 +8%
    2018$952 +8.6%$114,700 +23.1%
    2017$877 -52.2%$93,200 +4.6%
    2016$1,834 +161.6%$89,100 +10%
    2014$701 +1.7%$81,000
    2013$690 -23.1%$81,000 -14.2%
    2011$897 $94,400 +4.2%
    2010-- $90,600 -2.5%
    2007-- $92,900 +11.9%
    2005-- $83,000
    2004-- $83,000 +70.8%
    2001-- $48,600 +200%
    1999-- $16,200

    Find assessor info on the county website

    Neighborhood: 46835

    Nearby schools

    GreatSchools rating
    Get pre-qualified for a loan
    At Zillow Home Loans, we can pre-qualify you in as little as 5 minutes with no impact to your credit score.

    An equal housing lender. NMLS #10287.

    Sell for more on Zillow
    Get a Zillow Showcase℠ listing at no additional cost and you could sell for .
    $242,300
    2% more
    +$4,846
    With Zillow Showcase(estimated)
    $247,146