Finally you've found what you've been looking for! Discover this exceptional four-bedroom, two-bathroom home at 7129 Dusty Rose Lane, perfectly positioned on a quiet cul-de-sac in desirable West Knoxville. Built in 2023, this affordable one-owner residence offers modern comfort and thoughtful design throughout its move-in-ready interior.Step inside to experience the seamless flow of luxury vinyl plank flooring that extends throughout the home, providing both durability and effortless maintenance. Nine-foot ceilings create an airy, spacious atmosphere that enhances every room's natural appeal. The heart of this home features a well-appointed kitchen designed for both everyday living and entertaining. Granite countertops complement stainless steel appliances, while the gas range and oven provide precise cooking control. A convenient pantry offers ample storage, and the kitchen island serves as both a workspace and gathering spot for family meals. Natural light floods the open family room, creating a bright and welcoming environment that seamlessly connects to the kitchen area. This thoughtful layout promotes easy conversation and interaction between spaces. The home's four bedrooms provide flexible living options, with one room ideally suited for use as a home office, study, or playroom if desired. The primary bedroom suite stands as a true retreat, featuring a generously sized walk-in closet and an elegantly appointed ensuite bathroom that offers privacy and comfort. Outside, the level and spacious yard provides endless possibilities for outdoor activities, gardening, or simple relaxation. The property's cul-de-sac location ensures minimal through traffic while maintaining easy access to neighborhood amenities. Modern conveniences enhance daily living throughout this well-planned home. A tankless water heater provides endless hot water while maximizing energy efficiency.
Closed
$350,000
7129 Dusty Rose Ln, Knoxville, TN 37921
4beds
1,341sqft
Single Family Residence, Residential
Built in 2023
6,969 Square Feet Lot
$353,800 Zestimate®
$261/sqft
$2,317 Estimated rent
Home value
$353,800
$333,000 - $375,000
$2,317/mo
Zestimate® history
Owner options
List your home for rent
$2,317/mo
Rent Zestimate®
Find your next renter with Zillow Rental Manager. Plus, with online applications, you can quickly screen prospective tenants – for free.
$2,317/mo
Rent Zestimate®
Refinance and save
$2,037/mo
Est. payment
Refinancing to a lower rate could help reduce your monthly payments and save thousands over the life of the loan.
$2,037/mo
Est. payment
Explore your selling options
Work with a Zillow partner agent
Leverage their expertise and Zillow's premium Showcase listings to get your home seen by more buyers.
Get startedList with your own agent
Get your home in front of millions of buyers by listing it on Zillow.
Learn how to do itSell it yourself
Take full control of how buyers see your home on Zillow by listing For Sale by Owner (FSBO).
List your homeWhat's special
Zillow last checked:
Listing updated:
Listed by:
Ann Drake 865-983-0011,
Realty Executives Associates
Bought with:
Kat Watson, 348129
Greater Impact Realty
Source: RealTracs MLS as distributed by MLS GRID,MLS#: 2991756
Facts & features
Interior
Bedrooms & bathrooms
- Bedrooms: 4
- Bathrooms: 2
- Full bathrooms: 2
- Main level bedrooms: 4
Other
- Features: Utility Room
- Level: Utility Room
Heating
- Central, Electric, Natural Gas
Cooling
- Central Air
Appliances
- Included: Dishwasher, Disposal, Dryer, Microwave, Range, Refrigerator, Washer
- Laundry: Washer Hookup, Electric Dryer Hookup
Features
- Walk-In Closet(s), Pantry
- Flooring: Carpet, Laminate, Vinyl
- Has fireplace: No
Interior area
- Total structure area: 1,341
- Total interior livable area: 1,341 sqft
- Finished area above ground: 1,341
Property
Parking
- Total spaces: 1
- Parking features: Garage Door Opener, Attached
- Attached garage spaces: 1
Features
- Levels: One
- Stories: 1
- Patio & porch: Patio
Lot
- Size: 6,969 Square Feet
- Dimensions: 47.68 x 117.91 x IRR
- Features: Cul-De-Sac, Level
- Topography: Cul-De-Sac,Level
Details
- Parcel number: 092HC021
- Special conditions: Standard
Construction
Type & style
- Home type: SingleFamily
- Architectural style: Traditional
- Property subtype: Single Family Residence, Residential
Materials
- Frame, Vinyl Siding
Condition
- New construction: No
- Year built: 2023
Utilities & green energy
- Sewer: Public Sewer
- Water: Public
- Utilities for property: Electricity Available, Natural Gas Available, Water Available
Green energy
- Energy efficient items: Water Heater
Community & HOA
Community
- Security: Security System, Smoke Detector(s)
- Subdivision: Spring Lake Farms
HOA
- Has HOA: Yes
- Amenities included: Sidewalks
Location
- Region: Knoxville
Financial & listing details
- Price per square foot: $261/sqft
- Tax assessed value: $224,500
- Annual tax amount: $872
- Date on market: 9/9/2025
- Electric utility on property: Yes
Price history
| Date | Event | Price |
|---|---|---|
| 9/9/2025 | Sold | $350,000$261/sqft |
Source:  RealTracs MLS as distributed by MLS GRID #2991756 Report a problem RealTracs MLS as distributed by MLS GRID #2991756 Report a problem | ||
| 8/17/2025 | Pending sale | $350,000$261/sqft |
Source:  East Tennessee Realtors #1312131 Report a problem East Tennessee Realtors #1312131 Report a problem | ||
| 8/14/2025 | Listed for sale | $350,000+14.4%$261/sqft |
Source: East Tennessee Realtors #1312131 Report a problem | ||
| 8/15/2023 | Sold | $306,000+1.2%$228/sqft |
Source: East Tennessee Realtors #1226891 Report a problem | ||
| 5/17/2023 | Pending sale | $302,440$226/sqft |
Source: East Tennessee Realtors #1226891 Report a problem | ||
| 5/12/2023 | Listed for sale | $302,440$226/sqft |
Source: East Tennessee Realtors #1226891 Report a problem | ||
Public tax history
| Year | Property taxes | Tax assessment |
|---|---|---|
| 2025 | $872 | $56,125 |
| 2024 | $872 +409.9% | $56,125 +410.2% |
| 2023 | $171 | $11,000 |
Find assessor info on the county website
Neighborhood: 37921
Nearby homes
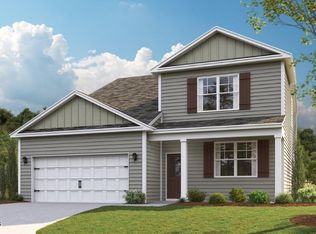
- $400,0004 bd3 ba2.6k sqft7105 Dusty Rose Ln, Knoxville, TN 37921Sold
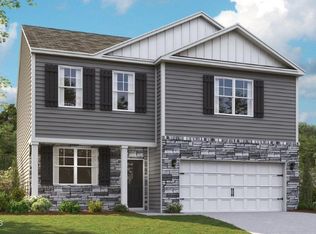
- $395,0003 bd3 ba2.1k sqft2950 Bogart Ln, Knoxville, TN 37921Sold
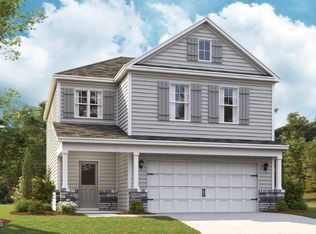
- $375,1564 bd3 ba1.8k sqft7206 Jumping Jack Ln, Knoxville, TN 37921Sold
- $462,5004 bd2 ba-- sqft3028 Bradley Lake Ln, Knoxville, TN 37921Off Market
- $427,4345 bd4 ba2.6k sqft7210 Jumping Jack Ln, Knoxville, TN 37921Sold
- $367,4383 bd3 ba1.7k sqft2946 Bogart Ln, Knoxville, TN 37921Sold
- $442,8005 bd3 ba2.3k sqft7137 Dusty Rose Ln, Knoxville, TN 37921Off Market
- $364,9973 bd3 ba1.4k sqft7109 Dusty Rose Ln, Knoxville, TN 37921Sold
Nearby schools
GreatSchools rating
- 6/10Amherst Elementary SchoolGrades: PK-5Distance: 0.4 mi
- 6/10Karns Middle SchoolGrades: 6-8Distance: 3.2 mi
- 4/10Karns High SchoolGrades: 9-12Distance: 4.3 mi
Get a cash offer in 3 minutes
Find out how much your home could sell for in as little as 3 minutes with a no-obligation cash offer.
Estimated market value
$353,800
Get a cash offer in 3 minutes
Find out how much your home could sell for in as little as 3 minutes with a no-obligation cash offer.
Estimated market value
$353,800
- Tennessee
- Knox County
- Knoxville
- 37921
- 7129 Dusty Rose Ln
Nearby cities
Nearby neighborhoods
Nearby zip codes
Other Knoxville Topics
