Skip main navigation
Sold for $627,500
  • $627,500

    7129 E 138th Pl N, Collinsville, OK 74021

    5beds
    3,000sqft
    Single Family Residence
    Built in 2023
    0.52 Acres Lot
    $643,100 Zestimate®
    $209/sqft
    $3,961 Estimated rent

    Home value

    $643,100

    $598,000 - $695,000

    $3,961/mo

    Zestimate® history
    Loading
    Loading...

    Owner options

    List your home for rent

    $3,961/mo

    Rent Zestimate®

    Find your next renter with Zillow Rental Manager. Plus, with online applications, you can quickly screen prospective tenants – for free.

    Learn more

    $3,961/mo

    Rent Zestimate®

    Refinance and save

    $4,288/mo

    Est. payment

    Refinancing to a lower rate could help reduce your monthly payments and save thousands over the life of the loan.

    See today's rates

    $4,288/mo

    Est. payment

    Explore your selling options

    Work with a Zillow partner agent

    Leverage their expertise and Zillow's premium Showcase listings to get your home seen by more buyers.

    Get started

    List with your own agent

    Get your home in front of millions of buyers by listing it on Zillow.

    Learn how to do it

    Sell it yourself

    Take full control of how buyers see your home on Zillow by listing For Sale by Owner (FSBO).

    List your home

    What's special

    Large walk in closetDouble vanity sinksOversized kitchenCustom landscapingReal hardwood floorsAccess to laundry roomTiled fireplace feature
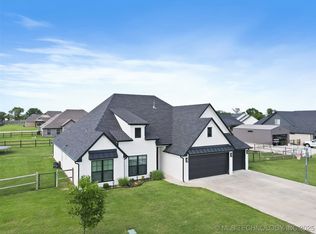
    Ring in the New Year with your gorgeous Modern farmhouse that features some of the finest amenities that checks all of your wants and needs. This home boast 5 Large Bedrooms, 3 FULL bathrooms, PLUS an office and laundry room. The home offers real hardwood floors in all main living areas, open tall vaulted living area with tiled fireplace feature, oversized kitchen with quarts countertops, Large Island with kitchen appliance/pan storage, plus a Butlers pantry with sink and built in wine fridge. Primary suite with separate shower and soaking tub and double vanity sinks, large walk in closet with access to laundry room and so much more. Fantastic for entertaining a large party with tons of space and a 40 foot covered patio, plenty of room to spread out and enjoy the outdoors on over a half acre lot at the end of a cul-de-sac! Other features of this awesome property include, 20 X 30 Shop with 110 and 220 power, electric overhead garage door opener and over head storage. It doesn't stop there, the property also includes a 14 X 31 inground fiberglass pool just installed in 2023, natural gas outdoor fire pit, plus a sport court designed for bocce ball and cornhole for out door fun. This home is fully fenced, has a mini-split Heater/AC installed in 3 stall attached garage and custom landscaping. This home has all the added features that everyone is looking for to enjoy for years to come. Call and schedule your own private showing today and take the next step at making this your very own and the great start to 2025! Square footage figures are provided as a courtesy estimate only and were obtained from appraisal. Buyer is advised to obtain an independent measurement. Owner/Agent

    Zillow last checked:

    Listing updated:

    Listed by:

    Mark Aguirre 801-514-1636,

    Platinum Real Estate Professio

    Bought with:

    Kristi L. Russell, 157438

    Chinowth & Cohen

    Source: MLS Technology, Inc.,MLS#: 2445044MLS LogoOriginating MLS: MLS Technology

    Facts & features

    Interior

    Bedrooms & bathrooms
    • Bedrooms: 5
    • Bathrooms: 3
    • Full bathrooms: 3
    Primary bedroom
    • Description: Master Bedroom,Private Bath,Walk-in Closet
    • Level: First
    Bedroom
    • Description: Bedroom,Walk-in Closet
    • Level: First
    Bedroom
    • Description: Bedroom,Walk-in Closet
    • Level: First
    Bedroom
    • Description: Bedroom,Walk-in Closet
    • Level: Second
    Bedroom
    • Description: Bedroom,Walk-in Closet
    • Level: Second
    Primary bathroom
    • Description: Master Bath,Bathtub,Double Sink,Full Bath,Separate Shower,Vent
    • Level: First
    Bathroom
    • Description: Hall Bath,Bathtub,Full Bath,Vent
    • Level: First
    Bathroom
    • Description: Hall Bath,Bathtub,Full Bath,Vent
    • Level: Second
    Bonus room
    • Description: Additional Room,Mud Room
    • Level: First
    Den
    • Description: Den/Family Room,Combo,Separate
    • Level: First
    Kitchen
    • Description: Kitchen,Eat-In,Island,Pantry
    • Level: First
    Living room
    • Description: Living Room,Combo,Fireplace,Great Room
    • Level: First
    Utility room
    • Description: Utility Room,Inside,Separate
    • Level: First
    Heating
    • Central, Electric, Gas, Multiple Heating Units, Zoned
    Cooling
    • Central Air, Other, 2 Units, 3+ Units, Zoned
    Appliances
    • Included: Dishwasher, Disposal, Microwave, Oven, Range, Wine Refrigerator, Gas Oven, Gas Range, Gas Water Heater, Plumbed For Ice Maker
    • Laundry: Washer Hookup, Gas Dryer Hookup
    Features
    • Attic, Wet Bar, High Ceilings, High Speed Internet, Other, Quartz Counters, Stone Counters, Cable TV, Vaulted Ceiling(s), Wired for Data, Ceiling Fan(s), Programmable Thermostat
    • Flooring: Carpet, Tile, Wood
    • Windows: Vinyl
    • Basement: None
    • Number of fireplaces: 1
    • Fireplace features: Insert, Outside
    Interior area
    • Total structure area: 3,000
    • Total interior livable area: 3,000 sqft

    Property

    Parking
    • Total spaces: 5
    • Parking features: Attached, Detached, Garage, Storage, Workshop in Garage
    • Attached garage spaces: 5
    Features
    • Levels: Two
    • Stories: 2
    • Patio & porch: Covered, Patio, Porch
    • Exterior features: Concrete Driveway, Fire Pit, Landscaping, Lighting, Other
    • Pool features: Fiberglass, In Ground
    • Fencing: Full,Split Rail
    Lot
    • Size: 0.52 Acres
    • Features: Cul-De-Sac, Mature Trees
    Details
    • Additional structures: Second Garage, Workshop
    • Parcel number: 60147232641780

    Construction

    Type & style
    • Home type: SingleFamily
    • Architectural style: Contemporary
    • Property subtype: Single Family Residence
    Materials
    • Brick, HardiPlank Type, Wood Frame
    • Foundation: Slab
    • Roof: Asphalt,Fiberglass
    Condition
    • Year built: 2023

    Utilities & green energy

    • Sewer: Rural
    • Water: Rural
    • Utilities for property: Electricity Available, Fiber Optic Available, Natural Gas Available, Other, Water Available

    Community & HOA

    Community
    • Features: Sidewalks
    • Security: No Safety Shelter, Smoke Detector(s)
    • Subdivision: The Meadow At Rock Creek
    HOA
    • Has HOA: Yes
    • Amenities included: None
    • HOA fee: $350 annually
    Location
    • Region: Collinsville

    Financial & listing details

    • Price per square foot: $209/sqft
    • Tax assessed value: $530,900
    • Annual tax amount: $6,620
    • Date on market: 1/3/2025
    • Cumulative days on market: 36 days
    • Listing terms: Conventional,FHA,USDA Loan,VA Loan
    • Exclusions: Arlo Security Cameras, Ring security system. (ring doorbell will remain with home), Rubber maid sheds & electric pool cleaner not be included in sale.

    Price history

    DateEventPrice
    3/25/2025Sold$627,500-1.9%$209/sqft
    Source: MLS Technology, Inc. #2445044 Report a problem
    2/9/2025Pending sale$639,900$213/sqft
    Source: MLS Technology, Inc. #2445044 Report a problem
    1/30/2025Price change$639,9000%$213/sqft
    Source: MLS Technology, Inc. #2445044 Report a problem
    1/13/2025Price change$639,9990%$213/sqft
    Source: MLS Technology, Inc. #2445044 Report a problem
    1/3/2025Listed for sale$640,000+21.9%$213/sqft
    Source: MLS Technology, Inc. #2445044 Report a problem
    5/16/2023Sold$525,000$175/sqft
    Source: MLS Technology, Inc. #2305083 Report a problem
    4/7/2023Pending sale$525,000$175/sqft
    Source: MLS Technology, Inc. #2305083 Report a problem
    3/24/2023Price change$525,000-1.9%$175/sqft
    Source: MLS Technology, Inc. #2305083 Report a problem
    2/9/2023Price change$535,000+0%$178/sqft
    Source: MLS Technology, Inc. #2305083 Report a problem
    1/5/2023Price change$534,9990%$178/sqft
    Source: MLS Technology, Inc. #2226341 Report a problem
    8/2/2022Listed for sale$535,000+1115.9%$178/sqft
    Source: MLS Technology, Inc. #2226341 Report a problem
    3/28/2022Sold$44,000$15/sqft
    Source: Public Record Report a problem

    Public tax history

    YearProperty taxesTax assessment
    2025$6,729 +2.8%$57,399 +1.1%
    2024$6,545 +1087.6%$56,750 +1072.5%
    2023$551 +14.4%$4,840 +14.3%
    2022$482 -1.4%$4,235
    2021$489 -0.2%$4,235
    2020$490 +525.7%$4,235 +516.4%
    2019$78 $687
    Find assessor info on the county website

    Neighborhood: 74021

    Nearby schools

    GreatSchools rating
    Schools provided by the listing agent
    • Elementary: Collinsville
    • Middle: Collinsville
    • High: Collinsville
    • District: Collinsville - Sch Dist (6)

    Source: MLS Technology, Inc.. This data may not be complete. We recommend contacting the local school district to confirm school assignments for this home.

    Get pre-qualified for a loan
    At Zillow Home Loans, we can pre-qualify you in as little as 5 minutes with no impact to your credit score.

    An equal housing lender. NMLS #10287.

    Sell for more on Zillow
    Get a Zillow Showcase℠ listing at no additional cost and you could sell for .
    $643,100
    2% more
    +$12,862
    With Zillow Showcase(estimated)
    $655,962