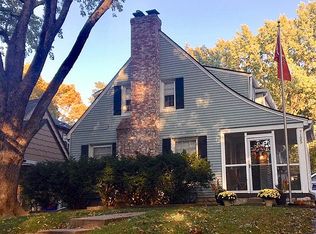
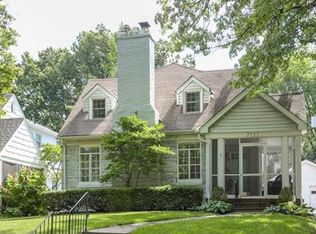
Nestled between the charming neighborhoods of Waldo and Brookside, this delightful two-story home offers the best of Kansas City living. Within walking distance to local favorites like McLain’s, Front Range, and City Barrel, enjoy the convenience of urban amenities and enviable proximity to downtown KC. Character abounds in this home, with original arched doorways and beautiful, gleaming hardwood floors throughout. As you enter the home, you'll be greeted by a peaceful screened-in porch, perfect for all-day relaxation. The main floor welcomes you with a large living room, featuring a cozy fireplace and tons of natural light. A formal dining room awaits your dinner parties, while the open kitchen and dining nook provide ample space for everyday meals. Completing the main floor is a full bathroom with trendy geo tile, perfect for guests. Upstairs, discover three spacious bedrooms, each with their own charm, plus another full, updated bath. The primary bedroom is a true retreat, boasting vaulted ceilings and a walk-in closet filled with built-in shelves. Step outside to find a quaint patio and serene yard, ideal for conversation with friends or simply enjoying the outdoors. This classic Waldo home is a must-see!
Sold
Zillow last checked:
Listing updated:
Bought with:
Thomas Johnson, 2017039688
ReeceNichols -The Village
Source: Heartland MLS as distributed by MLS GRID,MLS#: 2500320
Price history
| Date | Event | Price |
|---|---|---|
| 8/29/2024 | Sold | -- |
Source:  Heartland MLS as distributed by MLS GRID #2500320 Report a problem Heartland MLS as distributed by MLS GRID #2500320 Report a problem | ||
| 8/3/2024 | Pending sale | $359,900$200/sqft |
Source: Heartland MLS as distributed by MLS GRID #2500320 Report a problem | ||
| 8/1/2024 | Listed for sale | $359,900+20.4%$200/sqft |
Source: Heartland MLS as distributed by MLS GRID #2500320 Report a problem | ||
| 7/16/2021 | Sold | -- |
Source: Heartland MLS as distributed by MLS GRID #2324353 Report a problem | ||
| 6/16/2021 | Pending sale | $299,000$166/sqft |
Source:  ReeceNichols Real Estate #2324353 Report a problem ReeceNichols Real Estate #2324353 Report a problem | ||
| 6/16/2021 | Contingent | $299,000$166/sqft |
Source: Heartland MLS as distributed by MLS GRID #2324353 Report a problem | ||
| 6/14/2021 | Price change | $299,000-5.1%$166/sqft |
Source: Heartland MLS as distributed by MLS GRID #2324353 Report a problem | ||
| 6/11/2021 | Listed for sale | $315,000+34%$175/sqft |
Source: Heartland MLS as distributed by MLS GRID #2324353 Report a problem | ||
| 6/24/2016 | Sold | -- |
Source: Heartland MLS as distributed by MLS GRID #1989839 Report a problem | ||
| 5/9/2016 | Pending sale | $235,000$131/sqft |
Source: ReeceNichols Southgate #1989839 Report a problem | ||
| 5/5/2016 | Listed for sale | $235,000$131/sqft |
Source: ReeceNichols Southgate #1989839 Report a problem | ||

Get a cash offer in 3 minutes
Find out how much your home could sell for in as little as 3 minutes with a no-obligation cash offer.
Estimated market value
$413,300
