Spacious 2,838 sq. ft. 3-bedroom, 2.5-bath home in Northeast El Paso. Home with tons of features.
The entry opens to a versatile front room that doubles as an office with French doors to a side courtyard. The kitchen features a large island, plus two pantries(one with space for a mini fridge) and connects to open living area and dining areas. Upstairs offers a family room, all three bedrooms, and a large laundry room near the main suite. The main suite includes a chandelier-lit walk-in closet, spa-style bath with soaking tub, separate shower, double sinks, vanity, and a deck overlooking the landscaped backyard with natural grass, pergola, firepit, storage shed and dog run.
Additional features include an oversized two-car garage with extra space for a home gym or storage, two refrigerated A/C units, and solar panels. Washer and dryer convey; sauna to be considered. Located near Fort Bliss, schools, and shopping. Home features solar panels, water softener and storage shed. Blocks away from park.
Sold
Price Unknown
7129 Long Meadow Dr, El Paso, TX 79934
3beds
2,838sqft
Single Family Residence
Built in 2016
4,791 Square Feet Lot
$324,000 Zestimate®
$--/sqft
$2,226 Estimated rent
Home value
$324,000
$298,000 - $350,000
$2,226/mo
Zestimate® history
Owner options
List your home for rent
$2,226/mo
Rent Zestimate®
Find your next renter with Zillow Rental Manager. Plus, with online applications, you can quickly screen prospective tenants – for free.
$2,226/mo
Rent Zestimate®
Refinance and save
Refinancing to a lower rate could help reduce your monthly payments and save thousands over the life of the loan.
Explore your selling options
Work with a Zillow partner agent
Leverage their expertise and Zillow's premium Showcase listings to get your home seen by more buyers.
Get startedList with your own agent
Get your home in front of millions of buyers by listing it on Zillow.
Learn how to do itSell it yourself
Take full control of how buyers see your home on Zillow by listing For Sale by Owner (FSBO).
List your homeWhat's special
Oversized two-car garageFamily roomDining areasSoaking tubChandelier-lit walk-in closetNatural grassSpa-style bath
Zillow last checked:
Listing updated:
Listed by:
Gabriel Davila 0835581 915-303-0883,
The WAR Team
Bought with:
Ashlee Wells, 0565979
ClearView Realty
Source: GEPAR,MLS#: 930118
Facts & features
Interior
Bedrooms & bathrooms
- Bedrooms: 3
- Bathrooms: 3
- Full bathrooms: 2
- 1/2 bathrooms: 1
Heating
- Central
Cooling
- Refrigerated
Appliances
- Included: Dishwasher, Disposal, Dryer, Free-Standing Gas Oven, Microwave, Range Hood, Refrigerator, Washer
Features
- 2+ Living Areas, Ceiling Fan(s), Kitchen Island, MB Shower/Tub, Pantry, Walk-In Closet(s)
- Flooring: Tile
- Windows: Blinds, Double Pane Windows
- Has fireplace: No
Interior area
- Total structure area: 2,838
- Total interior livable area: 2,838 sqft
Property
Features
- Exterior features: Balcony
- Pool features: None
- Fencing: Fenced,Back Yard
Lot
- Size: 4,791 Square Feet
- Features: Standard Lot
Details
- Parcel number: M39599904000700
- Zoning: A1
- Special conditions: None
Construction
Type & style
- Home type: SingleFamily
- Architectural style: 2 Story
- Property subtype: Single Family Residence
Materials
- Stucco
- Roof: Shingle
Condition
- Year built: 2016
Utilities & green energy
- Sewer: Community
- Water: City
Community & HOA
Community
- Subdivision: Mesquite Hills
HOA
- Has HOA: No
Location
- Region: El Paso
Financial & listing details
- Tax assessed value: $364,039
- Annual tax amount: $9,998
- Date on market: 9/11/2025
- Cumulative days on market: 30 days
- Listing terms: Cash,Conventional,FHA,VA Loan
Price history
| Date | Event | Price |
|---|---|---|
| 11/26/2025 | Listing removed | $2,700$1/sqft |
Source: GEPAR #925253 Report a problem | ||
| 11/18/2025 | Sold | -- |
Source:  GEPAR #930118 Report a problem GEPAR #930118 Report a problem | ||
| 10/10/2025 | Pending sale | $314,795$111/sqft |
Source: GEPAR #930118 Report a problem | ||
| 9/11/2025 | Listed for sale | $314,795+41.9%$111/sqft |
Source: GEPAR #930118 Report a problem | ||
| 6/26/2025 | Listed for rent | $2,700$1/sqft |
Source: GEPAR #925253 Report a problem | ||
| 12/9/2016 | Sold | -- |
Source: Agent Provided Report a problem | ||
| 11/27/2016 | Pending sale | $221,912$78/sqft |
Source: Carefree Realty #711076 Report a problem | ||
| 11/27/2016 | Listed for sale | $221,912$78/sqft |
Source: Carefree Realty #711076 Report a problem | ||
Public tax history
| Year | Property taxes | Tax assessment |
|---|---|---|
| 2025 | -- | $331,464 +10% |
| 2024 | $6,120 +5.6% | $301,331 +10% |
| 2023 | $5,794 -6.6% | $273,937 +10.4% |
| 2022 | $6,200 +0.1% | $248,224 +10% |
| 2021 | $6,194 +9.8% | $225,658 +10% |
| 2020 | $5,643 -12.9% | $205,144 |
| 2019 | $6,480 +3.1% | $205,144 +2.4% |
| 2018 | $6,286 +5.6% | $200,302 +4.7% |
| 2017 | $5,951 +1238.9% | $191,378 +1216.1% |
| 2016 | $444 | $14,541 +100% |
| 2015 | -- | $7,270 |
Find assessor info on the county website
Neighborhood: Northeast
Nearby homes
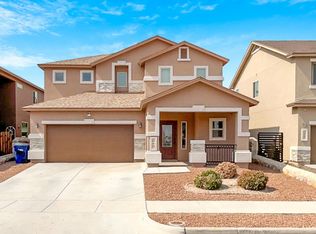
- $--3 bd3 ba2.4k sqft7133 Long Meadow Dr, El Paso, TX 79934Sold
- $256,5004 bd2 ba1.6k sqft7125 Long Meadow Dr, El Paso, TX 79934Off Market
- $252,9004 bd2 ba1.6k sqft7125 Long Meadow Dr S, El Paso, TX 79934Off Market
- $282,0004 bd3 ba2.2k sqft7137 Long Meadow Dr, El Paso, TX 79934Off Market
- $207,0003 bd2 ba1.3k sqft724 Long Meadow, El Paso, TX 79934Off Market
- $282,8004 bd3 ba2.2k sqft7121 Long Meadow Dr, El Paso, TX 79934Off Market
- $277,6004 bd2 ba2.1k sqft7136 N Skies Ln, El Paso, TX 79934Off Market
- $330,9003 bd3 ba2.9k sqft7140 N Skies Ln, El Paso, TX 79934Off Market
Nearby schools
GreatSchools rating
- 8/10Desertaire Elementary SchoolGrades: K-5Distance: 2.9 mi
- 7/10Parkland Middle SchoolGrades: 6-8Distance: 4.8 mi
- 5/10Parkland High SchoolGrades: 9-12Distance: 4.6 mi
Schools provided by the listing agent
- Elementary: Desertaire
- Middle: Parkland
- High: Parkland
Source: GEPAR. This data may not be complete. We recommend contacting the local school district to confirm school assignments for this home.
Sell for more on Zillow
Get a Zillow Showcase℠ listing at no additional cost and you could sell for .
$324,000
2% more
+$6,480
With Zillow Showcase(estimated)
$330,480
- Texas
- El Paso County
- El Paso
- 79934
- Northeast
- 7129 Long Meadow Dr
Nearby cities
Nearby neighborhoods
Nearby zip codes
Other El Paso Topics
