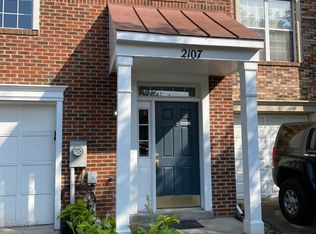
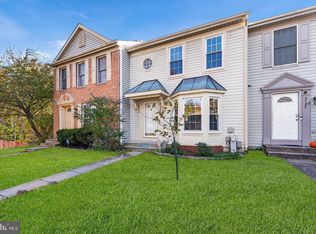
Beautiful 3-level brick townhome with 3 bedrooms, 2.5 bathrooms, and approximately 2,100 square feet in Elkridge, MD.
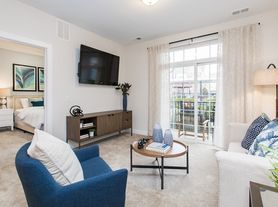
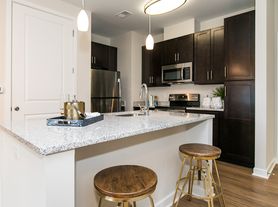
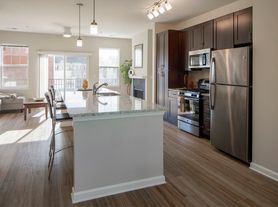
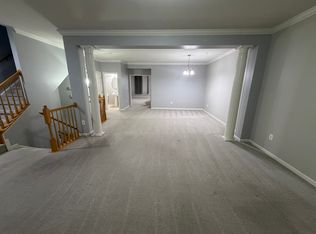
The entry level has a foyer with hardwood floors, a half bathroom, and a large finished room with sliding glass doors to the backyard. It works well as a family room, home office, gym, or media room. The main level is open, with hardwood floors, a kitchen with a center island, and a bright dining and living area with an extension for additional living space.
The upper level has three bedrooms and two full bathrooms. The primary bedroom is spacious, with abundant natural light, vaulted ceilings, a walk-in closet, and a private bath with a jetted soaking tub, a separate glass-enclosed shower, and a dual-sink vanity. Two additional bedrooms share a full hall bath.
The home has a 1-car garage, driveway, plus additional parking space in front of the driveway. It is convenient to Route 100, I-95, I-295, Route 32, Fort Meade, Annapolis Junction, BWI Airport, the MARC train, Columbia Town Center, Arundel Mills, and local shopping, dining, and parks.
Highlights:
- 3 bedrooms, 2.5 bathrooms, approx. 2,100 sq. ft.
- Primary bedroom with walk-in closet, jetted soaking tub, separate shower, dual vanity
- Hardwood floors on the entry and main levels, freshly painted walls
- Kitchen with center island
- Finished lower-level room with walkout to the backyard
- Mini-blinds in bedrooms and living room; vertical blinds on the kitchen/extension sliding door and windows
- Washer and dryer in unit, central A/C and heat
- 1-car attached garage, private driveway, plus additional parking space in front of the driveway, accommodates up to 3 vehicles.
- HOA covers lawn care
- Minutes to Fort Meade and Annapolis Junction
- Convenient to the Columbia Town Center & Lakefront, The Mall in Columbia, Symphony Woods, Arundel Mills mall (Cinemark, Dave & Buster's, Medieval Times, shopping), Centennial Park and other local parks, I-95, I-295, Route 32, and Route 100 for commutes to Baltimore, Washington, D.C., Virginia, College Park, and Bethesda
Lease terms:
- Rent: $2,950/month
- Security deposit: $2,950
- Term: 1 year
- Available: November 1, 2026
- Small pet allowed. No cats.
- Non-smoking property (includes vaping and smoking of any substance)
- No subleasing or short-term rentals
- Tenant pays utilities (electricity, gas, water). HOA dues paid by owner.
Application requirements:
- Gross verifiable household income of at least 3x monthly rent ($8,850) from any lawful source
- Minimum credit score of 660
- Positive rental history: on-time payments, no prior evictions, no balances owed to prior landlords. Current and previous landlord references will be contacted as part of the screening process.
- Background and credit check for every applicant
- Proof of income
- Please pursue this home only if you meet these requirements. Applications are processed in the order received.
How to apply:
1. Before applying through Zillow, please check that you meet the requirements above.
2. Message us with your target move-in date and request to schedule a showing.
3. Screening is completed before the lease is signed.
Photo Notes:
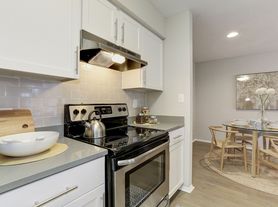
- Some photos were taken before recent updates (fresh paint, refinished hardwood floors, carpet cleaning) or show a previous tenant's furnishings. Floor color in some photos differs slightly from the current finish. Furniture and decor shown are not included.
- Rent: $2,950/month
- Security deposit: $2,950
- Term: 1 year
- Available: November 1, 2026
- Small pet allowed. No cats.
- Non-smoking property
- No subleasing or short-term rentals
- Security deposit can't be used as last month of rent
- Tenant pays utilities (electricity, gas, water). HOA dues paid by owner.
Townhouse for rent
Townhouse
Available now
Small dogs OK
Air conditioner, central air
In unit laundry
Attached garage parking
Forced air
What's special
Walk-in closetSeparate glass-enclosed showerDual-sink vanityFoyer with hardwood floorsKitchen with center island
- 50 days |
- -- |
- -- |
Zillow last checked:
Listing updated:
Travel times

Let’s turn your rent into credit progress
Build credit history with every on-time payment and get credit for the payment you’re already making.
Facts & features
Interior
Bedrooms & bathrooms
- Bedrooms: 3
- Bathrooms: 3
- Full bathrooms: 2
- 1/2 bathrooms: 1
Heating
- Forced Air
Cooling
- Air Conditioner, Central Air
Appliances
- Included: Dishwasher, Dryer, Oven, Refrigerator, Washer
- Laundry: In Unit
Features
- Walk In Closet
- Flooring: Carpet, Hardwood
Interior area
- Total interior livable area: 2,100 sqft
Property
Parking
- Parking features: Attached, Garage
- Has attached garage: Yes
- Details: Contact manager
Details
- Additional structures: Garage(s)
Construction
Type & style
- Home type: Townhouse
- Property subtype: Townhouse
Building
Management
- Pets allowed: Yes
Community & HOA
Location
- Region: Elkridge
Financial & listing details
- Lease term: 1 Year
Price history
| Date | Event | Price |
|---|---|---|
| 9/28/2026 | Listed for rent | $2,950+47.5%$1/sqft |
Source: Zillow Rentals Report a problem | ||
| 3/24/2021 | Listing removed | -- |
Source: Owner Report a problem | ||
| 10/20/2014 | Listing removed | $2,000$1/sqft |
Source: Owner Report a problem | ||
| 10/2/2014 | Sold | $2,100$1/sqft |
Source: Agent Provided Report a problem | ||
| 9/18/2014 | Listed for rent | $2,000$1/sqft |
Source: Owner Report a problem | ||