NEW PRICE! Brand new washer & dryer just installed. Home warranty will be transferred to the new owner. Discover an exceptional opportunity in the sought-after Groveton Woods community with this beautifully maintained end-unit townhome in Alexandria. This rare find features 3 spacious bedrooms, 2.5 bathrooms, a 1-car garage, and an additional driveway space, all at an attractive price point. Step inside to an inviting open floor plan that seamlessly connects the kitchen, great room, and dining area. The kitchen is a chef's delight, equipped with sleek stainless steel appliances, gas cooking, and a conveniently located dining area. The adjacent great room is highlighted by a cozy gas fireplace and abundant natural light, with elegant window shutters that will remain with the home. The main level also includes a stackable washer and dryer, as well as essential systems like the water heater and HVAC. A convenient powder room is also located on this floor. Upstairs, the primary suite offers a generous layout perfect for a king-sized bed and additional furniture. The walk-in closet provides ample storage, while the en-suite bathroom features a dual vanity, soaking tub, and a separate walk-in shower. Two additional bedrooms are well-sized, accommodating queen-sized beds or larger, with a hallway bathroom that includes a large sink vanity and a bathtub. Situated in the back section of the neighborhood with a secure gated entrance, this townhome combines privacy with convenience. Located just off Route 1 (Richmond Hwy), you’re minutes away from diverse retail options and major commuter routes. Don’t miss the chance to explore this charming home—join us at the Open House next Saturday, 8/10, from 1-3 PM or schedule a private appointment today!
Sold for $500,000
$500,000
7129 Mason Grove Ct #12, Alexandria, VA 22306
3beds
1,524sqft
Townhouse
Built in 2006
-- sqft lot
$510,000 Zestimate®
$328/sqft
$3,284 Estimated rent
Home value
$510,000
$485,000 - $536,000
$3,284/mo
Zestimate® history
Owner options
List your home for rent
$3,284/mo
Rent Zestimate®
Find your next renter with Zillow Rental Manager. Plus, with online applications, you can quickly screen prospective tenants – for free.
$3,284/mo
Rent Zestimate®
Refinance and save
$3,130/mo
Est. payment
Refinancing to a lower rate could help reduce your monthly payments and save thousands over the life of the loan.
$3,130/mo
Est. payment
Explore your selling options
Work with a Zillow partner agent
Leverage their expertise and Zillow's premium Showcase listings to get your home seen by more buyers.
Get startedList with your own agent
Get your home in front of millions of buyers by listing it on Zillow.
Learn how to do itSell it yourself
Take full control of how buyers see your home on Zillow by listing For Sale by Owner (FSBO).
List your homeWhat's special
Zillow last checked:
Listing updated:
Listed by:
Christine Nieva 202-924-6078,
RLAH @properties
Bought with:
Melinda Sasscer, 665567
CENTURY 21 New Millennium
Source: Bright MLS,MLS#: VAFX2194352
Facts & features
Interior
Bedrooms & bathrooms
- Bedrooms: 3
- Bathrooms: 3
- Full bathrooms: 2
- 1/2 bathrooms: 1
- Main level bathrooms: 1
Basement
- Area: 0
Heating
- Central, Natural Gas
Cooling
- Central Air, Electric
Appliances
- Included: Microwave, Dishwasher, Disposal, Dryer, Exhaust Fan, Oven/Range - Gas, Stainless Steel Appliance(s), Refrigerator, Washer, Washer/Dryer Stacked, Water Heater, Electric Water Heater
- Laundry: Dryer In Unit, Has Laundry, Main Level, Washer In Unit
Features
- Built-in Features, Breakfast Area, Ceiling Fan(s), Combination Dining/Living, Combination Kitchen/Dining, Combination Kitchen/Living, Crown Molding, Open Floorplan, Formal/Separate Dining Room, Eat-in Kitchen, Kitchen - Gourmet, Kitchen - Table Space, Pantry
- Flooring: Carpet, Hardwood
- Windows: Window Treatments
- Has basement: No
- Has fireplace: No
Interior area
- Total structure area: 1,524
- Total interior livable area: 1,524 sqft
- Finished area above ground: 1,524
- Finished area below ground: 0
Property
Parking
- Total spaces: 2
- Parking features: Storage, Covered, Garage Faces Front, Garage Door Opener, Inside Entrance, Attached, On Street, Driveway
- Attached garage spaces: 1
- Uncovered spaces: 1
Accessibility
- Accessibility features: None
Features
- Levels: Three
- Stories: 3
- Pool features: None
Details
- Additional structures: Above Grade, Below Grade
- Parcel number: 0924 13 0012
- Zoning: 220
- Special conditions: Standard
Construction
Type & style
- Home type: Townhouse
- Architectural style: Colonial,Contemporary
- Property subtype: Townhouse
Materials
- Vinyl Siding
- Foundation: Concrete Perimeter
- Roof: Architectural Shingle
Condition
- Excellent,Very Good,Good
- New construction: No
- Year built: 2006
Utilities & green energy
- Sewer: Public Sewer
- Water: Public
Community & HOA
Community
- Condo and coop fee: $415 monthly
- Subdivision: Groveton Woods
HOA
- Has HOA: No
- Amenities included: Common Grounds
- Services included: Common Area Maintenance, Lawn Care Front, Lawn Care Rear, Lawn Care Side, Maintenance Grounds, Management, Parking Fee, Reserve Funds, Road Maintenance, Security, Trash
- HOA name: Association Community Management Corporation
Location
- Region: Alexandria
Financial & listing details
- Price per square foot: $328/sqft
- Tax assessed value: $434,730
- Annual tax amount: $5,036
- Date on market: 8/3/2024
- Listing agreement: Exclusive Right To Sell
- Ownership: Condominium
Price history
| Date | Event | Price |
|---|---|---|
| 11/5/2024 | Sold | $500,000-2.9%$328/sqft |
Source:  Bright MLS #VAFX2194352 Report a problem Bright MLS #VAFX2194352 Report a problem | ||
| 10/29/2024 | Pending sale | $515,000$338/sqft |
Source: Bright MLS #VAFX2194352 Report a problem | ||
| 9/27/2024 | Price change | $515,000-1.9%$338/sqft |
Source: Bright MLS #VAFX2194352 Report a problem | ||
| 8/30/2024 | Price change | $525,000-1.9%$344/sqft |
Source: Bright MLS #VAFX2194352 Report a problem | ||
| 8/3/2024 | Listed for sale | $535,000+20.2%$351/sqft |
Source: Bright MLS #VAFX2194352 Report a problem | ||
| 4/28/2022 | Sold | $445,000+19.6%$292/sqft |
Source: Public Record Report a problem | ||
| 8/16/2018 | Listing removed | $2,300$2/sqft |
Source: Keller Williams Realty Fairfax Gateway #1002037050 Report a problem | ||
| 8/8/2018 | Listing removed | $372,000$244/sqft |
Source: Keller Williams Fairfax Gateway #1001794686 Report a problem | ||
| 7/13/2018 | Listed for rent | $2,300$2/sqft |
Source: Keller Williams Fairfax Gateway #1002037050 Report a problem | ||
| 6/13/2018 | Price change | $372,000-1.1%$244/sqft |
Source: Keller Williams Fairfax Gateway #1001794686 Report a problem | ||
| 4/5/2018 | Pending sale | $376,000$247/sqft |
Source: Keller Williams Alexandria #1000251962 Report a problem | ||
| 3/10/2018 | Listed for sale | $376,000+4.4%$247/sqft |
Source: Keller Williams Realty #1000251962 Report a problem | ||
| 12/18/2015 | Sold | $360,000-1.9%$236/sqft |
Source: Public Record Report a problem | ||
| 10/23/2015 | Pending sale | $367,000$241/sqft |
Source: TTR Sotheby's International Realty #FX8735145 Report a problem | ||
| 10/12/2015 | Price change | $367,000-0.8%$241/sqft |
Source: TTR Sotheby's International Realty #FX8735145 Report a problem | ||
| 8/31/2015 | Listed for sale | $370,000+21.3%$243/sqft |
Source: TTR Sothebys International Realty #FX8735145 Report a problem | ||
| 7/1/2010 | Sold | $305,000$200/sqft |
Source: Public Record Report a problem | ||
| 2/19/2010 | Listed for sale | $305,000-23.7%$200/sqft |
Source: Stackhouse & Associates #FX7256686 Report a problem | ||
| 5/22/2006 | Sold | $399,990$262/sqft |
Source: Public Record Report a problem | ||
Public tax history
| Year | Property taxes | Tax assessment |
|---|---|---|
| 2025 | $5,578 +10.8% | $482,550 +11% |
| 2024 | $5,036 +1.6% | $434,730 -1% |
| 2023 | $4,955 +5.6% | $439,120 +7% |
| 2022 | $4,693 | $410,390 +7% |
| 2021 | -- | $383,540 +4% |
| 2020 | $4,365 +2% | $368,790 +2% |
| 2019 | $4,279 +2% | $361,560 +2% |
| 2018 | $4,195 +3% | $354,470 +1% |
| 2017 | $4,075 -2.8% | $350,960 -3% |
| 2016 | $4,192 +8% | $361,810 +4% |
| 2015 | $3,882 +5.2% | $347,890 +5% |
| 2014 | $3,689 | $331,320 +6% |
| 2013 | -- | $312,570 +7% |
| 2012 | -- | $292,120 +4% |
| 2011 | -- | $280,880 |
| 2010 | -- | $280,880 |
| 2009 | -- | $280,880 -23.7% |
| 2008 | -- | $368,200 -2.6% |
| 2007 | -- | $378,050 |
Find assessor info on the county website
Neighborhood: 22306
Nearby homes
- $525,0003 bd3 ba1.6k sqft7127 Mason Grove Ct #11, Alexandria, VA 22306Sold

- $535,0003 bd3 ba1.5k sqft7123 Mason Grove Ct, Alexandria, VA 22306Sold
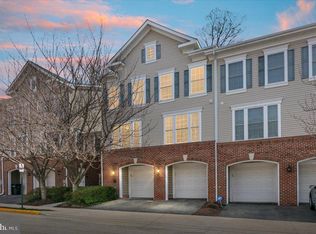
- $514,3003 bd3 ba1.6k sqft7125 Mason Grove Ct #10, Alexandria, VA 22306Off Market
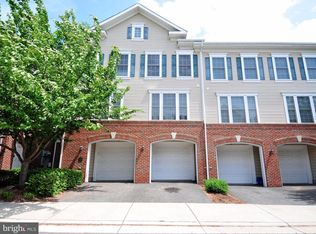
- $535,0003 bd3 ba1.5k sqft7123 Mason Grove Ct #9, Alexandria, VA 22306Sold
- $565,1003 bd3 ba1.5k sqft7123 Mason Grove Ct #1, Alexandria, VA 22306Off Market
- $522,6003 bd3 ba1.6k sqft7133 Mason Grove Ct #14, Alexandria, VA 22306Off Market
- $508,2003 bd3 ba1.5k sqft7137 Mason Grove Ct #16, Alexandria, VA 22306Off Market
- $502,7003 bd3 ba1.5k sqft7131 Mason Grove Ct #13, Alexandria, VA 22306Off Market
Nearby schools
GreatSchools rating
- 2/10Groveton Elementary SchoolGrades: PK-6Distance: 0.4 mi
- 5/10Sandburg Middle SchoolGrades: 7-8Distance: 2.9 mi
- 4/10West Potomac High SchoolGrades: 9-12Distance: 1.3 mi
Schools provided by the listing agent
- District: Fairfax County Public Schools
Source: Bright MLS. This data may not be complete. We recommend contacting the local school district to confirm school assignments for this home.
Get a cash offer in 3 minutes
Find out how much your home could sell for in as little as 3 minutes with a no-obligation cash offer.
Estimated market value
$510,000
Get a cash offer in 3 minutes
Find out how much your home could sell for in as little as 3 minutes with a no-obligation cash offer.
Estimated market value
$510,000
- Virginia
- Fairfax County
- Alexandria
- 22306
- 7129 Mason Grove Ct Unit 12
Nearby cities
Nearby neighborhoods
Nearby zip codes
Other Alexandria Topics
