Be the coolest kids on the block in this stunning one of a kind, Preston Hollow midcentury modern gem. Prime location near Northpark & PH Village. Professionally remodeled down to the studs w designer touches like custom lighting, designer wallpaper, custom built-ins, wood herringbone accent FP wall. Completely updated w modern light oak hardwd floors. 2nd living area w floating custom shelves, wallpaper ceiling is perfect for a Study. The backyard oasis is an entertainer's dream featuring lush turf, outdoor kitchen, covered patio, tanning deck, custom tile, and a sparkling pool perfect for backyard BBQs. Airy kitchen with stless steel appl, Carrera counters, wine cooler, 36 inch cooking range and huge kitchen island with eat in kitchen. Outdoor reading & coffee niche off of kitchen is perfect for dog run or slow mornings. 2 oversized bedrooms w marble counters, updated tile, jack jill bath. 4th bed w en suite updated bath and huge walk in closet. Enjoy.
Sold
Street View
Price Unknown
7129 Mimosa Ln, Dallas, TX 75230
4beds
3,304sqft
Single Family Residence
Built in 1964
0.31 Acres Lot
$1,571,000 Zestimate®
$--/sqft
$6,933 Estimated rent
Home value
$1,571,000
$1.43M - $1.74M
$6,933/mo
Zestimate® history
Owner options
List your home for rent
$6,933/mo
Rent Zestimate®
Find your next renter with Zillow Rental Manager. Plus, with online applications, you can quickly screen prospective tenants – for free.
$6,933/mo
Rent Zestimate®
Refinance and save
Refinancing to a lower rate could help reduce your monthly payments and save thousands over the life of the loan.
Explore your selling options
Work with a Zillow partner agent
Leverage their expertise and Zillow's premium Showcase listings to get your home seen by more buyers.
Get startedList with your own agent
Get your home in front of millions of buyers by listing it on Zillow.
Learn how to do itSell it yourself
Take full control of how buyers see your home on Zillow by listing For Sale by Owner (FSBO).
List your homeWhat's special
Zillow last checked:
Listing updated:
Listed by:
Aimee Elkman 0558385 888-519-7431,
eXp Realty LLC 888-519-7431
Bought with:
Thad Escalante-Brown
eXp Realty LLC
Source: NTREIS,MLS#: 20589055
Facts & features
Interior
Bedrooms & bathrooms
- Bedrooms: 4
- Bathrooms: 4
- Full bathrooms: 3
- 1/2 bathrooms: 1
Primary bedroom
- Features: Dual Sinks, En Suite Bathroom, Linen Closet, Separate Shower, Walk-In Closet(s)
- Level: First
- Dimensions: 18 x 17
Bedroom
- Dimensions: 15 x 12
Bedroom
- Features: Built-in Features
- Dimensions: 14 x 14
Bedroom
- Level: First
- Dimensions: 15 x 12
Breakfast room nook
- Features: Eat-in Kitchen
- Level: First
- Dimensions: 11 x 11
Dining room
- Level: First
- Dimensions: 14 x 11
Other
- Features: Built-in Features, Stone Counters
- Level: First
Other
- Features: Built-in Features, Dual Sinks, Garden Tub/Roman Tub, Jack and Jill Bath, Stone Counters
- Level: First
Half bath
- Level: First
Kitchen
- Features: Breakfast Bar, Built-in Features, Eat-in Kitchen, Kitchen Island, Pantry, Stone Counters
- Level: First
- Dimensions: 12 x 10
Living room
- Features: Built-in Features
- Level: First
- Dimensions: 17 x 14
Living room
- Features: Built-in Features, Fireplace
- Level: First
- Dimensions: 24 x 23
Utility room
- Features: Utility Room
- Level: First
- Dimensions: 10 x 12
Heating
- Central, Fireplace(s), Natural Gas
Cooling
- Central Air, Ceiling Fan(s), Electric
Appliances
- Included: Dishwasher, Gas Cooktop, Disposal, Gas Oven, Wine Cooler
Features
- Chandelier, Decorative/Designer Lighting Fixtures, Eat-in Kitchen, High Speed Internet, Kitchen Island, Cable TV, Vaulted Ceiling(s), Natural Woodwork, Wired for Sound
- Flooring: Carpet, Ceramic Tile, Hardwood
- Windows: Window Coverings
- Has basement: No
- Number of fireplaces: 1
- Fireplace features: Family Room, Masonry, Wood Burning
Interior area
- Total interior livable area: 3,304 sqft
Property
Parking
- Total spaces: 2
- Parking features: Additional Parking, Alley Access, Door-Multi, Electric Gate, Electric Vehicle Charging Station(s), Garage, Garage Door Opener, Garage Faces Rear
- Attached garage spaces: 2
Features
- Levels: One
- Stories: 1
- Patio & porch: Other, Patio, Covered, Mosquito System
- Exterior features: Built-in Barbecue, Barbecue, Dog Run, Lighting, Outdoor Grill, Outdoor Kitchen
- Pool features: None
- Fencing: Wood
Lot
- Size: 0.31 Acres
- Features: Back Yard, Lawn
Details
- Parcel number: 00000404056000000
Construction
Type & style
- Home type: SingleFamily
- Architectural style: Contemporary/Modern,Detached
- Property subtype: Single Family Residence
Materials
- Brick
- Foundation: Slab
- Roof: Composition
Condition
- Year built: 1964
Utilities & green energy
- Sewer: Public Sewer
- Water: Public
- Utilities for property: Electricity Available, Electricity Connected, Sewer Available, Water Available, Cable Available
Community & HOA
Community
- Features: Curbs, Sidewalks
- Subdivision: Meadows 01
HOA
- Has HOA: No
Location
- Region: Dallas
Financial & listing details
- Tax assessed value: $1,321,870
- Date on market: 4/18/2024
- Cumulative days on market: 29 days
- Exclusions: Refrigerators, Satellite chandelier in Living Room, Infrared Sauna in Garage, all TVS and mounts, washer and dryer
- Electric utility on property: Yes
Price history
| Date | Event | Price |
|---|---|---|
| 6/6/2024 | Sold | -- |
Source: NTREIS #20589055 Report a problem | ||
| 5/22/2024 | Pending sale | $1,349,000$408/sqft |
Source: NTREIS #20589055 Report a problem | ||
| 5/19/2024 | Contingent | $1,349,000$408/sqft |
Source: NTREIS #20589055 Report a problem | ||
| 4/18/2024 | Listed for sale | $1,349,000$408/sqft |
Source: NTREIS #20589055 Report a problem | ||
| 11/7/2023 | Listing removed | -- |
Source: NTREIS #20403622 Report a problem | ||
| 10/17/2023 | Price change | $1,349,000-3.6%$408/sqft |
Source: NTREIS #20403622 Report a problem | ||
| 9/19/2023 | Price change | $1,399,000-5.2%$423/sqft |
Source: NTREIS #20403622 Report a problem | ||
| 8/25/2023 | Price change | $1,475,000+50.5%$446/sqft |
Source: NTREIS #20403622 Report a problem | ||
| 4/3/2021 | Pending sale | $980,000$297/sqft |
Source: NTREIS #14530747 Report a problem | ||
| 3/13/2021 | Listed for sale | $980,000+22.7%$297/sqft |
Source: NTREIS #14530747 Report a problem | ||
| 12/29/2017 | Listing removed | $799,000$242/sqft |
Source: Posh Property Advisers #13726577 Report a problem | ||
| 12/18/2017 | Pending sale | $799,000$242/sqft |
Source: Posh Property Advisers #13726577 Report a problem | ||
| 11/8/2017 | Listed for sale | $799,000$242/sqft |
Source: Posh Property Advisers #13726577 Report a problem | ||
Public tax history
| Year | Property taxes | Tax assessment |
|---|---|---|
| 2025 | -- | $1,321,870 +0.4% |
| 2024 | $23,038 +7.6% | $1,316,970 +7.8% |
| 2023 | $21,409 -19% | $1,221,480 +16.1% |
| 2022 | $26,416 +55.4% | $1,052,260 +17.4% |
| 2021 | $16,999 +7.1% | $896,120 +27.3% |
| 2020 | $15,869 -0.8% | $704,080 |
| 2019 | $15,992 +1.1% | $704,080 +5.2% |
| 2018 | $15,822 +47.8% | $669,130 +32.6% |
| 2017 | $10,708 +10.3% | $504,560 +11.7% |
| 2016 | $9,705 +10.9% | $451,590 +14.1% |
| 2015 | $8,755 | $395,650 |
| 2014 | $8,755 | $395,650 |
| 2013 | -- | -- |
| 2012 | -- | -- |
| 2011 | -- | -- |
| 2010 | -- | -- |
| 2009 | -- | -- |
| 2008 | -- | -- |
| 2007 | -- | -- |
| 2005 | -- | -- |
| 2004 | -- | -- |
| 2003 | -- | -- |
| 2002 | -- | -- |
| 2001 | -- | -- |
Find assessor info on the county website
Neighborhood: Meadows
Nearby homes
- $1,714,7005 bd5 ba4.4k sqft7123 Mimosa Ln, Dallas, TX 75230Off Market

- $981,5004 bd3 ba2.8k sqft7135 Mimosa Ln, Dallas, TX 75230Off Market
- $1,249,3004 bd4 ba3.3k sqft7128 Lakehurst Ave, Dallas, TX 75230Off Market
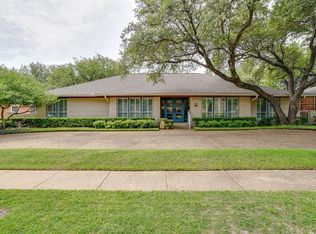
- $1,095,1004 bd3 ba3.2k sqft7132 Lakehurst Ave, Dallas, TX 75230Off Market

- $983,9004 bd3 ba2.5k sqft7130 Mimosa Ln, Dallas, TX 75230Off Market
- $1,555,6005 bd6 ba3.7k sqft7122 Lakehurst Ave, Dallas, TX 75230Off Market
- $1,595,0004 bd4 ba3.1k sqft7117 Mimosa Ln, Dallas, TX 75230For Sale
- $1,307,9004 bd4 ba2.9k sqft7141 Mimosa Ln, Dallas, TX 75230Off Market
Nearby schools
GreatSchools rating
- 5/10Preston Hollow Elementary SchoolGrades: PK-5Distance: 0.9 mi
- 5/10Benjamin Franklin Middle SchoolGrades: 6-8Distance: 0.3 mi
- 4/10Hillcrest High SchoolGrades: 9-12Distance: 0.3 mi
Schools provided by the listing agent
- Elementary: Prestonhol
- Middle: Benjamin Franklin
- High: Hillcrest
- District: Dallas ISD
Source: NTREIS. This data may not be complete. We recommend contacting the local school district to confirm school assignments for this home.
Get a cash offer in 3 minutes
Find out how much your home could sell for in as little as 3 minutes with a no-obligation cash offer.
Estimated market value
$1,571,000
Get a cash offer in 3 minutes
Find out how much your home could sell for in as little as 3 minutes with a no-obligation cash offer.
Estimated market value
$1,571,000
- Texas
- Dallas County
- Dallas
- 75230
- Meadows
- 7129 Mimosa Ln
