Skip main navigation
Closed
  • $795,000

    7129 N Oleander Ave, Chicago, IL 60631

    5beds
    2,828sqft
    Single Family Residence
    Built in 1951
    4,851 Square Feet Lot
    $889,100 Zestimate®
    $281/sqft
    $4,710 Estimated rent

    Home value

    $889,100

    $845,000 - $942,000

    $4,710/mo

    Zestimate® history
    Loading
    Loading...

    Owner options

    List your home for rent

    $4,710/mo

    Rent Zestimate®

    Find your next renter with Zillow Rental Manager. Plus, with online applications, you can quickly screen prospective tenants – for free.

    Learn more

    $4,710/mo

    Rent Zestimate®

    Refinance and save

    $5,591/mo

    Est. payment

    Refinancing to a lower rate could help reduce your monthly payments and save thousands over the life of the loan.

    See today's rates

    $5,591/mo

    Est. payment

    Explore your selling options

    Work with a Zillow partner agent

    Leverage their expertise and Zillow's premium Showcase listings to get your home seen by more buyers.

    Get started

    List with your own agent

    Get your home in front of millions of buyers by listing it on Zillow.

    Learn how to do it

    Sell it yourself

    Take full control of how buyers see your home on Zillow by listing For Sale by Owner (FSBO).

    List your home

    What's special

    Corner fireplaceExercise areaUpdated kitchenFurnace roomNew copper runsNew perimeter drain tileSpacious bedrooms
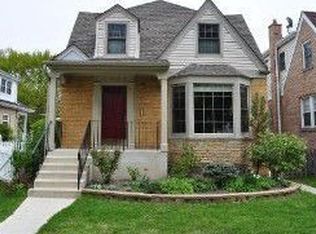
    Perfect Edison Park location - proudly sits this English-T brick front - fully expanded 2 story home offering 5 bedrooms, 4 full bathrooms and large added 1st floor family room. A very functional floorplan with foyer opening to living room and opened dining room for the more formal entertaining or quiet reading, continue to the updated kitchen with seating island, heated tile floors (kitchen and eating area) and built-in bench /storage on wall, Granite countertops and granite backsplash, under cabinet lighting, stainless steel appliances, recessed lighting & more. 1st floor spacious family room with corner fireplace and glass doors out to the full (across back of home) maintenance free deck & pergola. Balance of main level includes 5th bedroom that makes a nice home office or in-law bedroom with shared full bathroom. Brand new carpet - sun lit stairway bring you to the full 2nd floor with primary suite and it's private bathroom and large walk-in closet, three other spacious bedrooms and 3rd full bathroom plus 2nd floor laundry room. Full basement with drywall finished recreation room, exercise area, storage room w/2nd laundry area-machines, furnace room and large concrete floor raised crawl space storage area. Outside - the 23' x 12' deck with stairs to yard, natural gas line for grilling, roofed concrete patio 23' x 7' on yard side of garage plus a single overhead garage "party" door on yard side too. Oversized 2.5 car garage off concrete alley has an 8 foot clearance for large vehicles. Improvements: complete electrical replaced: 200AMP CB main, separate 100AMP CB for 2nd floor & 60AMP CB for garage/exterior, all new copper runs (water piping) throughout & clearly marked, 2 new forced air furnaces (7 month new for 1st floor & basement & 1 year new for 2nd floor) plus 2 Nest units, both central cooling units (4 years), hot water boiler (5 years) in crawl space for cast iron baseboards in LR/DR and copper fin baseboard in eating area & under family room floor. New perimeter drain tile, sump pump flood control system installed before drywall finished basement and installed waterproof laminate plank flooring. Proud owners welcome the new!

    Zillow last checked:

    Listing updated:

    Listing courtesy of:

    Mark Kloss 847-456-8860,

    @properties Christie's International Real Estate

    Bought with:

    Mark Jak, ABR

    @properties Christie's International Real Estate

    Source: MRED as distributed by MLS GRID,MLS#: 11810535MLS Logo

    Facts & features

    Interior

    Bedrooms & bathrooms
    • Bedrooms: 5
    • Bathrooms: 4
    • Full bathrooms: 4
    Primary bedroom
    • Features: Flooring (Carpet), Window Treatments (Blinds), Bathroom (Full)
    • Level: Second
    • Area: 308 Square Feet
    • Dimensions: 22X14
    Bedroom 2
    • Features: Flooring (Carpet), Window Treatments (Blinds)
    • Level: Second
    • Area: 156 Square Feet
    • Dimensions: 13X12
    Bedroom 3
    • Features: Flooring (Carpet), Window Treatments (Blinds)
    • Level: Second
    • Area: 143 Square Feet
    • Dimensions: 13X11
    Bedroom 4
    • Features: Flooring (Carpet), Window Treatments (Blinds)
    • Level: Second
    • Area: 120 Square Feet
    • Dimensions: 12X10
    Bedroom 5
    • Features: Flooring (Hardwood), Window Treatments (Blinds)
    • Level: Main
    • Area: 110 Square Feet
    • Dimensions: 11X10
    Dining room
    • Features: Flooring (Hardwood), Window Treatments (Blinds)
    • Level: Main
    • Area: 96 Square Feet
    • Dimensions: 12X8
    Eating area
    • Features: Flooring (Ceramic Tile), Window Treatments (Blinds)
    • Level: Main
    • Area: 154 Square Feet
    • Dimensions: 14X11
    Exercise room
    • Features: Flooring (Wood Laminate)
    • Level: Basement
    • Area: 135 Square Feet
    • Dimensions: 15X9
    Family room
    • Features: Flooring (Hardwood), Window Treatments (Blinds)
    • Level: Main
    • Area: 368 Square Feet
    • Dimensions: 23X16
    Foyer
    • Features: Flooring (Hardwood)
    • Level: Main
    • Area: 35 Square Feet
    • Dimensions: 7X5
    Kitchen
    • Features: Kitchen (Eating Area-Breakfast Bar, Eating Area-Table Space, Granite Counters, Updated Kitchen), Flooring (Ceramic Tile), Window Treatments (Blinds)
    • Level: Main
    • Area: 140 Square Feet
    • Dimensions: 14X10
    Laundry
    • Features: Flooring (Vinyl), Window Treatments (Blinds)
    • Level: Second
    • Area: 80 Square Feet
    • Dimensions: 10X8
    Living room
    • Features: Flooring (Hardwood), Window Treatments (Blinds)
    • Level: Main
    • Area: 192 Square Feet
    • Dimensions: 16X12
    Recreation room
    • Features: Flooring (Wood Laminate)
    • Level: Basement
    • Area: 338 Square Feet
    • Dimensions: 26X13
    Storage
    • Level: Basement
    • Area: 368 Square Feet
    • Dimensions: 23X16
    Other
    • Level: Basement
    • Area: 99 Square Feet
    • Dimensions: 11X9
    Walk in closet
    • Features: Flooring (Carpet)
    • Level: Second
    • Area: 48 Square Feet
    • Dimensions: 8X6
    Other
    • Features: Flooring (Other)
    • Level: Basement
    • Area: 184 Square Feet
    • Dimensions: 23X8
    Heating
    • Natural Gas, Forced Air, Sep Heating Systems - 2+, Indv Controls, Zoned
    Cooling
    • Central Air, Zoned
    Appliances
    • Included: Range, Microwave, Dishwasher, Refrigerator, Washer, Dryer, Humidifier
    • Laundry: Upper Level, Gas Dryer Hookup, Multiple Locations, Sink
    Features
    • 1st Floor Bedroom, 1st Floor Full Bath, Built-in Features, Walk-In Closet(s), Granite Counters, Replacement Windows
    • Flooring: Hardwood
    • Windows: Replacement Windows
    • Basement: Finished,Full
    • Attic: Full,Unfinished
    • Number of fireplaces: 1
    • Fireplace features: Wood Burning, Attached Fireplace Doors/Screen, Gas Starter, Family Room
    Interior area
    • Total structure area: 3,872
    • Total interior livable area: 2,828 sqft
    • Finished area below ground: 743

    Property

    Parking
    • Total spaces: 2
    • Parking features: Concrete, Off Alley, Garage Door Opener, On Site, Garage Owned, Detached, Garage
    • Garage spaces: 2
    • Has uncovered spaces: Yes
    Accessibility
    • Accessibility features: No Disability Access
    Features
    • Stories: 2
    • Patio & porch: Deck, Patio
    • Fencing: Fenced
    Lot
    • Size: 4,851 sqft
    • Dimensions: 33 X 147
    • Features: Landscaped
    Details
    • Additional structures: Pergola
    • Parcel number: 09362010260000
    • Special conditions: None
    • Other equipment: Ceiling Fan(s), Sump Pump

    Construction

    Type & style
    • Home type: SingleFamily
    • Architectural style: English
    • Property subtype: Single Family Residence
    Materials
    • Aluminum Siding, Brick
    • Foundation: Concrete Perimeter
    • Roof: Asphalt
    Condition
    • New construction: No
    • Year built: 1951

    Utilities & green energy

    • Electric: Circuit Breakers, 200+ Amp Service
    • Sewer: Public Sewer
    • Water: Lake Michigan

    Community & neighborhood

    Security
    • Security features: Carbon Monoxide Detector(s)
    Community
    • Community features: Curbs, Sidewalks, Street Lights, Street Paved
    Location
    • Region: Chicago

    HOA & financial

    HOA
    • Services included: None

    Other

    Other facts
    • Listing terms: Conventional
    • Ownership: Fee Simple

    Price history

    DateEventPrice
    9/15/2023Sold$795,000-0.6%$281/sqft
    Source: MRED as distributed by MLS GRID #11810535 Report a problem
    7/3/2023Pending sale$799,500$283/sqft
    Source: MRED as distributed by MLS GRID #11810535 Report a problem
    6/20/2023Contingent$799,500$283/sqft
    Source: MRED as distributed by MLS GRID #11810535 Report a problem
    6/16/2023Listed for sale$799,500+280.7%$283/sqft
    Source: MRED as distributed by MLS GRID #11810535 Report a problem
    7/12/1996Sold$210,000$74/sqft
    Source: Public Record Report a problem

    Public tax history

    YearProperty taxesTax assessment
    2024-- $60,001 +42.7%
    2023$8,175 +2.9%$42,061
    2022$7,948 +2%$42,061
    2021$7,788 -0.3%$42,061 +10.2%
    2020$7,813 -0.3%$38,173 -10%
    2019$7,833 -3.9%$42,415 -5.1%
    2018$8,148 +23.5%$44,686 +31.4%
    2017$6,596 +0.4%$34,014 -3.6%
    2016$6,566 +9.7%$35,280
    2015$5,984 +6.9%$35,280 +7.7%
    2014$5,600 +2.2%$32,752
    2013$5,479 +0.9%$32,752
    2012$5,430 -8.1%$32,752 -19.1%
    2011$5,910 +1.8%$40,509
    2010$5,803 -8.2%$40,509 -12.8%
    2009$6,320 +8.1%$46,467 -2.1%
    2008$5,844 +7.4%$47,456
    2007$5,441 +16%$47,456
    2006$4,692 +14.3%$47,456 +46.3%
    2005$4,105 +2.8%$32,446
    2004$3,992 -9.7%$32,446 -10.1%
    2003$4,422 +10.2%$36,073 +49.4%
    2002$4,012 -10.8%$24,151 -13.7%
    2001$4,498 +12.7%$27,998
    2000$3,992 -0.4%$27,998 +22.9%
    1999$4,006 $22,778

    Find assessor info on the county website

    Neighborhood: Edison Park

    Nearby schools

    GreatSchools rating
    Schools provided by the listing agent
    • Elementary: Ebinger Elementary School
    • Middle: Ebinger Elementary School
    • High: Taft High School
    • District: 299

    Source: MRED as distributed by MLS GRID. This data may not be complete. We recommend contacting the local school district to confirm school assignments for this home.

    Get a cash offer in 3 minutes
    Find out how much your home could sell for in as little as 3 minutes with a no-obligation cash offer.
    Estimated market value
    $889,100
    Get a cash offer in 3 minutes
    Find out how much your home could sell for in as little as 3 minutes with a no-obligation cash offer.
    Estimated market value
    $889,100