Great opportunity for a first-time homebuyer or investor! This two-story Riverside home features 3 bedrooms, 2.5 bathrooms, and a functional floor plan.
The family room includes a cozy fireplace, and the open kitchen offers granite countertops and tile flooring. A convenient half bathroom is located downstairs for guests. The home also includes a 2-car attached garage and a nice-sized backyard with plenty of potential.
Conveniently located near Rutland Park, shopping, schools, and with easy access to major freeways. Best of all, there is no HOA and no Mello-Roos, helping keep monthly costs low.
This home offers an excellent opportunity for a buyer looking to personalize the space.
For sale
Listed by: Keller Williams Realty • Lisa Erdelji • Contact: 951-237-1367
Price cut: $20K (9/11)
$559,000
7129 Rutland Ave, Riverside, CA 92503
3beds
1,325sqft
Single Family Residence
Built in 1986
4,792 Square Feet Lot
$561,400 Zestimate®
$422/sqft
$-- HOA
What's special
- 41 days
- 3,447
- 190
Zillow last checked:
Listing updated:
Listed by:
Lisa Erdelji DRE #01433905 951-237-1367,
Keller Williams Realty
Source: CRMLS,MLS#: IG26159597 Originating MLS: California Regional MLS
Originating MLS: California Regional MLSFacts & features
Interior
Bedrooms & bathrooms
- Bedrooms: 3
- Bathrooms: 3
- Full bathrooms: 2
- 1/2 bathrooms: 1
- Main level bathrooms: 1
Rooms
- Room types: Bedroom, Family Room, Kitchen, Dining Room
Bedroom
- Features: All Bedrooms Up
Bathroom
- Features: Separate Shower, Tub Shower
Kitchen
- Features: Granite Counters
Heating
- Central
Cooling
- Central Air
Appliances
- Included: Dishwasher, Disposal, Gas Oven
- Laundry: In Garage
Features
- Separate/Formal Dining Room, Granite Counters, Storage, All Bedrooms Up
- Flooring: Carpet, Tile
- Has fireplace: Yes
- Fireplace features: Family Room
- Common walls with other units/homes: No Common Walls
Interior area
- Total interior livable area: 1,325 sqft
Video & virtual tour
Property
Parking
- Total spaces: 2
- Parking features: Driveway, Garage
- Attached garage spaces: 2
Features
- Levels: Two
- Stories: 2
- Entry location: 1
- Pool features: None
- Spa features: None
- Has view: Yes
- View description: Neighborhood
Lot
- Size: 4,792 Square Feet
- Features: Front Yard, Lawn
Details
- Parcel number: 155435003
- Special conditions: Standard
Construction
Type & style
- Home type: SingleFamily
- Property subtype: Single Family Residence
Condition
- New construction: No
- Year built: 1986
Utilities & green energy
- Sewer: Public Sewer
- Water: Public
Community & HOA
Community
- Features: Street Lights, Sidewalks
Location
- Region: Riverside
Financial & listing details
- Price per square foot: $422/sqft
- Tax assessed value: $350,158
- Date on market: 7/30/2026
- Cumulative days on market: 41 days
- Listing terms: Submit
Estimated market value
$561,400
$533,000 - $589,000
$3,252/mo
Price history
| Date | Event | Price |
|---|---|---|
| 9/11/2026 | Price change | $559,000-3.5%$422/sqft |
Source:  CRMLS #IG26159597 Report a problem CRMLS #IG26159597 Report a problem | ||
| 9/3/2026 | Price change | $579,000-1%$437/sqft |
Source: CRMLS #IG26159597 Report a problem | ||
| 8/18/2026 | Listed for sale | $585,000$442/sqft |
Source: CRMLS #IG26159597 Report a problem | ||
| 8/13/2026 | Pending sale | $585,000$442/sqft |
Source: CRMLS #IG26159597 Report a problem | ||
| 7/30/2026 | Listed for sale | $585,000+101.7%$442/sqft |
Source: CRMLS #IG26159597 Report a problem | ||
| 12/11/2015 | Sold | $290,000+0%$219/sqft |
Source: Public Record Report a problem | ||
| 10/17/2015 | Pending sale | $289,900$219/sqft |
Source: John Willard, Broker #OC15184169 Report a problem | ||
| 9/2/2015 | Price change | $289,900-1.7%$219/sqft |
Source: John Willard, Broker #OC15184169 Report a problem | ||
| 8/20/2015 | Listed for sale | $295,000$223/sqft |
Source: John Willard, Broker #OC15184169 Report a problem | ||
Public tax history
| Year | Property taxes | Tax assessment |
|---|---|---|
| 2026 | -- | $350,158 +2% |
| 2025 | $6,546 +2.1% | $343,293 +2% |
| 2024 | $6,412 +1% | $336,563 +2% |
| 2023 | $6,348 +4% | $329,965 +2% |
| 2022 | $6,103 +1% | $323,496 +2% |
| 2021 | $6,045 +1.8% | $317,154 +1% |
| 2020 | $5,940 +0.8% | $313,903 +2% |
| 2019 | $5,892 +1% | $307,749 +2% |
| 2018 | $5,836 +1.5% | $301,716 +2% |
| 2017 | $5,749 | $295,800 +2% |
| 2016 | $5,749 +156.2% | $290,000 +57.4% |
| 2015 | $2,244 +0.3% | $184,215 +2% |
| 2014 | $2,236 | $180,608 +0.5% |
| 2013 | -- | $179,793 +2% |
| 2012 | -- | $176,269 +2% |
| 2011 | -- | $172,813 +0.8% |
| 2010 | -- | $171,522 -0.2% |
| 2009 | -- | $171,931 +2% |
| 2008 | -- | $168,560 +2% |
| 2007 | -- | $165,256 +2% |
| 2006 | -- | $162,017 +2% |
| 2005 | -- | $158,841 +3.9% |
| 2003 | -- | $152,875 +2% |
| 2002 | -- | $149,879 +2% |
| 2001 | $1,717 +16.3% | $146,942 +17.6% |
| 2000 | $1,477 | $125,000 |
Find assessor info on the county website
Monthly payment
Est. payment
Payment breakdown
Explore the cost of this home by adjusting the details. Changes won't be saved.Climate risks
Neighborhood: Arlanza
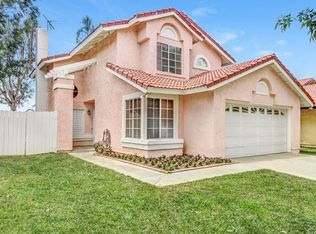
Similar homes
- $598,0003 bd2 ba1.2k sqft4737 Toyon Rd, Riverside, CA 92504For Sale
 MLS ID #IV26164624, MICHELLE GOULD, COLDWELL BANKER REALTY. CRMLS
 - $699,9004 bd3 ba1.3k sqft8723 Larkin Ct, Riverside, CA 92503For Sale
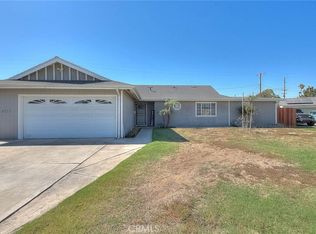 MLS ID #TR26151439, Maria Luz Maytorena, Coldwell Banker Top Team. CRMLS
 - $565,0003 bd3 ba1.6k sqft11737 Puerto Real Rd, Fontana, CA 92337For Sale
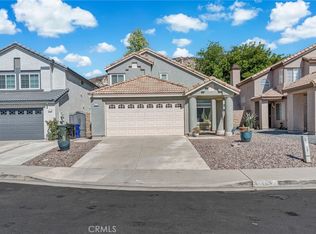 MLS ID #IG26157251, Danitza Guerrero, PONCE & PONCE REALTY, INC. CRMLS
 - $585,0003 bd3 ba1.4k sqft14311 Hillcrest Dr, Fontana, CA 92337For Sale
 MLS ID #TR26173115, Chengcheng Lu, WeTrust Realty. CRMLS
Local buyer's agents are ready to help
