Prime Seven Hills location with canyon and mountain views. Beautifully timeless Mid-Century interior ranch style defines this residence, featuring a spectacular canyon and mountain views from the backyard and inside. A large entertainers backyard with a heated pool, tucked away on a quiet cul-de-sac in one of Tujunga's most desirable neighborhoods. This 4-bedroom, 2-bath residence sits on an expansive 8,500 sq.-ft. flat lot. Located on a quiet cul-de-sac, it offers a safe place for kids to play, along with a good-sized, low-irrigation front yard and a covered front porch.
The authentic interior architectural details include open-beam wood ceilings, original parquet hardwood flooring throughout much of the home, expansive windows, and timeless Mid-Century design. A large kitchen serves as the center of the home, equipped with wood cabinets and everything you need to prepare gourmet meals while entertaining. The kitchen window above the sink brings in wonderful natural light as the sky changes throughout the day.
The large living room is spacious enough to accommodate a baby grand piano and features a classic Mid-Century tiled fireplace with open wood-beam ceilings.
The spacious primary suite has beamed ceilings, overlooks the sparkling pool and peaceful canyon vistas. The backyard is gated, secure, and generously sized, making it ideal for entertaining or relaxing while taking in the surrounding scenery. The heated pool has been improved with new plaster and updated plumbing, providing years of worry-free enjoyment. The home also features a powerful 3-ton HVAC air conditioning system for year-round comfort, along with an indoor laundry room for added convenience.
As part of the landscaping, built-in garden planters throughout the property provide a wonderful opportunity to enjoy homegrown herbs, vegetables, and flowers, currently featuring pumpkins, rosemary, basil, mint, artichokes, tomatoes, and vibrant sunflowers. The 2 car attached garage has lots of storage space.
Enjoy quick access to Angeles National Forest, Big Tujunga Canyon, hiking trails, shopping, dining, and commuter routes. Downtown Los Angeles and Pasadena are just a fast and easy drive away, or use a nearby FWY that is close by.
Whether relaxing poolside, entertaining family and friends, or simply enjoying the peaceful mountain surroundings, this home offers a lifestyle that is truly special. Walk to the nearby hiking trails and start living the next chapter of your life today.
For sale
Listed by: Vista Sotheby’s International Realty • Luis Gonzalez • Contact: 3105292585
Price cut: $100K (9/1)
$1,099,999
7129 Samoa Pl, Tujunga, CA 91042
4beds
1,831sqft
Single Family Residence
Built in 1956
8,505 Square Feet Lot
$1,093,200 Zestimate®
$601/sqft
$-- HOA
What's special
- 80 days
- 832
- 65
Zillow last checked:
Listing updated:
Listed by:
Luis Gonzalez DRE #01137141 3105292585,
Vista Sotheby’s International Realty
Source: CRMLS,MLS#: SB26139436 Originating MLS: California Regional MLS
Originating MLS: California Regional MLSFacts & features
Interior
Bedrooms & bathrooms
- Bedrooms: 4
- Bathrooms: 2
- Full bathrooms: 2
- Main level bathrooms: 2
- Main level bedrooms: 4
Rooms
- Room types: Family Room, Laundry, Living Room, Other, Dining Room
Bathroom
- Features: Bathroom Exhaust Fan, Bathtub, Separate Shower, Tub Shower, Walk-In Shower
Other
- Features: Walk-In Closet(s)
Heating
- Central
Cooling
- Central Air
Appliances
- Included: Built-In Range, Double Oven, Dishwasher, Microwave
- Laundry: Laundry Room
Features
- Beamed Ceilings, Ceiling Fan(s), Crown Molding, Separate/Formal Dining Room, Walk-In Closet(s)
- Flooring: Laminate, Tile, Wood
- Has fireplace: Yes
- Fireplace features: Gas, Living Room
- Common walls with other units/homes: No Common Walls
Interior area
- Total interior livable area: 1,831 sqft
Property
Parking
- Total spaces: 2
- Parking features: Direct Access, Driveway, Garage Faces Front, Garage, Paved
- Attached garage spaces: 2
Accessibility
- Accessibility features: Accessible Doors
Features
- Levels: One
- Stories: 1
- Entry location: 1
- Patio & porch: Front Porch
- Has private pool: Yes
- Pool features: Diving Board, Gas Heat, Heated, In Ground, Private
- Fencing: Privacy
- Has view: Yes
- View description: Canyon, Mountain(s), Neighborhood
Lot
- Size: 8,505 Square Feet
- Features: 0-1 Unit/Acre, Cul-De-Sac, Flag Lot, Yard
Details
- Parcel number: 2553007046
- Special conditions: Standard
Construction
Type & style
- Home type: SingleFamily
- Architectural style: Ranch
- Property subtype: Single Family Residence
Materials
- Drywall, Glass, Stucco
- Foundation: Slab
- Roof: Shingle
Condition
- Turnkey
- New construction: No
- Year built: 1956
Utilities & green energy
- Electric: Standard, 220 Volts
- Sewer: Public Sewer
- Water: Public
- Utilities for property: Electricity Connected, Sewer Connected, Water Connected
Community & HOA
Community
- Features: Biking, Golf, Hiking, Mountainous, Suburban
- Security: Smoke Detector(s)
Location
- Region: Tujunga
Financial & listing details
- Price per square foot: $601/sqft
- Tax assessed value: $764,616
- Date on market: 7/9/2026
- Cumulative days on market: 80 days
- Listing terms: Cash to New Loan
- Exclusions: 2 sunburst light fixtures in the dining room and living room
- Road surface type: Paved
Estimated market value
$1,093,200
$1.04M - $1.15M
$5,819/mo
Price history
| Date | Event | Price |
|---|---|---|
| 9/1/2026 | Price change | $1,099,999-8.3%$601/sqft |
Source:  CRMLS #SB26139436 Report a problem CRMLS #SB26139436 Report a problem | ||
| 7/28/2026 | Price change | $1,199,999-2%$655/sqft |
Source: CRMLS #SB26139436 Report a problem | ||
| 7/9/2026 | Listed for sale | $1,225,000+82.3%$669/sqft |
Source: CRMLS #SB26139436 Report a problem | ||
| 10/5/2018 | Sold | $672,000+7.5%$367/sqft |
Source: Public Record Report a problem | ||
| 9/18/2018 | Listed for sale | $625,000$341/sqft |
Source: Keller Williams Realty Burbank #BB18219427 Report a problem | ||
| 9/18/2018 | Pending sale | $625,000$341/sqft |
Source: Keller Williams Realty Burbank #BB18219427 Report a problem | ||
| 9/11/2018 | Listed for sale | $625,000+78.6%$341/sqft |
Source: Keller Williams Realty Burbank #BB18219427 Report a problem | ||
| 2/6/2003 | Sold | $350,000$191/sqft |
Source: Public Record Report a problem | ||
Public tax history
| Year | Property taxes | Tax assessment |
|---|---|---|
| 2026 | -- | $764,616 +2% |
| 2025 | $9,260 +1% | $749,624 +2% |
| 2024 | $9,165 +1.9% | $734,927 +2% |
| 2023 | $8,998 +4.8% | $720,517 +2% |
| 2022 | $8,586 +1.3% | $706,390 +2% |
| 2021 | $8,477 -1% | $692,540 +1% |
| 2020 | $8,559 | $685,440 +2% |
| 2019 | $8,559 +589.4% | $672,000 +661.2% |
| 2018 | $1,241 | $88,286 +2% |
| 2017 | $1,241 +2.2% | $86,555 +2% |
| 2016 | $1,215 +4.2% | $84,859 +1.5% |
| 2015 | $1,166 +0.2% | $83,585 +2% |
| 2014 | $1,164 | $81,949 +2.5% |
| 2012 | -- | $79,981 +2% |
| 2011 | -- | $78,414 +0.8% |
| 2010 | -- | $77,829 -0.2% |
| 2009 | -- | $78,015 +2% |
| 2008 | -- | $76,487 -79.8% |
| 2007 | -- | $378,353 +2% |
| 2006 | -- | $370,936 |
| 2005 | -- | $370,936 +4% |
| 2004 | -- | $356,533 +14.9% |
| 2003 | -- | $310,362 +2% |
| 2002 | -- | $304,278 +12.3% |
| 2000 | -- | $271,000 |
Find assessor info on the county website
Monthly payment
Est. payment
Payment breakdown
Explore the cost of this home by adjusting the details. Changes won't be saved.Climate risks
Neighborhood: Tujunga
Nearby schools
Schools provided by the listing agent
- Elementary: Hesby
- High: Harbor
Source: CRMLS. This data may not be complete. We recommend contacting the local school district to confirm school assignments for this home.
Similar homes
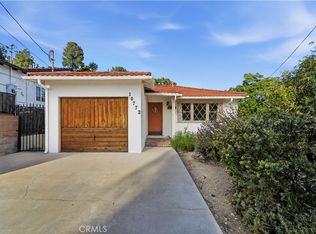
- $785,0002 bd2 ba1.3k sqft10772 Las Lunitas Ave, Tujunga, CA 91042For Sale
 MLS ID #BB26149717, Armineh Ghevian, Equity Union. CRMLS
 - $1,100,0005 bd3 ba2.7k sqft6621 Ben Ave, North Hollywood, CA 91606For Sale
 MLS ID #BB26201182, Johnny Lekhliyan, Keller Williams Realty World Media Center. CRMLS
 - $1,100,0005 bd3 ba2.3k sqft20812 Devonshire St, Chatsworth, CA 91311For Sale
 MLS ID #SR26201865, Cherrie Brown, Equity Union. CRMLS
 - $1,100,0002 bd2 ba1k sqft3427 Encinal Ave, Glendale, CA 91214For Sale
 MLS ID #SR26104089, Aide Jerome, Real Broker. CRMLS
