Skip main navigation
Closed
  • Listing Provided by: Realty Executives of St. Louis
    Bought with: Wolfe Realty
    Price Unknown

    7129 Wayles Dr, Barnhart, MO 63012

    3beds
    1,152sqft
    Single Family Residence
    Built in 1975
    4,991.98 Square Feet Lot
    $216,800 Zestimate®
    $--/sqft
    $1,698 Estimated rent

    Home value

    $216,800

    $193,000 - $243,000

    $1,698/mo

    Zestimate® history
    Loading
    Loading...

    Owner options

    List your home for rent

    $1,698/mo

    Rent Zestimate®

    Find your next renter with Zillow Rental Manager. Plus, with online applications, you can quickly screen prospective tenants – for free.

    Learn more

    $1,698/mo

    Rent Zestimate®

    Refinance and save

    $300/mo

    Est. payment

    Refinancing to a lower rate could help reduce your monthly payments and save thousands over the life of the loan.

    See today's rates

    $300/mo

    Est. payment

    Explore your selling options

    Work with a Zillow partner agent

    Leverage their expertise and Zillow's premium Showcase listings to get your home seen by more buyers.

    Get started

    List with your own agent

    Get your home in front of millions of buyers by listing it on Zillow.

    Learn how to do it

    Sell it yourself

    Take full control of how buyers see your home on Zillow by listing For Sale by Owner (FSBO).

    List your home

    What's special

    Partially finished lower levelQuaint flagstone walkwayNewer fixturesUpdated lighting and flooringBeautifully efficient kitchenDelightful gardenOverlooking the backyard
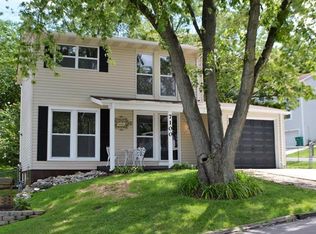
    Welcome to this charming 3 bedroom, 1.5 bath home, move-in ready and conveniently located in the heart of Barnhart. Highlights include a spacious living room, beautifully efficient kitchen, a dining room surrounded by floor-to-ceiling windows, and three spacious bedrooms. This warm and cozy home offers newer fixtures, fresh paint and updated lighting and flooring. Partially finished lower level is great for gaming, crafting or exercise. You will definitely want to enjoy a morning coffee or afternoon BBQ on the cozy covered deck, overlooking the backyard, fully enclosed with a beautiful wooden privacy fence. A quaint flagstone walkway leads to a delightful garden, featuring raised flower beds, a bench, and an arbor! There is also a large shed for gardening tools, bikes, toys, etc. This gem is located in a desirable subdivison featuring a park, with pickleball and basketball courts and a playground. Seller offering a 1-yr home warranty. Security system stays.

    Zillow last checked:

    Listing updated:

    Listing Provided by:

    Susan Harvey 314-452-1066,

    Realty Executives of St. Louis

    Bought with:

    Claudia B Counsell, 2003031980

    Wolfe Realty

    Source: MARIS,MLS#: 25078113MLS LogoOriginating MLS: St. Louis Association of REALTORS

    Facts & features

    Interior

    Bedrooms & bathrooms
    • Bedrooms: 3
    • Bathrooms: 2
    • Full bathrooms: 1
    • 1/2 bathrooms: 1
    • Main level bathrooms: 1
    Primary bedroom
    • Features: Floor Covering: Vinyl
    • Level: Upper
    Bedroom 2
    • Features: Floor Covering: Laminate
    • Level: Upper
    Bedroom 3
    • Features: Floor Covering: Laminate
    • Level: Upper
    Dining room
    • Features: Floor Covering: Laminate
    • Level: Main
    Kitchen
    • Features: Floor Covering: Ceramic Tile
    • Level: Main
    Living room
    • Features: Floor Covering: Laminate, Wood Veneer
    • Level: Main
    Heating
    • Forced Air, Natural Gas
    Cooling
    • Ceiling Fan(s), Central Air, Electric, Window Unit(s)
    Appliances
    • Included: Stainless Steel Appliance(s), Electric Cooktop, Dishwasher, Disposal, Microwave, Built-In Electric Oven, Gas Water Heater
    • Laundry: In Basement
    Features
    • Bidet, Bookcases, Breakfast Bar, Built-in Features, Ceiling Fan(s), Crown Molding, Custom Cabinetry, Eat-in Kitchen, High Speed Internet, Laminate Counters, Recessed Lighting, Separate Dining, Shower, Tub
    • Doors: Panel Door(s), Sliding Doors
    • Windows: Blinds, Garden Window(s), Insulated Windows, Screens, Storm Window(s), Tilt-In Windows, Window Treatments, Wood Frames
    • Basement: Concrete,Partially Finished,Full,Storage Space
    • Has fireplace: No
    • Fireplace features: None
    Interior area
    • Total structure area: 1,152
    • Total interior livable area: 1,152 sqft
    • Finished area above ground: 1,152

    Property

    Parking
    • Total spaces: 1
    • Parking features: Additional Parking, Attached, Driveway, Garage, Garage Door Opener, Garage Faces Front
    • Attached garage spaces: 1
    • Has uncovered spaces: Yes
    Features
    • Levels: Two
    • Patio & porch: Covered, Deck, Wrap Around
    • Exterior features: Entry Steps/Stairs, Fire Pit, Garden, Private Entrance, Private Yard, Rain Gutters, Storage
    • Has view: Yes
    • View description: Garden, Neighborhood, Trees/Woods
    Lot
    • Size: 4,991 sqft
    • Features: Adjoins Common Ground, Adjoins Open Ground, Back Yard, Front Yard, Garden, Landscaped, Near Public Transit, Private, Some Trees, Terraced
    Details
    • Parcel number: 087.036.01001057
    • Special conditions: Listing As Is

    Construction

    Type & style
    • Home type: SingleFamily
    • Architectural style: Traditional
    • Property subtype: Single Family Residence
    Materials
    • Frame
    • Roof: Shingle
    Condition
    • Updated/Remodeled
    • New construction: No
    • Year built: 1975
    Details
    • Warranty included: Yes

    Utilities & green energy

    • Electric: Single Phase
    • Sewer: Public Sewer
    • Water: Public
    • Utilities for property: Cable Available, Natural Gas Connected, Sewer Connected, Underground Utilities, Water Connected

    Community & neighborhood

    Security
    • Security features: Carbon Monoxide Detector(s), Security System Owned, Smoke Detector(s)
    Community
    • Community features: Curbs, Park, Playground, Street Lights, Storm Sewer
    Location
    • Region: Barnhart
    • Subdivision: Village Jefferson 03

    HOA & financial

    HOA
    • Has HOA: Yes
    • HOA fee: $300 annually
    • Amenities included: Association Management, Basketball Court, Common Ground, Game Court Exterior, Park, Parking, Picnic Area, Playground
    • Services included: Maintenance Grounds, Maintenance Parking/Roads, Common Area Maintenance, Management, Recreational Facilities, Snow Removal
    • Association name: Village of Jefferson

    Other

    Other facts
    • Listing terms: Cash,Conventional,FHA,VA Loan
    • Ownership: Private
    • Road surface type: Concrete

    Price history

    DateEventPrice
    1/12/2026Sold--
    Source: MARIS #25078113 Report a problem
    12/2/2025Contingent$215,000$187/sqft
    Source: MARIS #25078113 Report a problem
    11/29/2025Price change$215,000-1.8%$187/sqft
    Source: MARIS #25078113 Report a problem
    11/22/2025Listed for sale$219,000+20.3%$190/sqft
    Source: MARIS #25078113 Report a problem
    10/21/2022Sold--
    Source: MARIS #22058669 Report a problem
    9/22/2022Pending sale$182,000$158/sqft
    Source: MARIS #22058669 Report a problem
    9/7/2022Listed for sale$182,000$158/sqft
    Source: MARIS #22058669 Report a problem
    8/4/1997Sold--
    Source: Public Record Report a problem

    Public tax history

    YearProperty taxesTax assessment
    2025$1,471 +14.1%$20,000 +13.6%
    2024$1,290 0%$17,600
    2023$1,290 +13.8%$17,600 +13.5%
    2022$1,134 -0.1%$15,500
    2021$1,134 +6.7%$15,500 +9.9%
    2020$1,063 +0.1%$14,100
    2019$1,062 $14,100
    2018$1,062 +5.4%$14,100
    2017$1,008 $14,100 +9.3%
    2016$1,008 +8.9%$12,900
    2015$925 $12,900 +1.6%
    2013$925 $12,700 +10.4%
    2005-- $11,500 +9.5%
    2004-- $10,500
    2003-- $10,500
    2002-- $10,500
    2001-- $10,500

    Find assessor info on the county website

    Neighborhood: 63012

    Nearby schools

    GreatSchools rating
    Schools provided by the listing agent
    • Elementary: Windsor Elem/Windsor Inter
    • Middle: Windsor Middle
    • High: Windsor High

    Source: MARIS. This data may not be complete. We recommend contacting the local school district to confirm school assignments for this home.

    Get a cash offer in 3 minutes
    Find out how much your home could sell for in as little as 3 minutes with a no-obligation cash offer.
    Estimated market value
    $216,800
    Get a cash offer in 3 minutes
    Find out how much your home could sell for in as little as 3 minutes with a no-obligation cash offer.
    Estimated market value
    $216,800