This 3-bedroom, 2-bath home offers plenty of space, generously sized bedrooms, and two living areas. The exterior has been updated with newer siding, and the home also offers central heat and air. The interior could use some repairs and updating, but the home has a cozy feel from the moment you walk through the front door. Outside, you’ll find a large backyard with a covered porch and beautiful, established flower beds. There is also plenty of storage throughout the home. With its spacious layout, large backyard, and affordable price point, this home has plenty of potential. Don't miss the opportunity to make it your own!
For sale
$129,900
713 10th Ave NW, Ardmore, OK 73401
3beds
1,720sqft
Single Family Residence
Built in 1950
0.26 Acres Lot
$122,700 Zestimate®
$76/sqft
$-- HOA
What's special
Large backyardSpacious layoutGenerously sized bedroomsBeautiful established flower bedsCentral heat and airCovered porchNewer siding
- 25 days
- 350
- 43
Likely to sell faster than
Zillow last checked:
Listing updated:
Listed by:
Hannah Lewis 940-353-8014,
Ardmore Realty, Inc
Source: MLS Technology, Inc.,MLS#: 2635268 Originating MLS: MLS Technology
Facts & features
Interior
Bedrooms & bathrooms
- Bedrooms: 3
- Bathrooms: 2
- Full bathrooms: 2
Heating
- Central, Gas
Cooling
- Central Air
Appliances
- Included: Gas Water Heater, Oven, Range
Features
- Other
- Flooring: Tile
- Windows: Other
- Has fireplace: No
Interior area
- Total structure area: 1,720
- Total interior livable area: 1,720 sqft
Property
Features
- Levels: One
- Stories: 1
- Patio & porch: Covered, Patio, Porch
- Exterior features: Other
- Pool features: None
- Fencing: Chain Link,Full
Lot
- Size: 0.26 Acres
- Features: Mature Trees
Details
- Additional structures: Other
- Parcel number: 001000094022000100
Construction
Type & style
- Home type: SingleFamily
- Property subtype: Single Family Residence
Materials
- Other, Wood Frame
- Foundation: Slab
- Roof: Asphalt,Fiberglass
Condition
- Year built: 1950
Utilities & green energy
- Sewer: Public Sewer
- Water: Public
- Utilities for property: Electricity Available, Natural Gas Available, Water Available
Green energy
- Energy efficient items: Other
Community & HOA
Community
- Security: No Safety Shelter
- Subdivision: Ardmore City
HOA
- Has HOA: No
Location
- Region: Ardmore
Financial & listing details
- Price per square foot: $76/sqft
- Tax assessed value: $75,854
- Annual tax amount: $909
- Date on market: 9/28/2026
- Cumulative days on market: 26 days
- Listing terms: Conventional,Other
Estimated market value
$122,700
$115,000 - $129,000
$1,417/mo
Price history
| Date | Event | Price |
|---|---|---|
| 9/28/2026 | Listed for sale | $129,900+116.5%$76/sqft |
Source:  MLS Technology, Inc. #2635268 Report a problem | ||
| 3/2/2007 | Sold | $60,000$35/sqft |
Source: Public Record Report a problem | ||
Public tax history
| Year | Property taxes | Tax assessment |
|---|---|---|
| 2025 | $909 +5% | $9,103 +5% |
| 2024 | $865 +6.1% | $8,670 +5% |
| 2023 | $816 +8.5% | $8,257 +5% |
| 2022 | $752 -0.5% | $7,863 +5% |
| 2021 | $755 +6.5% | $7,488 +5% |
| 2020 | $709 +2.5% | $7,132 |
| 2019 | $692 +4.1% | $7,132 |
| 2017 | $665 -4.3% | $7,132 -4.3% |
| 2016 | $695 | $7,456 -1.7% |
| 2015 | $695 -0.3% | $7,582 -2.6% |
| 2014 | $697 +21.5% | $7,785 +4.3% |
| 2013 | $574 +5% | $7,466 +5% |
| 2012 | $546 | $7,110 |
| 2011 | $546 -0.9% | $7,110 |
| 2010 | $551 | $7,110 |
| 2009 | $551 +7.2% | $7,110 |
| 2008 | $514 +99.8% | $7,110 +62.7% |
| 2007 | $257 | $4,371 |
Find assessor info on the county website
Monthly payment
Est. payment
Payment breakdown
Explore the cost of this home by adjusting the details. Changes won't be saved.Climate risks
Neighborhood: 73401
Nearby schools
Schools provided by the listing agent
- Elementary: Charles Evans
- High: Ardmore
- District: Ardmore - Sch Dist (AD2)
Source: MLS Technology, Inc.. This data may not be complete. We recommend contacting the local school district to confirm school assignments for this home.
Similar homes
- $125,0003 bd2 ba1.5k sqft711 D St NW, Ardmore, OK 73401For Sale
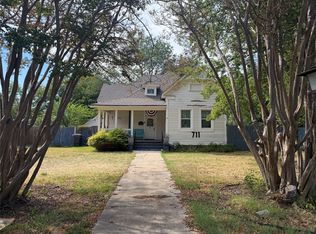 MLS ID #2635028, Jessica Lents, Tim Longest Realty. MLS Technology, Inc.
- $140,0003 bd3 ba2k sqft714 10th Ave NW, Ardmore, OK 73401For Sale
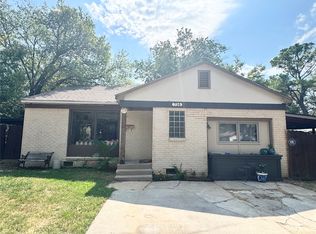 MLS ID #2635811, Jessica Gaither, Elite Land & Home. MLS Technology, Inc.
- $149,0003 bd2 ba1k sqft512 Maxwell St NW, Ardmore, OK 73401For Sale
 MLS ID #2638386, Brady Norman, Claudia & Carolyn Realty Group. MLS Technology, Inc.
- $129,9002 bd2 ba1.4k sqft415 Sw #I, Ardmore, OK 73401For Sale
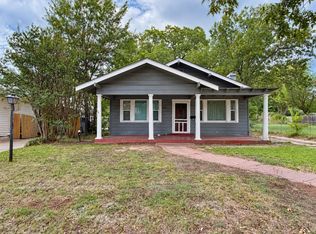 MLS ID #2637716, Jennifer Keith Brewer, Ross Group Real Estate Service. MLS Technology, Inc.
