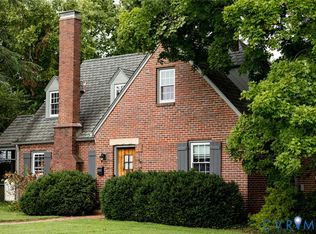
Set on a prominent corner lot in the beloved Avenues of Downtown Farmville, this stately home is a rare opportunity. From the moment you step into the foyer, you’re welcomed by warm wood floors and an elegant staircase with custom wood handrails, setting the tone for the timeless design throughout. The entry opens seamlessly to both formal living and dining rooms, offering the kind of space made for hosting holidays and gathering with friends and family. The dining room flows into a beautifully remodeled kitchen designed for both creating and entertaining. Crisp white cabinetry with glass fronts showcases favorite pieces, while ample storage, a floor-to-ceiling pantry, and a charming corner breakfast nook with built-in bench provide function and style. The kitchen features gas cooking and double ovens, including a convection option, and opens to a screened porch overlooking the rear garden that are filled with blooming perennials and ideal for peaceful mornings with coffee and birdwatching. The main level offers exceptional flexibility with a formal living room featuring a gas fireplace, a bright sunroom, and a versatile den that could serve as a fourth bedroom, home office, library, or sitting room. A half bath completes this level.
Upstairs, the primary suite opens to a flat roof landing with views of the surrounding neighborhood. Two additional bedrooms share a Jack-and-Jill bathroom. The basement expands the living space further with a comfortable family room, hobby area, utility room, and generous storage, along with a wall-mounted propane heater for added warmth during colder months. A classic home with a cinematic feel in an iconic location, offering space, charm, and thoughtful updates throughout.
Sold for $454,000
$454,000
713 1st Ave, Farmville, VA 23901
5beds
2,864sqft
Single Family Residence
Built in 1939
7,000 Square Feet Lot
$457,700 Zestimate®
$159/sqft
$2,289 Estimated rent
Home value
$457,700
Estimated sales range
Not available
$2,289/mo
Zestimate® history
Owner options
List your home for rent
$2,289/mo
Rent Zestimate®
Find your next renter with Zillow Rental Manager. Plus, with online applications, you can quickly screen prospective tenants – for free.
$2,289/mo
Rent Zestimate®
Refinance and save
$2,630/mo
Est. payment
Refinancing to a lower rate could help reduce your monthly payments and save thousands over the life of the loan.
$2,630/mo
Est. payment
Explore your selling options
Work with a Zillow partner agent
Leverage their expertise and Zillow's premium Showcase listings to get your home seen by more buyers.
Get startedList with your own agent
Get your home in front of millions of buyers by listing it on Zillow.
Learn how to do itSell it yourself
Take full control of how buyers see your home on Zillow by listing For Sale by Owner (FSBO).
List your homeWhat's special
Bright sunroomWall-mounted propane heaterProminent corner lotBeautifully remodeled kitchenAmple storageFloor-to-ceiling pantryWarm wood floors
Zillow last checked:
Listing updated:
Listed by:
Navona Hart 434-390-4004,
Century 21 Realty @ Home
Bought with:
Navona Hart, 0225076822
Century 21 Realty @ Home
Victoria Elmore, 0225261229
Century 21 Realty @ Home
Source: CVRMLS,MLS#: 2601715 Originating MLS: Central Virginia Regional MLS
Originating MLS: Central Virginia Regional MLSFacts & features
Interior
Bedrooms & bathrooms
- Bedrooms: 5
- Bathrooms: 4
- Full bathrooms: 2
- 1/2 bathrooms: 2
Rooms
- Room types: Center Hall
Other
- Description: Tub & Shower
- Level: Second
Half bath
- Level: Basement
Half bath
- Level: First
Heating
- Electric, Heat Pump, Zoned
Cooling
- Central Air
Appliances
- Included: Double Oven, Dryer, Dishwasher, Electric Water Heater, Gas Cooking, Ice Maker, Microwave, Refrigerator, Washer
- Laundry: Washer Hookup, Dryer Hookup
Features
- Bedroom on Main Level, Breakfast Area, Dining Area, Separate/Formal Dining Room, Eat-in Kitchen, French Door(s)/Atrium Door(s), Fireplace, Granite Counters, High Ceilings, Kitchen Island, Window Treatments
- Flooring: Tile, Wood
- Doors: French Doors
- Windows: Thermal Windows, Window Treatments
- Basement: Full,Partially Finished,Walk-Out Access
- Attic: Access Only
- Number of fireplaces: 3
- Fireplace features: Gas, Wood Burning, Insert
Interior area
- Total interior livable area: 2,864 sqft
- Finished area above ground: 2,464
- Finished area below ground: 400
Property
Parking
- Parking features: On Street
- Has uncovered spaces: Yes
Features
- Levels: Two
- Stories: 2
- Patio & porch: Balcony, Patio, Screened, Porch
- Exterior features: Porch, Storage, Shed
- Pool features: None
- Fencing: Back Yard,Fenced,Wall
Lot
- Size: 7,000 Square Feet
Details
- Parcel number: 023A71425
Construction
Type & style
- Home type: SingleFamily
- Architectural style: Colonial
- Property subtype: Single Family Residence
Materials
- Brick, Frame, Plaster, Vinyl Siding
- Roof: Metal,Rubber,Slate
Condition
- Resale
- New construction: No
- Year built: 1939
Utilities & green energy
- Sewer: Public Sewer
- Water: Public
Community & HOA
Community
- Subdivision: None
Location
- Region: Farmville
Financial & listing details
- Price per square foot: $159/sqft
- Tax assessed value: $537,600
- Annual tax amount: $2,150
- Date on market: 3/17/2026
- Ownership: Individuals
- Ownership type: Sole Proprietor
Price history
| Date | Event | Price |
|---|---|---|
| 4/1/2026 | Sold | $454,000+1.1%$159/sqft |
Source:  CVRMLS #2601715 Report a problem CVRMLS #2601715 Report a problem | ||
| 2/20/2026 | Pending sale | $449,000$157/sqft |
Source:  South Central AOR VA #59253 Report a problem South Central AOR VA #59253 Report a problem | ||
| 2/6/2026 | Listed for sale | $449,000$157/sqft |
Source: CVRMLS #2601715 Report a problem | ||
Public tax history
| Year | Property taxes | Tax assessment |
|---|---|---|
| 2024 | $1,895 +8.5% | $371,600 |
| 2023 | $1,747 | $371,600 |
| 2022 | $1,747 | $371,600 |
| 2021 | $1,747 | $371,600 +17.7% |
| 2020 | -- | $315,600 |
| 2018 | $1,610 | $315,600 |
| 2017 | $1,610 +4.1% | $315,600 |
| 2016 | $1,546 | $315,600 |
| 2015 | $1,546 +26.5% | $315,600 +21.3% |
| 2014 | $1,223 +11.9% | $260,200 |
| 2013 | $1,093 +18.4% | $260,200 +18.4% |
| 2012 | $923 | $219,700 |
| 2011 | -- | $219,700 |
| 2010 | -- | $219,700 |
Find assessor info on the county website
Neighborhood: 23901
Nearby homes
- $291,400-- bd-- ba-- sqft711 1st Ave, Farmville, VA 23901Off Market
- $354,200-- bd-- ba-- sqft707 1st Ave, Farmville, VA 23901Off Market
- $375,0004 bd2 ba1.9k sqft801 1st Ave, Farmville, VA 23901For Sale
- $353,000-- bd-- ba-- sqft714 2nd Ave, Farmville, VA 23901Off Market
- $397,1005 bd2 ba2.6k sqft800 1st Ave, Farmville, VA 23901Off Market
- $370,1003 bd2 ba1.7k sqft802 1st Ave, Farmville, VA 23901Off Market
- $524,700-- bd-- ba-- sqft800 2nd Ave, Farmville, VA 23901Off Market
- $520,3004 bd4 ba3k sqft804 1st Ave, Farmville, VA 23901Off Market
Nearby schools
GreatSchools rating
- 4/10Prince Edward Elementary SchoolGrades: PK-4Distance: 1.8 mi
- 2/10Prince Edward Middle SchoolGrades: 5-8Distance: 1.8 mi
- 3/10Prince Edward County High SchoolGrades: 9-12Distance: 1.8 mi
Schools provided by the listing agent
- Elementary: Prince Edward
- Middle: Prince Edward
- High: Prince Edward
Source: CVRMLS. This data may not be complete. We recommend contacting the local school district to confirm school assignments for this home.


Get pre-qualified for a loan
At Zillow Home Loans, we can pre-qualify you in as little as 5 minutes with no impact to your credit score.An equal housing lender. NMLS #10287.
Sell for more on Zillow
Get a Zillow Showcase℠ listing at no additional cost and you could sell for .
$457,700
2% more
+$9,154
With Zillow Showcase(estimated)
$466,854
- Virginia
- Prince Edward County
- Farmville
- 23901
- 713 1st Ave
Nearby cities
Nearby zip codes
Other Farmville Topics
