THIS REMARKABLE 4 BEDROOM LUXURY RESIDENCE, WITH ITS IMPRESSIVE 155FT OF SEAWALL AND ASTOUNDING BACKYARD BOATING, DINING AND RECREATIONAL PARADISE, DELIVERS MAJESTIC OPEN WATER VIEWS OF THE SUNSHINE SKYWAY BRIDGE. Lushly landscaped with a finely-pavered circular driveway, rich flatstone exterior finishes, 14ft-high covered entry and 15ft high foyer, welcome to a residence with dazzling unobstructed waterviews that span the width of this amazing home. A grand great room plan features 12ft-high vaulted ceilings, built-in entertainment center and surround sound. The exquisite chef’s kitchen boasts a wonderful island bar with beverage chiller/prep center, high-quality stainless-steel appliances including Subzero refrigeration, a custom pass-thru storage hutch, elegant granite surfaces/backsplash areas and extensive cabinetry storage. You’ll love the family room and its sweeping views of the waterfront. The gorgeous owner’s suite offers incredible water views, two roomy walk-in closets with closet systems, a private waterfront deck and dedicated access to the pool deck. Your owner’s bath is a pampering retreat with luxe free-standing soaking tub, glass-enclosed rain-shower with multiple shower heads, and two superb quartz vanities with a matching built-in linen/dresser. Second and third bedrooms are generously-sized with fine closet systems, while the second and third full baths are both gracefully in their appointments and tastefully-finished. The 4th bedroom is set up as an executive office with exceptional built-in furnishings. Step out back to a rare waterfront spectacle: The 370sqft covered lounging deck transitions to a stunning Pebbletec infinity pool/spa with in-pool lounging area and specialty waterfall effects, and built-in Tucci SS umbrella. Thick travertine pavers meander throughout the deck and sitting areas. The built-in luxury outdoor gas kitchen supports a dedicated built-in pool bar. Built-in gas firepit is complemented by a large built-in seating area. The composite boat dock setup is truly incredible, with 30K lb boat lift (accessible from three sides), 7K lb dual jetski platform lift, step-down area for kayak/paddleboard launch, mooring for a deep water cruiser, and extensive lighting, power and water. The list of features/capabilities of the outdoor waterfront area of this home make it an entertainment marvel. Exquisite marble floors, lavish woodworking, splendid specialty window treatments, whole-house water filtration/softening system, central vacuum, whole-house backup gas generator, extensive landscaping, 3 car garage with built in cabinetry and so much more. This is a magnificent home and extraordinary waterfront living experience in one of Florida’s best waterfront and boating communities. Flood policy is assumable at $1,170/yr. Dimensions are estimates, buyer to verify.
Sold for $3,550,000
$3,550,000
713 1ST AVENUE S, TIERRA VERDE, FL 33715
4beds
3,310sqft
Single Family Residence
Built in 1988
0.42 Acres Lot
$3,530,100 Zestimate®
$1,073/sqft
$6,930 Estimated rent
Home value
$3,530,100
$3.21M - $3.88M
$6,930/mo
Zestimate® history
Owner options
List your home for rent
$6,930/mo
Rent Zestimate®
Find your next renter with Zillow Rental Manager. Plus, with online applications, you can quickly screen prospective tenants – for free.
$6,930/mo
Rent Zestimate®
Refinance and save
$24,686/mo
Est. payment
Refinancing to a lower rate could help reduce your monthly payments and save thousands over the life of the loan.
$24,686/mo
Est. payment
Explore your selling options
Work with a Zillow partner agent
Leverage their expertise and Zillow's premium Showcase listings to get your home seen by more buyers.
Get startedList with your own agent
Get your home in front of millions of buyers by listing it on Zillow.
Learn how to do itSell it yourself
Take full control of how buyers see your home on Zillow by listing For Sale by Owner (FSBO).
List your homeWhat's special
Private waterfront deckBuilt-in gas firepitSuperb quartz vanitiesBuilt-in entertainment centerMajestic open water viewsBuilt-in tucci ss umbrellaComposite boat dock setup
Zillow last checked:
Listing updated:
Listed by:
Dania Perry 727-367-3795,
CENTURY 21 JIM WHITE & ASSOC 727-367-3795
Bought with:
Laura Dague, 3390501
CENTURY 21 COASTAL ALLIANCE
Source: Stellar MLS,MLS#: TB8437360 Originating MLS: Suncoast Tampa
Originating MLS: Suncoast Tampa
Facts & features
Interior
Bedrooms & bathrooms
- Bedrooms: 4
- Bathrooms: 3
- Full bathrooms: 3
Rooms
- Room types: Attic, Family Room, Dining Room, Living Room, Utility Room
Primary bedroom
- Features: Walk-In Closet(s)
- Level: First
- Area: 304 Square Feet
- Dimensions: 19x16
Great room
- Level: First
- Area: 805 Square Feet
- Dimensions: 35x23
Kitchen
- Level: First
- Area: 238 Square Feet
- Dimensions: 17x14
Heating
- Central, Electric, Zoned
Cooling
- Central Air, Zoned
Appliances
- Included: Bar Fridge, Oven, Convection Oven, Cooktop, Dishwasher, Disposal, Dryer, Exhaust Fan, Gas Water Heater, Microwave, Refrigerator, Tankless Water Heater, Washer, Water Filtration System, Water Softener, Wine Refrigerator
- Laundry: Electric Dryer Hookup, Inside, Laundry Room
Features
- Cathedral Ceiling(s), Ceiling Fan(s), Central Vacuum, Crown Molding, Eating Space In Kitchen, High Ceilings, Kitchen/Family Room Combo, Living Room/Dining Room Combo, Open Floorplan, Primary Bedroom Main Floor, Solid Surface Counters, Stone Counters, Thermostat, Vaulted Ceiling(s), Walk-In Closet(s)
- Flooring: Tile, Travertine
- Doors: Outdoor Grill, Outdoor Kitchen, Sliding Doors
- Windows: Aluminum Frames, Double Pane Windows, ENERGY STAR Qualified Windows, Insulated Windows, Low Emissivity Windows, Shades, Shutters, Storm Window(s), Thermal Windows, Window Treatments, Hurricane Shutters/Windows
- Has fireplace: No
Interior area
- Total structure area: 4,396
- Total interior livable area: 3,310 sqft
Property
Parking
- Total spaces: 3
- Parking features: Circular Driveway, Driveway, Garage Door Opener, Garage Faces Side
- Attached garage spaces: 3
- Has uncovered spaces: Yes
- Details: Garage Dimensions: 30x20
Features
- Levels: One
- Stories: 1
- Patio & porch: Covered, Deck, Front Porch, Patio, Porch, Rear Porch
- Exterior features: Balcony, Irrigation System, Lighting, Outdoor Grill, Outdoor Kitchen, Private Mailbox, Rain Gutters
- Has private pool: Yes
- Pool features: Deck, Gunite, Heated, In Ground, Infinity, Lighting, Salt Water, Tile
- Has spa: Yes
- Spa features: Heated, In Ground
- Fencing: Fenced,Masonry,Wood
- Has view: Yes
- View description: Water, Bay/Harbor - Full, Intracoastal Waterway
- Has water view: Yes
- Water view: Water,Bay/Harbor - Full,Intracoastal Waterway
- Waterfront features: Waterfront, Intracoastal Waterway, Bay/Harbor Access, Beach Access, Saltwater Canal Access, Gulf/Ocean Access, Gulf/Ocean to Bay Access, Intracoastal Waterway Access, Lift, Sailboat Water, Seawall
- Body of water: BOCA CIEGA BAY
Lot
- Size: 0.42 Acres
- Dimensions: 125 x 160
- Features: Flood Insurance Required, FloodZone, City Lot, In County, Landscaped, Near Golf Course, Near Marina, Oversized Lot, Tip Lot
- Residential vegetation: Mature Landscaping, Trees/Landscaped
Details
- Additional structures: Outdoor Kitchen
- Parcel number: 203216908460450090
- Zoning: SFR
- Special conditions: None
Construction
Type & style
- Home type: SingleFamily
- Architectural style: Custom,Elevated
- Property subtype: Single Family Residence
Materials
- Stone, Stucco, Wood Frame
- Foundation: Crawlspace, Slab, Stem Wall, Raised
- Roof: Metal
Condition
- New construction: No
- Year built: 1988
Utilities & green energy
- Sewer: Public Sewer
- Water: Public
- Utilities for property: BB/HS Internet Available, Cable Available, Cable Connected, Electricity Available, Electricity Connected, Fire Hydrant, Phone Available, Propane, Public, Sewer Available, Sewer Connected, Sprinkler Recycled, Street Lights, Underground Utilities, Water Available, Water Connected
Green energy
- Water conservation: Irrigation-Reclaimed Water
Community & HOA
Community
- Features: Waterfront, Deed Restrictions, Golf Carts OK, Irrigation-Reclaimed Water, Park, Playground, Restaurant, Tennis Court(s)
- Security: Closed Circuit Camera(s), Security Lights, Security System, Smoke Detector(s)
- Pet fee: $0 monthly
- Subdivision: TIERRA VERDE UNIT 1 1ST REP
HOA
- Has HOA: Yes
- Amenities included: Tennis Court(s)
- HOA fee: $70 monthly
- HOA name: Lynn
- HOA phone: 727-867-9362
Location
- Region: Tierra Verde
Financial & listing details
- Price per square foot: $1,073/sqft
- Tax assessed value: $3,122,323
- Annual tax amount: $44,694
- Date on market: 10/20/2025
- Cumulative days on market: 4 days
- Listing terms: Cash,Conventional
- Ownership: Fee Simple
- Total actual rent: 0
- Electric utility on property: Yes
- Road surface type: Paved
Price history
| Date | Event | Price |
|---|---|---|
| 12/15/2025 | Sold | $3,550,000-1.4%$1,073/sqft |
Source:  Stellar MLS #TB8437360 Report a problem Stellar MLS #TB8437360 Report a problem | ||
| 10/28/2025 | Pending sale | $3,599,000$1,087/sqft |
Source: Stellar MLS #TB8437360 Report a problem | ||
| 10/20/2025 | Listed for sale | $3,599,000+83.3%$1,087/sqft |
Source: Stellar MLS #TB8437360 Report a problem | ||
| 4/2/2018 | Sold | $1,963,000-1.6%$593/sqft |
Source: Public Record Report a problem | ||
| 2/16/2018 | Pending sale | $1,995,000$603/sqft |
Source: CENTURY 21 Jim White & Associates #U7845626 Report a problem | ||
| 1/30/2018 | Price change | $1,995,000-20%$603/sqft |
Source: CENTURY 21 Jim White & Associates #U7845626 Report a problem | ||
| 10/9/2017 | Listed for sale | $2,495,000+109.5%$754/sqft |
Source: RE/MAX METRO #U7834573 Report a problem | ||
| 12/23/2013 | Sold | $1,190,700-10.1%$360/sqft |
Source: Stellar MLS #U7577081 Report a problem | ||
| 3/28/2013 | Price change | $1,325,000-1.9%$400/sqft |
Source: Coldwell Banker Residential Real Estate - St Pete Beach #U7577081 Report a problem | ||
| 9/21/2012 | Price change | $1,350,000-3.2%$408/sqft |
Source: Keller Williams St. Pete Realty #U7559441 Report a problem | ||
| 7/11/2012 | Price change | $1,395,000-5.4%$421/sqft |
Source: RE/MAX METRO #U7541399 Report a problem | ||
| 3/13/2012 | Listed for sale | $1,475,000+66.7%$446/sqft |
Source: RE/MAX Metro #U7541399 Report a problem | ||
| 1/25/2001 | Sold | $885,000$267/sqft |
Source: Public Record Report a problem | ||
Public tax history
| Year | Property taxes | Tax assessment |
|---|---|---|
| 2025 | $46,000 +2.9% | $2,473,315 +10% |
| 2024 | $44,694 +1.2% | $2,248,468 +10% |
| 2023 | $44,157 +21.1% | $2,044,062 +10% |
| 2022 | $36,463 +23.1% | $1,858,238 +14.7% |
| 2021 | $29,621 +4.3% | $1,620,293 +5.8% |
| 2020 | $28,413 +0.9% | $1,531,193 +1.8% |
| 2019 | $28,167 | $1,503,878 +39.9% |
| 2018 | $28,167 +43.6% | $1,074,977 +2.1% |
| 2017 | $19,614 +1.1% | $1,052,867 +2.1% |
| 2016 | $19,405 -1.7% | $1,031,212 +0.7% |
| 2015 | $19,735 +0.4% | $1,024,044 +0.8% |
| 2014 | $19,648 +13.9% | $1,015,917 +14.8% |
| 2013 | $17,251 +3.7% | $884,655 +1.7% |
| 2012 | $16,634 | $869,867 -0.5% |
| 2011 | -- | $874,463 -3% |
| 2010 | -- | $901,098 -9.3% |
| 2009 | -- | $993,138 -0.9% |
| 2008 | $18,294 | $1,002,168 +3% |
| 2007 | -- | $972,979 -26.4% |
| 2005 | -- | $1,322,300 +13.7% |
| 2004 | $17,918 +2% | $1,163,300 +34.3% |
| 2003 | $17,564 +63.8% | $866,100 +3.6% |
| 2002 | $10,725 | $836,400 +11.4% |
| 2001 | $10,725 +3.4% | $750,500 +28.6% |
| 2000 | $10,377 | $583,800 |
Find assessor info on the county website
Neighborhood: 33715
Nearby homes
- $36,6520.28 Acres8 Saint E, Tierra verde, FL 33715Off Market

- $1,591,8254 bd5 ba3.3k sqft107 8th St E, Tierra Verde, FL 33715Sold
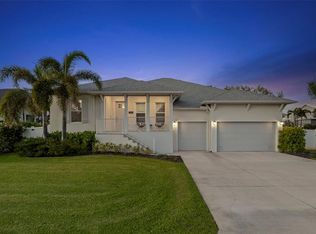
- $1,756,900-- bd4 ba2.9k sqft108 8th St E, Tierra Verde, FL 33715Off Market
- $3,771,900-- bd4 ba4.1k sqft102 8th St E, Tierra Verde, FL 33715Off Market
- $3,671,400-- bd5 ba6.8k sqft709 1st Ave S, Tierra Verde, FL 33715Off Market
- $2,116,600-- bd3 ba2.8k sqft104 8th St E, Tierra Verde, FL 33715Off Market
- $2,141,800-- bd4 ba4k sqft111 8th St E, Tierra Verde, FL 33715Off Market
- $1,795,600-- bd-- ba2.1k sqft704 1st Ave S, Tierra Verde, FL 33715Off Market
Nearby schools
GreatSchools rating
- 4/10Gulfport Montessori Elementary SchoolGrades: PK-5Distance: 4.9 mi
- 4/10Bay Point Middle SchoolGrades: 6-8Distance: 4.2 mi
- 4/10Lakewood High SchoolGrades: 9-12Distance: 4.8 mi
Schools provided by the listing agent
- Elementary: Gulfport Elementary-PN
- Middle: Bay Point Middle-PN
- High: Lakewood High-PN
Source: Stellar MLS. This data may not be complete. We recommend contacting the local school district to confirm school assignments for this home.
Get a cash offer in 3 minutes
Find out how much your home could sell for in as little as 3 minutes with a no-obligation cash offer.
Estimated market value
$3,530,100
Get a cash offer in 3 minutes
Find out how much your home could sell for in as little as 3 minutes with a no-obligation cash offer.
Estimated market value
$3,530,100
- Florida
- Pinellas County
- Tierra Verde
- 33715
- 713 1ST AVENUE S
Nearby cities
Nearby zip codes
Other Tierra Verde Topics
