Charming 2 Bed 1.5 Bath Cape with Master Suite and Full Basement in thriving Dunellen could be your Home Sweet Home! Beautifully maintained inside and out in a prime commuter location, just pack your bags and move right in! Classic covered rocking chair front porch welcomes you in to find a spacious, light and bright interior with generous room sizes and plenty of natural light all through. Large living room flows seamlessly into the elegant formal dining room, adorned with hardwood floors that shine, making for easy entertaining. Lovely eat-in-kitchen offers ample cabinet storage and dinette space. Cozy rear family room is perfect for relaxing after a long day. First floor bedroom makes for accessible one level living, with easy access to the main full bath. Upstairs, find the blissful, large Master Suite with it's own private 1/2 bath. Full basement with both interior and exterior access offers ample storage space, laundry facilities, and a convenient workshop; finish it off for even more living space! Park-like backyard with patio is fenced-in for your privacy and comfort, with plenty of extra space to build and play. Extra long driveway offers ample parking. All in a great neighborhood, just minutes to Dunellen Train Station, easy access to Route 28, shopping, dining and more. Don't miss out! This could be the one!
Sold for $475,000
$475,000
713 1st St, Dunellen, NJ 08812
2beds
1,984sqft
Single Family Residence
Built in 1950
7,000 Square Feet Lot
$482,200 Zestimate®
$239/sqft
$3,023 Estimated rent
Home value
$482,200
$439,000 - $530,000
$3,023/mo
Zestimate® history
Owner options
List your home for rent
$3,023/mo
Rent Zestimate®
Find your next renter with Zillow Rental Manager. Plus, with online applications, you can quickly screen prospective tenants – for free.
$3,023/mo
Rent Zestimate®
Refinance and save
$3,534/mo
Est. payment
Refinancing to a lower rate could help reduce your monthly payments and save thousands over the life of the loan.
$3,534/mo
Est. payment
Explore your selling options
Work with a Zillow partner agent
Leverage their expertise and Zillow's premium Showcase listings to get your home seen by more buyers.
Get startedList with your own agent
Get your home in front of millions of buyers by listing it on Zillow.
Learn how to do itSell it yourself
Take full control of how buyers see your home on Zillow by listing For Sale by Owner (FSBO).
List your homeWhat's special
Generous room sizesHardwood floors that shineMaster suiteCozy rear family room
Zillow last checked:
Listing updated:
Listed by:
ROBERT DEKANSKI,
RE/MAX 1st ADVANTAGE,
WAYNE R. LOUX,
RE/MAX 1st ADVANTAGE
Source: All Jersey MLS,MLS#: 2608990R
Facts & features
Interior
Bedrooms & bathrooms
- Bedrooms: 2
- Bathrooms: 2
- Full bathrooms: 1
- 1/2 bathrooms: 1
Primary bedroom
- Features: Half Bath
- Area: 793
- Dimensions: 30.5 x 26
Bedroom 2
- Area: 140.97
- Dimensions: 11.67 x 12.08
Bathroom
- Features: Tub Shower
Dining room
- Features: Formal Dining Room
- Area: 125.49
- Dimensions: 10.83 x 11.58
Family room
- Area: 316.03
- Length: 104
Kitchen
- Features: Eat-in Kitchen, Separate Dining Area
- Area: 131.25
- Dimensions: 11.25 x 11.67
Living room
- Area: 250.44
- Dimensions: 18.67 x 13.42
Basement
- Area: 0
Heating
- Baseboard, Baseboard Hotwater
Cooling
- Ceiling Fan(s), Wall Unit(s), Window Unit(s)
Appliances
- Included: Self Cleaning Oven, Dishwasher, Dryer, Refrigerator, Range, Oven, Washer, Gas Water Heater
Features
- 1 Bedroom, Kitchen, Living Room, Bath Full, Dining Room, Bath Half, None
- Flooring: Carpet, Ceramic Tile, Vinyl-Linoleum, Wood
- Windows: Screen/Storm Window
- Basement: Full, Daylight, Exterior Entry, Storage Space, Interior Entry, Utility Room, Workshop, Laundry Facilities
- Has fireplace: No
Interior area
- Total structure area: 1,984
- Total interior livable area: 1,984 sqft
Property
Parking
- Parking features: 1 Car Width, Additional Parking, Asphalt
- Has uncovered spaces: Yes
Features
- Levels: Two
- Stories: 2
- Patio & porch: Porch, Deck, Patio, Enclosed
- Exterior features: Open Porch(es), Curbs, Deck, Patio, Door(s)-Storm/Screen, Screen/Storm Window, Enclosed Porch(es), Sidewalk, Fencing/Wall, Storage Shed, Yard
- Pool features: None
- Fencing: Fencing/Wall
Lot
- Size: 7,000 Square Feet
- Dimensions: 140.00 x 0.00
- Features: Near Shopping, Near Train, Level
Details
- Additional structures: Shed(s)
- Parcel number: 0300045000000004
Construction
Type & style
- Home type: SingleFamily
- Architectural style: Cape Cod
- Property subtype: Single Family Residence
Materials
- Roof: Asphalt
Condition
- Year built: 1950
Utilities & green energy
- Gas: Natural Gas
- Sewer: Public Sewer
- Water: Public
- Utilities for property: Electricity Connected, Natural Gas Connected
Community & HOA
Community
- Features: Curbs, Sidewalks
Location
- Region: Dunellen
Financial & listing details
- Price per square foot: $239/sqft
- Tax assessed value: $494,400
- Annual tax amount: $11,074
- Date on market: 2/11/2026
- Ownership: Fee Simple
- Electric utility on property: Yes
Price history
| Date | Event | Price |
|---|---|---|
| 4/10/2026 | Sold | $475,000+5.6%$239/sqft |
Source:  All Jersey MLS #2608990R Report a problem All Jersey MLS #2608990R Report a problem | ||
| 3/3/2026 | Pending sale | $449,999$227/sqft |
Source:  GSMLS #4009232 Report a problem GSMLS #4009232 Report a problem | ||
| 3/3/2026 | Contingent | $449,999$227/sqft |
Source: All Jersey MLS #2608990R Report a problem | ||
| 2/11/2026 | Listed for sale | $449,999$227/sqft |
Source: All Jersey MLS #2608990R Report a problem | ||
Public tax history
| Year | Property taxes | Tax assessment |
|---|---|---|
| 2025 | $12,400 +9.5% | $494,400 +9.5% |
| 2024 | $11,324 +0.9% | $451,500 +9% |
| 2023 | $11,222 +9.9% | $414,400 +12% |
| 2022 | $10,216 +21.5% | $370,000 +36.7% |
| 2021 | $8,410 | $270,600 |
| 2020 | -- | $270,600 |
| 2019 | $9,042 +4.3% | $270,600 +293.3% |
| 2018 | $8,666 +3.9% | $68,800 |
| 2017 | $8,341 +2.6% | $68,800 |
| 2016 | $8,127 +2.2% | $68,800 |
| 2015 | $7,950 -1.8% | $68,800 |
| 2014 | $8,098 | $68,800 |
| 2013 | $8,098 +4.7% | $68,800 |
| 2012 | $7,736 +2.8% | $68,800 |
| 2011 | $7,522 +7.7% | $68,800 |
| 2010 | $6,988 +1.5% | $68,800 |
| 2009 | $6,881 | $68,800 |
| 2008 | -- | $68,800 |
| 2007 | $22,641 +7.1% | $68,800 |
| 2006 | $21,146 +7.6% | $68,800 |
| 2005 | $19,650 | $68,800 |
| 2004 | -- | $68,800 |
| 2003 | -- | $68,800 |
| 2002 | -- | $68,800 |
| 2001 | -- | $68,800 |
Find assessor info on the county website
Neighborhood: 08812
Nearby homes
- $517,4002 bd2 ba1.2k sqft719 1st St, Dunellen, NJ 08812Off Market
- $535,600-- bd-- ba1.6k sqft711 1st St, Dunellen, NJ 08812Off Market
- $480,0004 bd2 ba1.2k sqft723 1st St, Dunellen, NJ 08812Sold
- $717,6003 bd-- ba-- sqft745 1st St, Dunellen, NJ 08812Off Market
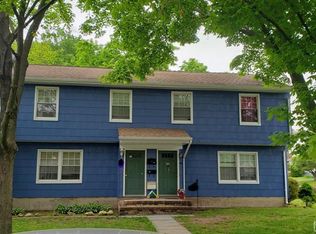
- $464,700-- bd-- ba1k sqft317 Sanford Ave, Dunellen, NJ 08812Off Market
- $447,4003 bd1 ba1.1k sqft321 Sanford Ave, Dunellen, NJ 08812Off Market
- $433,9002 bd1 ba994 sqft315 Sanford Ave, Dunellen, NJ 08812Off Market
- $490,800-- bd-- ba1.1k sqft714 Dunellen Ave, Dunellen, NJ 08812Off Market
Nearby schools
GreatSchools rating
- 6/10John P. Faber Elementary SchoolGrades: PK-5Distance: 0.5 mi
- 4/10Lincoln Middle SchoolGrades: 6-8Distance: 0.3 mi
- 3/10Dunellen High SchoolGrades: 9-12Distance: 0.3 mi
Get a cash offer in 3 minutes
Find out how much your home could sell for in as little as 3 minutes with a no-obligation cash offer.
Estimated market value
$482,200
Get a cash offer in 3 minutes
Find out how much your home could sell for in as little as 3 minutes with a no-obligation cash offer.
Estimated market value
$482,200
- New Jersey
- Middlesex County
- Dunellen
- 08812
- 713 1st St
