Your Forever Begins Here: A Cozy Ranch Retreat. Imagine sun-drenched mornings on your private 16x21 patio, sipping coffee as the world awakens around you. This enchanting ranch-style home at 713 3rd Ave NE offers the perfect backdrop for your love story. With 3 inviting bedrooms and 1.5 baths, it's a canvas for creating cherished memories. The 2-stall detached garage provides ample space for your vehicles and hobbies, leaving your weekends free for quiet evenings under the stars. This isn't just a house; it's the beginning of your next chapter.
Sold for $170,000
$170,000
713 3rd Ave NE, Aberdeen City, SD 57401
3beds
2baths
1,963sqft
Single Family Residence
Built in 1960
5,200 Square Feet Lot
$178,200 Zestimate®
$87/sqft
$2,026 Estimated rent
Home value
$178,200
$103,000 - $308,000
$2,026/mo
Zestimate® history
Owner options
List your home for rent
$2,026/mo
Rent Zestimate®
Find your next renter with Zillow Rental Manager. Plus, with online applications, you can quickly screen prospective tenants – for free.
$2,026/mo
Rent Zestimate®
Refinance and save
$1,145/mo
Est. payment
Refinancing to a lower rate could help reduce your monthly payments and save thousands over the life of the loan.
$1,145/mo
Est. payment
Explore your selling options
Work with a Zillow partner agent
Leverage their expertise and Zillow's premium Showcase listings to get your home seen by more buyers.
Get startedList with your own agent
Get your home in front of millions of buyers by listing it on Zillow.
Learn how to do itSell it yourself
Take full control of how buyers see your home on Zillow by listing For Sale by Owner (FSBO).
List your homeWhat's special
Inviting bedroomsEnchanting ranch-style home
Zillow last checked:
Listing updated:
Listed by:
Tetiana Althoff 605-881-7468,
RE/MAX Preferred Choice,
Nick Fullmer 605-228-6425,
RE/MAX Preferred Choice
Bought with:
JARK REAL ESTATE
Source: Aberdeen MLS,MLS#: 25-365
Facts & features
Interior
Bedrooms & bathrooms
- Bedrooms: 3
- Bathrooms: 2
Bedroom
- Level: Main
- Area: 182 Square Feet
- Dimensions: 13.00 x 14.00
Bedroom
- Level: Main
- Area: 120.9 Square Feet
- Dimensions: 13.00 x 9.30
Bedroom
- Level: Main
- Area: 109.8 Square Feet
- Dimensions: 12.20 x 9.00
Bathroom
- Description: half bath
- Level: Main
- Area: 18.9 Square Feet
- Dimensions: 4.20 x 4.50
Bathroom
- Level: Main
- Area: 45.91 Square Feet
- Dimensions: 4.90 x 9.37
Other
- Area: 163.81 Square Feet
- Dimensions: 8.76 x 18.70
Dining room
- Level: Main
- Area: 151.28 Square Feet
- Dimensions: 12.40 x 12.20
Kitchen
- Level: Main
- Area: 178.2 Square Feet
- Dimensions: 19.80 x 9.00
Laundry
- Level: Main
- Area: 57.75 Square Feet
- Dimensions: 7.50 x 7.70
Living room
- Level: Main
- Area: 247 Square Feet
- Dimensions: 19.00 x 13.00
Rec room
- Level: Basement
- Area: 175.56 Square Feet
- Dimensions: 13.20 x 13.30
Storage room
- Level: Basement
- Area: 99 Square Feet
- Dimensions: 11.00 x 9.00
Storage room
- Level: Basement
- Area: 90.44 Square Feet
- Dimensions: 6.80 x 13.30
Heating
- Forced Air, Natural Gas
Cooling
- Central Air
Appliances
- Included: Dishwasher, Dryer, Microwave, Range, Trash Compactor, Washer
Features
- Basement: Partial
Interior area
- Total structure area: 1,963
- Total interior livable area: 1,963 sqft
Property
Parking
- Parking features: Garage
- Has garage: Yes
Lot
- Size: 5,200 Square Feet
- Dimensions: 52 x 100
Details
- Parcel number: 12668
Construction
Type & style
- Home type: SingleFamily
- Architectural style: Ranch
- Property subtype: Single Family Residence
Materials
- Foundation: Block
- Roof: Composition
Condition
- Year built: 1960
Utilities & green energy
- Sewer: Public Sewer
Community & HOA
HOA
- Amenities included: Wdw Appts
Location
- Region: Aberdeen City
Financial & listing details
- Price per square foot: $87/sqft
- Tax assessed value: $173,799
- Annual tax amount: $2,699
- Date on market: 6/2/2025
Price history
| Date | Event | Price |
|---|---|---|
| 8/8/2025 | Sold | $170,000-5.5%$87/sqft |
Source:  Aberdeen MLS #25-365 Report a problem Aberdeen MLS #25-365 Report a problem | ||
| 6/30/2025 | Price change | $179,900-2.7%$92/sqft |
Source: Aberdeen MLS #25-365 Report a problem | ||
| 6/2/2025 | Listed for sale | $184,900$94/sqft |
Source: Aberdeen MLS #25-365 Report a problem | ||
Public tax history
| Year | Property taxes | Tax assessment |
|---|---|---|
| 2025 | $2,699 +8.4% | $173,799 +6.2% |
| 2024 | $2,491 +4.5% | $163,649 +10.5% |
| 2023 | $2,384 +0.4% | $148,096 +8.4% |
| 2022 | $2,376 +1.4% | $136,636 +2.9% |
| 2021 | $2,342 +1.3% | $132,748 +2.4% |
| 2020 | $2,312 -1.3% | $129,607 |
| 2019 | $2,343 | $129,607 |
| 2018 | -- | $129,607 +2.6% |
| 2017 | -- | $126,310 |
| 2016 | -- | $126,310 +9.5% |
| 2015 | -- | $115,320 |
| 2014 | -- | $115,320 |
Find assessor info on the county website
Neighborhood: 57401
Nearby homes
- $194,9003 bd2 ba2k sqft715 3rd Ave NE, Aberdeen, SD 57401Off Market
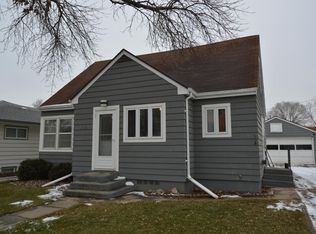
- $96,6002 bd-- ba584 sqft308 N Lloyd St, Aberdeen City, SD 57401Off Market
- $145,0003 bd-- ba1.2k sqft709 3rd Ave NE, Aberdeen, SD 57401Off Market
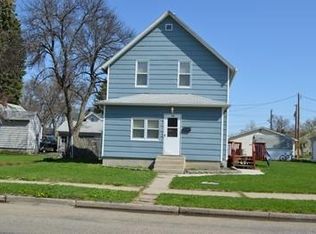
- $112,5005 bd2 ba2.4k sqft224 N Lloyd St, Aberdeen City, SD 57401Off Market

- $121,1003 bd-- ba1.2k sqft314 N Lloyd St, Aberdeen City, SD 57401Off Market
- $109,6002 bd-- ba1.1k sqft220 N Lloyd St, Aberdeen, SD 57401Off Market
- $130,8003 bd-- ba1.2k sqft723 3rd Ave NE, Aberdeen, SD 57401Off Market
- $166,5002 bd-- ba720 sqft216 N Lloyd St, Aberdeen City, SD 57401Off Market
Nearby schools
GreatSchools rating
- 3/10O M Tiffany Elementary - 11Grades: K-5Distance: 0.4 mi
- 8/10Holgate Middle School - 02Grades: 6-8Distance: 1.3 mi
- 4/10Central High School - 01Grades: 9-12Distance: 2 mi


Get pre-qualified for a loan
At Zillow Home Loans, we can pre-qualify you in as little as 5 minutes with no impact to your credit score.An equal housing lender. NMLS #10287.
- South Dakota
- Brown County
- Aberdeen
- 57401
- 713 3rd Ave NE
Nearby cities
Nearby neighborhoods
Nearby zip codes
Other Aberdeen Topics
