Charming, cute, and cozy is meticulously updated 2 bed, 1 bath, concrete block single family home in a non-flood zone that is minutes to all the downtown St Pete amenities, blocks to the 4th St N and Dr MLK Jr St N commercial corridors, 20 minutes to Tampa International Airport and to St Pete/Clearwater Airport, and 25 minutes to the beautiful Gulf of Mexico beaches (St Pete Beach and Treasure Island) as well as the quaint beach communities. The perfect starter home, first home, downsize opportunity, rental portfolio, or second home in the Florida sunshine. Renovated and updated bathroom and kitchen. Uniform tile flooring throughout. Double pane windows. Roof 2018. Water heater 2020. HVAC 2023. A total of 1450 sq ft of interior living space with an open floor plan (living, dining, and kitchen) and a large interior laundry room (not under AC) that includes a new washer and dryer. The house also boasts a large bonus room that is perfect for a family room, den, office, home gym, or combination multi-use space. The fully fenced yard includes an aluminum fence in the front yard adding charm with a vinyl fence connected to the front, side, and back yards perfect for pets and gatherings. A rear facing driveway accessed from the alley includes a carport connected to the back door/laundry room. Rain gutters and a large back yard round out the charm of this cute home. Move in ready. Don't miss this one.
Sold for $510,000
$510,000
713 43RD AVENUE N, ST PETERSBURG, FL 33703
2beds
1,126sqft
Single Family Residence
Built in 1962
5,715 Square Feet Lot
$488,600 Zestimate®
$453/sqft
$2,437 Estimated rent
Home value
$488,600
$440,000 - $542,000
$2,437/mo
Zestimate® history
Owner options
List your home for rent
$2,437/mo
Rent Zestimate®
Find your next renter with Zillow Rental Manager. Plus, with online applications, you can quickly screen prospective tenants – for free.
$2,437/mo
Rent Zestimate®
Refinance and save
$3,574/mo
Est. payment
Refinancing to a lower rate could help reduce your monthly payments and save thousands over the life of the loan.
$3,574/mo
Est. payment
Explore your selling options
Work with a Zillow partner agent
Leverage their expertise and Zillow's premium Showcase listings to get your home seen by more buyers.
Get startedList with your own agent
Get your home in front of millions of buyers by listing it on Zillow.
Learn how to do itSell it yourself
Take full control of how buyers see your home on Zillow by listing For Sale by Owner (FSBO).
List your homeWhat's special
Fully fenced yardLarge interior laundry roomRenovated and updated bathroomLarge bonus roomNew washer and dryerAluminum fenceRain gutters
Zillow last checked:
Listing updated:
Listed by:
Christian Sidwell 415-571-6645,
BHHS FLORIDA PROPERTIES GROUP 727-828-8615,
Jon Smith 415-200-8584,
BHHS FLORIDA PROPERTIES GROUP
Bought with:
Rocio Ferrera, 3518530
AVENUE HOMES LLC
Source: Stellar MLS,MLS#: TB8348231 Originating MLS: Suncoast Tampa
Originating MLS: Suncoast Tampa
Facts & features
Interior
Bedrooms & bathrooms
- Bedrooms: 2
- Bathrooms: 1
- Full bathrooms: 1
Rooms
- Room types: Bonus Room, Den/Library/Office, Utility Room
Primary bedroom
- Features: Built-in Closet
- Level: First
- Area: 210 Square Feet
- Dimensions: 15x14
Kitchen
- Level: First
- Area: 128 Square Feet
- Dimensions: 16x8
Living room
- Level: First
- Area: 192 Square Feet
- Dimensions: 16x12
Heating
- Central, Electric
Cooling
- Central Air
Appliances
- Included: Dishwasher, Dryer, Electric Water Heater, Microwave, Range, Refrigerator, Washer
- Laundry: Inside, Laundry Room
Features
- Ceiling Fan(s), Kitchen/Family Room Combo, Living Room/Dining Room Combo, Open Floorplan, Thermostat
- Flooring: Tile
- Windows: Double Pane Windows, Window Treatments
- Has fireplace: No
Interior area
- Total structure area: 1,450
- Total interior livable area: 1,126 sqft
Property
Parking
- Total spaces: 1
- Parking features: Carport
- Carport spaces: 1
Features
- Levels: One
- Stories: 1
- Exterior features: Irrigation System, Lighting, Rain Gutters, Sidewalk
- Fencing: Fenced,Other,Vinyl
Lot
- Size: 5,715 Square Feet
- Dimensions: 45 x 127
- Features: City Lot, Level
Details
- Additional structures: Shed(s)
- Parcel number: 063117263160030250
- Special conditions: None
Construction
Type & style
- Home type: SingleFamily
- Property subtype: Single Family Residence
Materials
- Block, Stucco
- Foundation: Slab
- Roof: Shingle
Condition
- New construction: No
- Year built: 1962
Utilities & green energy
- Sewer: Public Sewer
- Water: Public
- Utilities for property: BB/HS Internet Available, Cable Available, Electricity Connected, Fire Hydrant, Phone Available, Public, Sewer Connected, Sprinkler Meter, Street Lights, Water Connected
Community & HOA
Community
- Pet fee: $0 monthly
- Subdivision: EUCLID MANOR
HOA
- Has HOA: No
Location
- Region: Saint Petersburg
Financial & listing details
- Price per square foot: $453/sqft
- Tax assessed value: $422,024
- Annual tax amount: $6,191
- Date on market: 2/12/2025
- Cumulative days on market: 3 days
- Listing terms: Cash,Conventional,FHA,VA Loan
- Ownership: Fee Simple
- Total actual rent: 0
- Electric utility on property: Yes
- Road surface type: Paved, Asphalt
Price history
| Date | Event | Price |
|---|---|---|
| 3/14/2025 | Sold | $510,000+2.2%$453/sqft |
Source:  Stellar MLS #TB8348231 Report a problem Stellar MLS #TB8348231 Report a problem | ||
| 2/17/2025 | Pending sale | $499,000$443/sqft |
Source: Stellar MLS #TB8348231 Report a problem | ||
| 2/12/2025 | Listed for sale | $499,000+15.4%$443/sqft |
Source: Stellar MLS #TB8348231 Report a problem | ||
| 11/21/2022 | Sold | $432,500+3%$384/sqft |
Source: Public Record Report a problem | ||
| 10/16/2022 | Pending sale | $420,000$373/sqft |
Source: Stellar MLS #U8179015 Report a problem | ||
| 10/14/2022 | Listed for sale | $420,000+223.1%$373/sqft |
Source: Stellar MLS #U8179015 Report a problem | ||
| 4/25/2013 | Sold | $130,000-10.3%$115/sqft |
Source: Agent Provided Report a problem | ||
| 2/27/2013 | Listed for sale | $144,900+81.4%$129/sqft |
Source: Beachside Real Estate Inc d/b/a RE/MAX Preferred #U7574011 Report a problem | ||
| 9/17/2012 | Sold | $79,900-11.1%$71/sqft |
Source: Public Record Report a problem | ||
| 8/17/2012 | Listed for sale | $89,900$80/sqft |
Source: Smith and Associates #U7556305 Report a problem | ||
Public tax history
| Year | Property taxes | Tax assessment |
|---|---|---|
| 2025 | $6,796 +5.4% | $383,763 +2.9% |
| 2024 | $6,448 +1.6% | $372,948 +3% |
| 2023 | $6,346 +461.2% | $362,085 +248.1% |
| 2022 | $1,131 +0.5% | $104,005 +3% |
| 2021 | $1,125 -7.9% | $100,976 +1.4% |
| 2020 | $1,221 +3% | $99,582 +2.3% |
| 2019 | $1,185 | $97,343 +1.9% |
| 2018 | $1,185 +2.5% | $95,528 +2.1% |
| 2017 | $1,157 +4% | $93,563 +2.1% |
| 2016 | $1,112 -1.4% | $91,639 +0.7% |
| 2015 | $1,129 +1% | $91,002 +0.8% |
| 2014 | $1,117 -28.6% | $90,280 +33.3% |
| 2013 | $1,565 +137% | $67,729 +10.4% |
| 2012 | $660 | $61,368 -1.5% |
| 2011 | -- | $62,328 -1.3% |
| 2010 | -- | $63,162 +2.7% |
| 2009 | -- | $61,501 +0.1% |
| 2008 | $620 | $61,440 +3% |
| 2007 | -- | $59,650 -44.7% |
| 2005 | -- | $107,900 +19.8% |
| 2004 | $715 +8.6% | $90,100 +9.9% |
| 2003 | $658 -1.1% | $82,000 +15.2% |
| 2002 | $665 | $71,200 +19.3% |
| 2001 | $665 +5.7% | $59,700 +11.2% |
| 2000 | $629 | $53,700 |
Find assessor info on the county website
Neighborhood: Allendale Oaks
Nearby homes
- $485,8003 bd2 ba1.2k sqft721 43rd Ave N, Saint Petersburg, FL 33703Off Market
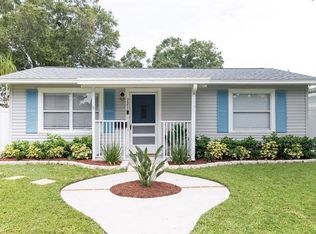
- $364,300-- bd2 ba1.2k sqft4300 7th St N, Saint Petersburg, FL 33703Off Market
- $310,0002 bd1 ba704 sqft725 43rd Ave N, Saint Petersburg, FL 33703Sold
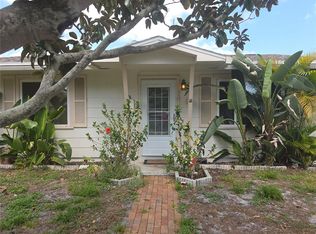
- $261,700-- bd1 ba1.1k sqft733 43rd Ave N, Saint Petersburg, FL 33703Off Market
- $536,300-- bd-- ba1.3k sqft712 44th Ave N, Saint Petersburg, FL 33703Off Market
- $370,200-- bd2 ba1.2k sqft4340 7th St N, Saint Petersburg, FL 33703Off Market
- $335,000-- bd1 ba864 sqft720 44th Ave N, Saint Petersburg, FL 33703Off Market
- $363,5002 bd2 ba1.2k sqft743 43rd Ave N, Saint Petersburg, FL 33703Off Market
Nearby schools
GreatSchools rating
- 6/10John M. Sexton Elementary SchoolGrades: PK-5Distance: 1.3 mi
- 3/10Meadowlawn Middle SchoolGrades: 6-8Distance: 1.4 mi
- 5/10Northeast High SchoolGrades: PK,9-12Distance: 1.2 mi
Get a cash offer in 3 minutes
Find out how much your home could sell for in as little as 3 minutes with a no-obligation cash offer.
Estimated market value
$488,600
Get a cash offer in 3 minutes
Find out how much your home could sell for in as little as 3 minutes with a no-obligation cash offer.
Estimated market value
$488,600
- Florida
- Pinellas County
- Saint Petersburg
- 33703
- Allendale Oaks
- 713 43RD AVENUE N
Nearby cities
Nearby neighborhoods
Nearby zip codes
Other Saint Petersburg Topics
- Apartments for Rent in 33703
- Houses for Sale in 33703
- Houses for Rent in 33703
- 33703 Real Estate
- Saint Petersburg Condos
- Houses for Sale in Saint Petersburg
- Newest Listings in Saint Petersburg
- Saint Petersburg Home Values
- Saint Petersburg Real Estate Agents
- Saint Petersburg Refinance
- Saint Petersburg Mortgage Rates
