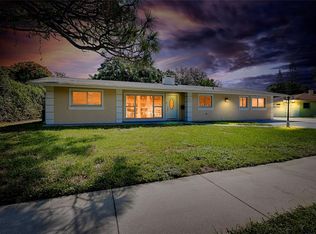
Welcome to this charming 3-bedroom, 2-bathroom single-family pool home in the heart of West Bradenton, offering 2,539 sq ft of spacious living providing the perfect blend of comfort, style, and functionality. With no HOA or CDD, this home offers the freedom and privacy you’ve been searching for as a permanent residence, second Florida home, or a lucrative rental investment. As you approach the home, you’ll immediately notice the extended driveway, providing ample space to store your boat or additional vehicles. Once inside, the open and airy floor plan offers a seamless flow between the spacious living areas, ideal for both everyday living and entertaining. The heart of the home is the beautifully renovated kitchen, featuring modern cabinetry, sleek countertops, stainless steel appliances, and a large island—perfect for preparing meals or gathering with family and friends. The kitchen opens into the formal dining area and cozy fireplace. There is an additional family room with a breakfast nook with direct access to the pool creating a great space for entertaining guests or relaxing after a long day. Step outside to your own private retreat. The screened-in pool offers year-round enjoyment, whether you’re swimming, lounging, or enjoying the peaceful surroundings. The expansive outdoor entertainment area is an entertainer’s dream, complete with a built-in bar and grill—ideal for hosting BBQs, evening cocktails, or family gatherings. The master suite is generously sized, with multiple closet spaces and an en-suite bathroom offering a double vanity and a walk-in shower for added convenience. There is direct access to the laundry room off the master bedroom with additional storage included. The two additional bedrooms are equally spacious, perfect for family, guests, or a home office. The second full bathroom is conveniently located next to the two spare bedrooms. This home is located just a short distance from the distinguished Bradenton Country Club, where you can enjoy golf, tennis, and fine dining. You’re also minutes away from the vibrant downtown Bradenton area, offering shops, restaurants, and cultural attractions. And for beach lovers, Anna Maria Island is only a quick drive away, providing endless opportunities to enjoy sun, sand, and surf. With its combination of modern updates, ample space, and prime location, this home is truly a rare find. Don’t miss the opportunity to make it yours—schedule a private tour today!
Sold for $660,000
$660,000
713 45th St W, Bradenton, FL 34209
3beds
2,539sqft
Single Family Residence
Built in 1958
0.32 Acres Lot
$758,800 Zestimate®
$260/sqft
$3,871 Estimated rent
Home value
$758,800
$683,000 - $857,000
$3,871/mo
Zestimate® history
Owner options
List your home for rent
$3,871/mo
Rent Zestimate®
Find your next renter with Zillow Rental Manager. Plus, with online applications, you can quickly screen prospective tenants – for free.
$3,871/mo
Rent Zestimate®
Refinance and save
$4,314/mo
Est. payment
Refinancing to a lower rate could help reduce your monthly payments and save thousands over the life of the loan.
$4,314/mo
Est. payment
Explore your selling options
Work with a Zillow partner agent
Leverage their expertise and Zillow's premium Showcase listings to get your home seen by more buyers.
Get startedList with your own agent
Get your home in front of millions of buyers by listing it on Zillow.
Learn how to do itSell it yourself
Take full control of how buyers see your home on Zillow by listing For Sale by Owner (FSBO).
List your homeWhat's special
Screened-in poolCozy fireplaceLarge islandRenovated kitchenEn-suite bathroomAdditional family roomMaster suite
Zillow last checked:
Listing updated:
Listed by:
Charles Buky 941-228-6086,
COLDWELL BANKER REALTY 941-383-6411
Bought with:
John McNaught, 3504553
EXP REALTY LLC
Source: Stellar MLS,MLS#: A4641410 Originating MLS: Sarasota - Manatee
Originating MLS: Sarasota - Manatee
Facts & features
Interior
Bedrooms & bathrooms
- Bedrooms: 3
- Bathrooms: 2
- Full bathrooms: 2
Rooms
- Room types: Utility Room
Primary bedroom
- Features: Built-in Closet
- Level: First
- Area: 378 Square Feet
- Dimensions: 21x18
Bedroom 2
- Features: Built-in Closet
- Level: First
- Area: 140 Square Feet
- Dimensions: 14x10
Primary bathroom
- Features: Dual Sinks, Shower No Tub
- Level: First
Balcony porch lanai
- Level: First
- Area: 1200 Square Feet
- Dimensions: 40x30
Dining room
- Level: First
- Area: 182 Square Feet
- Dimensions: 14x13
Family room
- Level: First
- Area: 234 Square Feet
- Dimensions: 18x13
Kitchen
- Features: Breakfast Bar, Pantry
- Level: First
- Area: 418 Square Feet
- Dimensions: 22x19
Living room
- Level: First
- Area: 550 Square Feet
- Dimensions: 25x22
Heating
- Central, Electric
Cooling
- Central Air
Appliances
- Included: Dishwasher, Electric Water Heater, Microwave, Range, Refrigerator
- Laundry: Laundry Closet
Features
- Ceiling Fan(s), Crown Molding, Eating Space In Kitchen, Kitchen/Family Room Combo, Open Floorplan, Solid Wood Cabinets, Split Bedroom, Stone Counters, Walk-In Closet(s)
- Flooring: Carpet, Ceramic Tile
- Doors: Outdoor Grill, Outdoor Kitchen
- Has fireplace: Yes
- Fireplace features: Wood Burning
Interior area
- Total structure area: 2,919
- Total interior livable area: 2,539 sqft
Property
Parking
- Parking features: Boat, Converted Garage, None, Parking Pad
- Has uncovered spaces: Yes
Features
- Levels: One
- Stories: 1
- Patio & porch: Deck, Patio, Porch
- Exterior features: Outdoor Grill, Outdoor Kitchen
- Has private pool: Yes
- Pool features: Child Safety Fence, In Ground, Screen Enclosure
- Has spa: Yes
- Fencing: Fenced
- Has view: Yes
- View description: Pool
Lot
- Size: 0.32 Acres
- Dimensions: 99.0 x 141.0
- Features: In County, Near Public Transit, Oversized Lot, Sidewalk
Details
- Additional structures: Outdoor Kitchen, Workshop
- Parcel number: 3644600003
- Zoning: RSF4.5
- Special conditions: None
Construction
Type & style
- Home type: SingleFamily
- Architectural style: Florida,Key West,Ranch
- Property subtype: Single Family Residence
Materials
- Block, Stucco
- Foundation: Slab
- Roof: Shingle
Condition
- New construction: No
- Year built: 1958
Utilities & green energy
- Sewer: Public Sewer
- Water: Public
- Utilities for property: BB/HS Internet Available, Cable Connected, Electricity Connected, Sprinkler Well
Community & HOA
Community
- Security: Security System Leased
- Pet fee: $0 monthly
- Subdivision: WESTWEGO PARK
HOA
- Has HOA: No
Location
- Region: Bradenton
Financial & listing details
- Price per square foot: $260/sqft
- Tax assessed value: $401,044
- Annual tax amount: $2,495
- Date on market: 3/6/2025
- Cumulative days on market: 7 days
- Listing terms: Cash,Conventional,FHA,VA Loan
- Ownership: Fee Simple
- Total actual rent: 0
- Electric utility on property: Yes
- Road surface type: Paved, Asphalt
Price history
| Date | Event | Price |
|---|---|---|
| 4/16/2025 | Sold | $660,000-2.2%$260/sqft |
Source:  Stellar MLS #A4641410 Report a problem Stellar MLS #A4641410 Report a problem | ||
| 3/13/2025 | Pending sale | $675,000$266/sqft |
Source: Stellar MLS #A4641410 Report a problem | ||
| 3/6/2025 | Listed for sale | $675,000+142.8%$266/sqft |
Source: Stellar MLS #A4641410 Report a problem | ||
| 6/24/2013 | Sold | $278,000-4.1%$109/sqft |
Source: Public Record Report a problem | ||
| 2/25/2013 | Listed for sale | $289,900$114/sqft |
Source: RE/MAX Alliance Group #M5835586 Report a problem | ||
Public tax history
| Year | Property taxes | Tax assessment |
|---|---|---|
| 2025 | $5,879 +135.6% | $401,044 +114.3% |
| 2024 | $2,495 +2.5% | $187,172 +3% |
| 2023 | $2,435 +3.1% | $181,720 +3% |
| 2022 | $2,362 +0.6% | $176,427 +3% |
| 2021 | $2,347 +1.5% | $171,288 +1.4% |
| 2020 | $2,313 +1.8% | $168,923 +2.3% |
| 2019 | $2,272 | $165,125 +1.9% |
| 2018 | $2,272 +1% | $162,046 +2.1% |
| 2017 | $2,249 +7% | $158,713 +2.1% |
| 2016 | $2,102 | $155,449 +0.7% |
| 2015 | $2,102 | $154,368 +0.8% |
| 2014 | $2,102 +7.6% | $153,143 +7.8% |
| 2013 | $1,953 +195244% | $142,042 +0.2% |
| 2012 | $1 | $141,760 -4.9% |
| 2011 | $1 | $149,131 +1.5% |
| 2010 | -- | $146,927 +2.7% |
| 2009 | $1,932 +4.9% | $143,064 +0.1% |
| 2008 | $1,841 +5.5% | $142,921 +3% |
| 2007 | $1,745 -4.7% | $138,758 +2.5% |
| 2006 | $1,831 +0.4% | $135,374 +3% |
| 2005 | $1,822 +2.2% | $131,431 +3% |
| 2004 | $1,783 +0.6% | $127,603 +1.9% |
| 2003 | $1,773 +2.5% | $125,224 +2.4% |
| 2002 | $1,729 +3.5% | $122,289 +1.6% |
| 2001 | $1,670 +1.7% | $120,363 +3% |
| 2000 | $1,642 | $116,857 |
Find assessor info on the county website
Neighborhood: 34209
Nearby homes
- $507,5003 bd2 ba1.9k sqft711 45th St W, Bradenton, FL 34209Off Market

- $595,9004 bd2 ba2.3k sqft811 45th St W, Bradenton, FL 34209Sold
- $330,0003 bd2 ba1.5k sqft806 44th St W, Bradenton, FL 34209Off Market
- $374,6003 bd1 ba1.8k sqft716 44th St W, Bradenton, FL 34209Off Market
- $336,9002 bd1 ba1.6k sqft814 44th St W, Bradenton, FL 34209Off Market
- $337,4003 bd2 ba1.1k sqft709 45th St W, Bradenton, FL 34209Off Market
- $293,0003 bd2 ba1k sqft712 44th St W, Bradenton, FL 34209Off Market
- $370,1002 bd2 ba1.6k sqft4412 9th Ave W, Bradenton, FL 34209Off Market
Nearby schools
GreatSchools rating
- 4/10Jessie P. Miller Elementary SchoolGrades: PK-5Distance: 0.2 mi
- 3/10Manatee High SchoolGrades: 8-12Distance: 0.7 mi
- 2/10W. D. Sugg Middle SchoolGrades: 6-8Distance: 1.8 mi
Schools provided by the listing agent
- Elementary: Miller Elementary
- Middle: W.D. Sugg Middle
- High: Manatee High
Source: Stellar MLS. This data may not be complete. We recommend contacting the local school district to confirm school assignments for this home.
Get a cash offer in 3 minutes
Find out how much your home could sell for in as little as 3 minutes with a no-obligation cash offer.
Estimated market value
$758,800
Get a cash offer in 3 minutes
Find out how much your home could sell for in as little as 3 minutes with a no-obligation cash offer.
Estimated market value
$758,800
- Florida
- Manatee County
- Bradenton
- 34209
- 713 45th St W
Nearby cities
Nearby neighborhoods
Nearby zip codes
Other Bradenton Topics
