A charming 3-bedroom, 1-bath home with a large living and dining room along with an eat-in kitchen. A spacious 3 season porch and an enclosed back porch/mudroom. Single car garage with one extra off street parking space. Unfinished attic space. Nestled in the heart of Ashland’s vibrant east side! Located minutes from Ashland’s downtown shops, restaurants, Ellis Park, baseball fields and waterfront parks! This home puts you close to everything you love about small-town living.
Sold for $108,000
$108,000
713 7th Ave E, Ashland, WI 54806
3beds
1,050sqft
Single Family Residence
Built in 1900
6,969 Square Feet Lot
$109,000 Zestimate®
$103/sqft
$1,233 Estimated rent
Home value
$109,000
Estimated sales range
Not available
$1,233/mo
Zestimate® history
Owner options
List your home for rent
$1,233/mo
Rent Zestimate®
Find your next renter with Zillow Rental Manager. Plus, with online applications, you can quickly screen prospective tenants – for free.
$1,233/mo
Rent Zestimate®
Refinance and save
$589/mo
Est. payment
Refinancing to a lower rate could help reduce your monthly payments and save thousands over the life of the loan.
$589/mo
Est. payment
Explore your selling options
Work with a Zillow partner agent
Leverage their expertise and Zillow's premium Showcase listings to get your home seen by more buyers.
Get startedList with your own agent
Get your home in front of millions of buyers by listing it on Zillow.
Learn how to do itSell it yourself
Take full control of how buyers see your home on Zillow by listing For Sale by Owner (FSBO).
List your homeWhat's special
Single car garageEat-in kitchen
Zillow last checked:
Listing updated:
Listed by:
Kiel Gustafson 715-209-0524,
EPIQUE Realty
Bought with:
Faith Mauritz, MN 40755886 | WI 87754-94
Northland Real Estate Services
Source: Lake Superior Area Realtors as distributed by MLS GRID,MLS#: 6123701
Facts & features
Interior
Bedrooms & bathrooms
- Bedrooms: 3
- Bathrooms: 1
- 3/4 bathrooms: 1
- Main level bedrooms: 1
Rooms
- Room types: Mud Room, Utility Room, 3 Season Porch
Bedroom
- Level: Main
- Area: 90 Square Feet
- Dimensions: 10 x 9
Bedroom
- Level: Main
- Area: 90 Square Feet
- Dimensions: 10 x 9
Bedroom
- Level: Main
- Area: 70 Square Feet
- Dimensions: 10 x 7
Bathroom
- Level: Main
- Area: 35 Square Feet
- Dimensions: 5 x 7
Dining room
- Level: Main
- Area: 169 Square Feet
- Dimensions: 13 x 13
Kitchen
- Level: Main
- Area: 168 Square Feet
- Dimensions: 12 x 14
Living room
- Level: Main
- Area: 169 Square Feet
- Dimensions: 13 x 13
Mud room
- Level: Main
- Area: 36 Square Feet
- Dimensions: 4 x 9
Other
- Level: Main
- Area: 102 Square Feet
- Dimensions: 6 x 17
Heating
- Forced Air
Appliances
- Included: Dryer, Microwave, Range, Refrigerator, Washer
- Laundry: Main Level, Dryer Hook-Ups, Washer Hookup
Features
- Ceiling Fan(s), Eat In Kitchen
- Has basement: Yes
- Has fireplace: No
Interior area
- Total interior livable area: 1,050 sqft
- Finished area above ground: 1,050
- Finished area below ground: 0
Property
Parking
- Total spaces: 1
- Parking features: Off Street, Detached
- Garage spaces: 1
- Has uncovered spaces: Yes
Features
- Has view: Yes
- View description: Typical
Lot
- Size: 6,969 Square Feet
- Dimensions: 50 x 140
Details
- Foundation area: 7000
- Parcel number: 201024070000
- Zoning description: Residential
Construction
Type & style
- Home type: SingleFamily
- Architectural style: Traditional
- Property subtype: Single Family Residence
Materials
- Vinyl, Frame/Wood
- Foundation: Concrete Perimeter
- Roof: Asphalt Shingle
Condition
- Previously Owned
- Year built: 1900
Utilities & green energy
- Electric: Xcel Energy
- Sewer: Public Sewer
- Water: Public
Community & HOA
HOA
- Has HOA: No
Location
- Region: Ashland
Financial & listing details
- Price per square foot: $103/sqft
- Tax assessed value: $81,000
- Annual tax amount: $1,206
- Date on market: 2/18/2026
- Cumulative days on market: 58 days
- Listing terms: Cash,Conventional,FHA,USDA Loan,MHFA/WHEDA
Price history
| Date | Event | Price |
|---|---|---|
| 5/28/2026 | Sold | $108,000-6.9%$103/sqft |
Source:  Lake Superior Area Realtors as distributed by MLS GRID #6123701 Report a problem Lake Superior Area Realtors as distributed by MLS GRID #6123701 Report a problem | ||
| 5/24/2026 | Pending sale | $116,000$110/sqft |
Source:  WIREX MLS #6123701 Report a problem WIREX MLS #6123701 Report a problem | ||
| 4/18/2026 | Contingent | $116,000$110/sqft |
Source: WIREX MLS #6123701 Report a problem | ||
| 4/14/2026 | Price change | $116,000-2.5%$110/sqft |
Source: WIREX MLS #6123701 Report a problem | ||
| 2/18/2026 | Listed for sale | $119,000+70%$113/sqft |
Source: WIREX MLS #6123701 Report a problem | ||
| 10/20/2020 | Sold | $70,000-6.5%$67/sqft |
Source: Lake Superior Area Realtors as distributed by MLS GRID #6089843 Report a problem | ||
| 9/19/2020 | Pending sale | $74,900$71/sqft |
Source: By the Bay Realty #6089843 Report a problem | ||
| 7/3/2020 | Price change | $74,900-6.4%$71/sqft |
Source: By the Bay Realty #6089843 Report a problem | ||
| 5/8/2020 | Listed for sale | $80,000+206.5%$76/sqft |
Source: By the Bay Realty #6089843 Report a problem | ||
| 2/17/2009 | Sold | $26,100$25/sqft |
Source: Public Record Report a problem | ||
Public tax history
| Year | Property taxes | Tax assessment |
|---|---|---|
| 2025 | $1,347 +7.6% | $45,700 |
| 2024 | $1,252 +0.6% | $45,700 |
| 2023 | $1,244 +3.9% | $45,700 |
| 2022 | $1,198 +3.9% | $45,700 |
| 2021 | $1,153 +13.7% | $45,700 +25.5% |
| 2020 | $1,014 +0.9% | $36,400 |
| 2019 | $1,004 +4% | $36,400 |
| 2018 | $965 -0.2% | $36,400 |
| 2017 | $968 -2.4% | $36,400 |
| 2016 | $992 +10.9% | $36,400 |
| 2015 | $894 +15.3% | $36,400 |
| 2014 | $776 -6.8% | $36,400 |
| 2013 | $832 -1.1% | $36,400 |
| 2012 | $841 | $36,400 |
| 2011 | -- | $36,400 +4.9% |
| 2010 | $774 | $34,700 |
| 2009 | -- | $34,700 |
Find assessor info on the county website
Neighborhood: 54806
Nearby homes
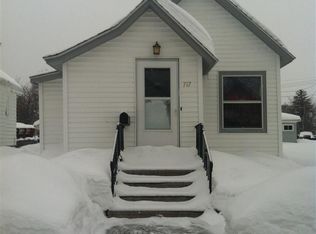
- $111,4002 bd1 ba875 sqft717 7th Ave E, Ashland, WI 54806Off Market
- $29,600-- bd-- ba-- sqft709 7th Ave E, Ashland, WI 54806Off Market
- $193,800-- bd-- ba-- sqft721 7th Ave E, Ashland, WI 54806Off Market
- $167,3002 bd1 ba960 sqft703 7th Ave E, Ashland, WI 54806Off Market
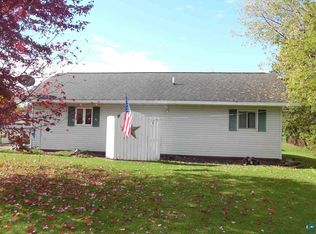
- $215,3002 bd1 ba-- sqft720 7th Ave E, Ashland, WI 54806Off Market
- $159,200-- bd-- ba-- sqft710 Willis Ave, Ashland, WI 54806Off Market
- $167,700-- bd-- ba-- sqft716 Willis Ave, Ashland, WI 54806Off Market
- $137,6002 bd1 ba1.2k sqft704 Willis Ave, Ashland, WI 54806Off Market
Nearby schools
GreatSchools rating
No schools nearby
We couldn't find any schools near this home.


Get pre-qualified for a loan
At Zillow Home Loans, we can pre-qualify you in as little as 5 minutes with no impact to your credit score.An equal housing lender. NMLS #10287.
- Wisconsin
- Ashland County
- Ashland
- 54806
- 713 7th Ave E
Nearby cities
Nearby zip codes
Other Ashland Topics
