Skip main navigation
Sold for $388,000
  • $388,000

    713 Adams Dr, Brookhaven, PA 19015

    3beds
    1,680sqft
    Single Family Residence
    Built in 1960
    0.35 Acres Lot
    $446,300 Zestimate®
    $231/sqft
    $2,537 Estimated rent

    Home value

    $446,300

    $420,000 - $473,000

    $2,537/mo

    Zestimate® history
    Loading
    Loading...

    Owner options

    List your home for rent

    $2,537/mo

    Rent Zestimate®

    Find your next renter with Zillow Rental Manager. Plus, with online applications, you can quickly screen prospective tenants – for free.

    Learn more

    $2,537/mo

    Rent Zestimate®

    Refinance and save

    $2,650/mo

    Est. payment

    Refinancing to a lower rate could help reduce your monthly payments and save thousands over the life of the loan.

    See today's rates

    $2,650/mo

    Est. payment

    Explore your selling options

    Work with a Zillow partner agent

    Leverage their expertise and Zillow's premium Showcase listings to get your home seen by more buyers.

    Get started

    List with your own agent

    Get your home in front of millions of buyers by listing it on Zillow.

    Learn how to do it

    Sell it yourself

    Take full control of how buyers see your home on Zillow by listing For Sale by Owner (FSBO).

    List your home

    What's special

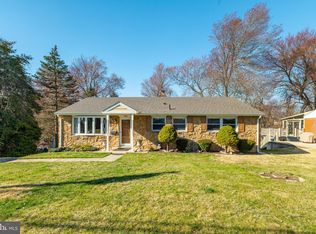
    Charming and beautifully maintained brick colonial home located in the ever popular neighborhood of Dutton Mill in Brookhaven. Dutton Mill is an enclave of single family homes in a quiet walkable community and just minutes from upscale shopping, restaurants, and local destinations. Interior features include original hardwood flooring throughout the first and second levels, along with an enhanced colonial floor plan with a spacious formal living and dining room perfect for celebrating family holidays. The dining room adjoins to an updated eat-in kitchen providing plenty of room for dining and all new appliances including natural gas cooking. Just off the kitchen is a large side patio perfect for outdoor dining with steps that lead into a large private rear yard with plenty of room for play and/or a pool with a new large shed for storage or outdoor equipment. Upstairs, you'll find a full bath in the hallway with 3 bedrooms, one with its own half bath. The second floor includes a large primary suite with his and hers closets along with two additional bedrooms all with plenty of closet space. The basement is a full walk out with access to the rear yard perfect for even more entertainment featuring lots of space for additional family fun with the possibility of another family room, game room, or additional bedrooms/bathrooms. With just over a 3rd of an acre, this home offers plenty of space for outdoor activities. The driveway can accommodate multiple vehicles and includes a Tesla charging station if you have or plan on having an EV. Nearby shopping and gyms including LA Fitness, Lowes, Starbucks, Giant, Chick-fil-A and much more with the new shops of Granite Run just minutes away along with Media borough with an incredible variety of restaurants, shopping, and entertainment. Easy access to the Philadelphia Airport, Wawa train station, Linvilla Orchards and many other weekend and historic attractions. Conveniently located to all major roadways to Philadelphia, Delaware and the airport. So make your appointment today before this one gets away. Disclosure, some photos are virtually staged.

    Zillow last checked:

    Listing updated:

    Listed by:

    Anne D Hanson 484-433-0017,

    Coldwell Banker Realty

    Bought with:

    Steve Delozier, RS351783

    CG Realty, LLC

    Source: Bright MLS,MLS#: PADE2072982MLS Logo

    Facts & features

    Interior

    Bedrooms & bathrooms
    • Bedrooms: 3
    • Bathrooms: 2
    • Full bathrooms: 1
    • 1/2 bathrooms: 1
    Basement
    • Area: 0
    Heating
    • Forced Air, Natural Gas
    Cooling
    • Central Air, Electric
    Appliances
    • Included: Gas Water Heater
    Features
    • Basement: Full,Exterior Entry,Walk-Out Access
    • Has fireplace: No
    Interior area
    • Total structure area: 1,680
    • Total interior livable area: 1,680 sqft
    • Finished area above ground: 1,680
    • Finished area below ground: 0

    Property

    Parking
    • Total spaces: 4
    • Parking features: Private, Driveway
    • Uncovered spaces: 4
    Accessibility
    • Accessibility features: None
    Features
    • Levels: Two
    • Stories: 2
    • Pool features: None
    Lot
    • Size: 0.35 Acres
    • Dimensions: 69.00 x 154.00
    Details
    • Additional structures: Above Grade, Below Grade
    • Parcel number: 05000000122
    • Zoning: RESI
    • Special conditions: Standard

    Construction

    Type & style
    • Home type: SingleFamily
    • Architectural style: Colonial
    • Property subtype: Single Family Residence
    Materials
    • Brick
    • Foundation: Block
    Condition
    • New construction: No
    • Year built: 1960

    Utilities & green energy

    • Sewer: Public Sewer
    • Water: Public

    Community & neighborhood

    Location
    • Region: Brookhaven
    • Subdivision: Dutton Mill
    • Municipality: BROOKHAVEN BORO

    Other

    Other facts
    • Listing agreement: Exclusive Right To Sell
    • Ownership: Fee Simple

    Price history

    DateEventPrice
    10/9/2024Sold$388,000-2.2%$231/sqft
    Source: Bright MLS #PADE2072982 Report a problem
    9/25/2024Pending sale$396,900$236/sqft
    Source: Bright MLS #PADE2072982 Report a problem
    9/6/2024Contingent$396,900$236/sqft
    Source: Bright MLS #PADE2072982 Report a problem
    8/19/2024Price change$396,900-4.8%$236/sqft
    Source: Bright MLS #PADE2072982 Report a problem
    8/6/2024Listed for sale$417,000-3%$248/sqft
    Source: Bright MLS #PADE2072982 Report a problem
    8/5/2024Listing removed--
    Source: Bright MLS #PADE2069122 Report a problem
    7/22/2024Price change$429,900-1.2%$256/sqft
    Source: Bright MLS #PADE2069122 Report a problem
    7/5/2024Price change$435,000-6.5%$259/sqft
    Source: Bright MLS #PADE2069122 Report a problem
    6/20/2024Price change$465,000-4.1%$277/sqft
    Source: Bright MLS #PADE2069122 Report a problem
    6/15/2024Listed for sale$485,000+94.1%$289/sqft
    Source: Bright MLS #PADE2069122 Report a problem
    5/20/2016Sold$249,900$149/sqft
    Source: Long & Foster Broker Feed #1003913891_100 Report a problem
    3/9/2016Listed for sale$249,900+47.9%$149/sqft
    Source: Long & Foster-Folsom #6745411 Report a problem
    6/6/2012Sold$169,000-0.5%$101/sqft
    Source: Public Record Report a problem
    3/22/2012Listed for sale$169,900$101/sqft
    Source: Coldwell Banker Preferred #6019037 Report a problem

    Public tax history

    YearProperty taxesTax assessment
    2025$6,316 +6.1%$230,860
    2024$5,950 +4.2%$230,860
    2023$5,710 +6.2%$230,860
    2022$5,375 $230,860
    2021$5,375 +794%$230,860 +109.7%
    2020$601 -86.1%$110,110
    2019$4,317 +3.1%$110,110
    2018$4,186 +592.7%$110,110
    2017$604 $110,110
    2016$604 $110,110
    2015$604 $110,110
    2014$604 +2.8%$110,110
    2013$588 +0.8%$110,110
    2012$584 +2.3%$110,110
    2011$570 +2%$110,110
    2010$559 +7.5%$110,110
    2009$520 $110,110
    2008$520 +8.3%$110,110
    2007$480 $110,110
    2006$480 -2%$110,110
    2005$490 $110,110
    2004$490 +8.5%$110,110
    2003$451 +7.9%$110,110
    2002$418 $110,110
    2000$418 $110,110

    Find assessor info on the county website

    Neighborhood: 19015

    Nearby schools

    GreatSchools rating
    Schools provided by the listing agent
    • District: Penn-delco

    Source: Bright MLS. This data may not be complete. We recommend contacting the local school district to confirm school assignments for this home.

    Get a cash offer in 3 minutes
    Find out how much your home could sell for in as little as 3 minutes with a no-obligation cash offer.
    Estimated market value
    $446,300
    Get a cash offer in 3 minutes
    Find out how much your home could sell for in as little as 3 minutes with a no-obligation cash offer.
    Estimated market value
    $446,300