This stunning 3-bedroom, 2.5-bath home blends modern style w/ high-end finishes & upgrades throughout. At only 3.5 years old, it offers the feel of new construction without the wait! Step inside the foyer & be greeted w/ luxury vinyl flooring, granite countertops & custom finishes at every turn. The spacious kitchen opens into a light-filled great room complete w/ a gas fireplace & bookshelves—perfect for cozy evenings or entertaining guests. The stunning 3-level staircase leads you upstairs to the primary suite that is a true retreat, featuring double vanities, a large custom tiled tub/shower & a custom closet that offers both elegance & function. Enjoy peaceful water views from the wraparound front porch—a rare feature that makes outdoor living part of your everyday routine. This home is the perfect mix of modern design & quality craftsmanship. In addition, the subdivision offers a clubhouse, pool, gym, pickleball, bocce ball, a playground & walking trails. Don’t wait to see this gorgeous home. It has everything you've been searching for!
Closed
Listed by: Coldwell Banker Realty - Gundaker • Alicia M Kinsella • Contact: 314-229-1122
Bought with: Keller Williams Realty St. Louis
Price Unknown
713 Alban Aly, O'Fallon, MO 63368
3beds
2,435sqft
Single Family Residence
Built in 2021
5,127 Square Feet Lot
$514,100 Zestimate®
$--/sqft
$2,708 Estimated rent
Home value
$514,100
$478,000 - $550,000
$2,708/mo
Zestimate® history
Owner options
List your home for rent
$2,708/mo
Rent Zestimate®
Find your next renter with Zillow Rental Manager. Plus, with online applications, you can quickly screen prospective tenants – for free.
$2,708/mo
Rent Zestimate®
Refinance and save
$677/mo
Est. payment
Refinancing to a lower rate could help reduce your monthly payments and save thousands over the life of the loan.
$677/mo
Est. payment
Explore your selling options
Work with a Zillow partner agent
Leverage their expertise and Zillow's premium Showcase listings to get your home seen by more buyers.
Get startedList with your own agent
Get your home in front of millions of buyers by listing it on Zillow.
Learn how to do itSell it yourself
Take full control of how buyers see your home on Zillow by listing For Sale by Owner (FSBO).
List your homeWhat's special
Gas fireplacePeaceful water viewsGranite countertopsWraparound front porchCustom finishesSpacious kitchenPrimary suite
Zillow last checked:
Listing updated:
Listed by:
Alicia M Kinsella 314-229-1122,
Coldwell Banker Realty - Gundaker
Bought with:
Lauren M Risley, 2014021525
Keller Williams Realty St. Louis
Source: MARIS,MLS#: 25021078 Originating MLS: St. Charles County Association of REALTORS
Originating MLS: St. Charles County Association of REALTORSFacts & features
Interior
Bedrooms & bathrooms
- Bedrooms: 3
- Bathrooms: 3
- Full bathrooms: 2
- 1/2 bathrooms: 1
- Main level bathrooms: 1
Primary bedroom
- Features: Floor Covering: Carpeting
- Level: Second
- Area: 240
- Dimensions: 16x15
Bedroom 2
- Features: Floor Covering: Carpeting
- Level: Second
- Area: 154
- Dimensions: 14x11
Bedroom 3
- Features: Floor Covering: Carpeting
- Level: Second
- Area: 154
- Dimensions: 14x11
Breakfast room
- Features: Floor Covering: Luxury Vinyl Tile
- Level: Main
- Area: 208
- Dimensions: 16x13
Great room
- Features: Floor Covering: Luxury Vinyl Tile
- Level: Main
- Area: 330
- Dimensions: 22x15
Kitchen
- Features: Floor Covering: Luxury Vinyl Tile
- Level: Main
- Area: 120
- Dimensions: 12x10
Office
- Features: Floor Covering: Luxury Vinyl Tile
- Level: Main
- Area: 165
- Dimensions: 15x11
Heating
- Forced Air, Natural Gas
Cooling
- Ceiling Fan(s), Central Air, Electric
Appliances
- Included: Gas Water Heater
- Laundry: 2nd Floor
Features
- Breakfast Bar, Breakfast Room, Built-in Features, Ceiling Fan(s), Crown Molding, Double Vanity, Entrance Foyer, Granite Counters, High Ceilings, Pantry, Recessed Lighting, Walk-In Closet(s)
- Doors: Panel Door(s), Sliding Doors
- Windows: Insulated Windows, Tilt-In Windows
- Basement: Unfinished
- Number of fireplaces: 1
- Fireplace features: Gas Log, Great Room
Interior area
- Total structure area: 2,435
- Total interior livable area: 2,435 sqft
- Finished area above ground: 2,435
Property
Parking
- Total spaces: 2
- Parking features: Alley Access, Attached, Garage
- Attached garage spaces: 2
Features
- Levels: Two
- Patio & porch: Covered, Porch, Wrap Around
- Fencing: None
Lot
- Size: 5,127 Square Feet
Details
- Parcel number: 40068D028000085.0000000
- Special conditions: Standard
Construction
Type & style
- Home type: SingleFamily
- Architectural style: Contemporary,Traditional,Other
- Property subtype: Single Family Residence
Materials
- Vertical Siding, Vinyl Siding
- Roof: Architectural Shingle,Pitched/Sloped
Condition
- New construction: No
- Year built: 2021
Details
- Builder name: Fisher Homes
Utilities & green energy
- Sewer: Public Sewer
- Water: Public
- Utilities for property: Natural Gas Available
Community & HOA
Community
- Features: Clubhouse, Fitness Center, Lake, Playground, Pool, Sidewalks, Street Lights, Trail(s)
- Subdivision: Streets Of Caledonia
HOA
- Has HOA: Yes
- Amenities included: Clubhouse, Common Ground, Fitness Center, Game Court Exterior, Playground, Pool, Trail(s)
- HOA fee: $677 annually
- HOA name: Omni
Location
- Region: Ofallon
Financial & listing details
- Tax assessed value: $502,890
- Annual tax amount: $5,787
- Date on market: 6/2/2025
- Cumulative days on market: 71 days
- Listing terms: Cash,Conventional
- Ownership: Private
Price history
| Date | Event | Price |
|---|---|---|
| 9/4/2025 | Sold | -- |
Source:  MARIS #25021078 Report a problem MARIS #25021078 Report a problem | ||
| 8/13/2025 | Pending sale | $515,000$211/sqft |
Source: MARIS #25021078 Report a problem | ||
| 6/26/2025 | Price change | $515,000-1.9%$211/sqft |
Source: MARIS #25021078 Report a problem | ||
| 6/2/2025 | Listed for sale | $525,000$216/sqft |
Source: MARIS #25021078 Report a problem | ||
Public tax history
| Year | Property taxes | Tax assessment |
|---|---|---|
| 2025 | $6,336 +9.5% | $95,549 +12.8% |
| 2024 | $5,787 -0.1% | $84,744 |
| 2023 | $5,792 +0.5% | $84,744 +643.4% |
| 2022 | $5,761 | $11,400 |
Find assessor info on the county website
Neighborhood: 63368
Nearby homes
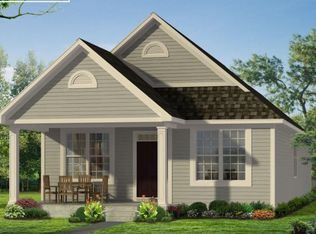
- $--3 bd2 ba1.5k sqft718 Alban Aly, O'Fallon, MO 63368Sold
- $--3 bd3 ba1.9k sqft704 Alban Aly, O'Fallon, MO 63368Sold

- $433,5003 bd3 ba1.9k sqft715 Alban Aly, O'Fallon, MO 63368Off Market

- $421,6003 bd2 ba1.5k sqft717 Alban Aly, O'Fallon, MO 63368Off Market
- $413,1003 bd2 ba1.9k sqft712 Alban Aly, O'Fallon, MO 63368Off Market
- $412,5003 bd2 ba1.5k sqft710 Alban Aly, O'Fallon, MO 63368Off Market
- $492,4004 bd4 ba3k sqft708 Alban Aly, O'Fallon, MO 63368Off Market
- $391,4003 bd3 ba1.9k sqft722 Alban Aly, O'Fallon, MO 63368Off Market
Nearby schools
GreatSchools rating
- 8/10Crossroads Elementary SchoolGrades: K-5Distance: 1.4 mi
- 10/10Frontier Middle SchoolGrades: 6-8Distance: 1.5 mi
- 9/10Liberty High SchoolGrades: 9-12Distance: 1.6 mi
Schools provided by the listing agent
- Elementary: Crossroads Elem.
- Middle: Frontier Middle
- High: Liberty
Source: MARIS. This data may not be complete. We recommend contacting the local school district to confirm school assignments for this home.
Get a cash offer in 3 minutes
Find out how much your home could sell for in as little as 3 minutes with a no-obligation cash offer.
Estimated market value
$514,100
Get a cash offer in 3 minutes
Find out how much your home could sell for in as little as 3 minutes with a no-obligation cash offer.
Estimated market value
$514,100
- Missouri
- Saint Charles County
- O Fallon
- 63368
- 713 Alban Aly
Nearby cities
Nearby zip codes
Other O Fallon Topics
