Skip main navigation
Sold for $880,000
  • $880,000

    713 Alene Rd, Ambler, PA 19002

    4beds
    3,466sqft
    Single Family Residence
    Built in 1957
    0.71 Acres Lot
    $880,100 Zestimate®
    $254/sqft
    $3,821 Estimated rent

    Home value

    $880,100

    $827,000 - $933,000

    $3,821/mo

    Zestimate® history
    Loading
    Loading...

    Owner options

    List your home for rent

    $3,821/mo

    Rent Zestimate®

    Find your next renter with Zillow Rental Manager. Plus, with online applications, you can quickly screen prospective tenants – for free.

    Learn more

    $3,821/mo

    Rent Zestimate®

    Refinance and save

    $5,801/mo

    Est. payment

    Refinancing to a lower rate could help reduce your monthly payments and save thousands over the life of the loan.

    See today's rates

    $5,801/mo

    Est. payment

    Explore your selling options

    Work with a Zillow partner agent

    Leverage their expertise and Zillow's premium Showcase listings to get your home seen by more buyers.

    Get started

    List with your own agent

    Get your home in front of millions of buyers by listing it on Zillow.

    Learn how to do it

    Sell it yourself

    Take full control of how buyers see your home on Zillow by listing For Sale by Owner (FSBO).

    List your home

    What's special

    Classic characterPicturesque pondPrivate garden retreatTwo updated bathroomsLovely patioAbundance of flowering treesSs appliances
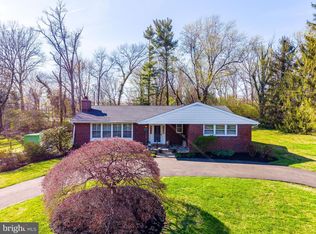
    Set on approximately 3/4 of an acre in the sought after Hamilton Park Community of Lower Gwynedd Township, this charming Cape-Cod style home offers a perfect blend of classic character and serene outdoor living. Surrounded by extensive, thoughtfully designed landscaping, the property feels like a private garden retreat. Enjoy a picturesque pond, vibrant perennials and annual flowerbeds, and an abundance of flowering trees that create a stunning backdrop throughout the seasons. A lovely patio and screened Lanai provide the ideal spaces for relaxing or entertaining while taking in the surroundings. Inside the home features H/W floors t/o and a warm inviting layout. The formal LR is anchored by a beautiful stone FP, while formal DR is perfect for gatherings. The gourmet kitchen is a standout, complete with ss appliances, striking soapstone c/t's an oversize island and breakfast bar. The FR is filled with natural light, highlighted by a wall of windows that perfectly frames the gardens beyond. The home offers 4 BD and two updated bathrooms, two of the Bedrooms are located on the main level for flexible living options. The fully finished lower level provides a versatile Great room, ideal for entertaining, recreation or additional living space. Peace of mind comes with updated major updated systems: Heater, A/C (2013/2014, and Roof (2021. Located within the highly regarded Wissahickon School District and just minutes from the Septa Train Station for an easy commute to Center City as well as vibrant Ambler with its shops and exceptional dining. This Home offers both convenience and a truly special setting.

    Zillow last checked:

    Listing updated:

    Listed by:

    Matthew Condello 215-767-3079,

    BHHS Fox & Roach-Blue Bell,

    Co-Listing Agent: Laurie R Condello 215-641-2440,

    BHHS Fox & Roach-Blue Bell

    Bought with:

    Matthew Brooks, RS362404

    Keller Williams Main Line

    Tandra Bowers, RS302887

    Keller Williams Main Line

    Source: Bright MLS,MLS#: PAMC2190830MLS Logo

    Facts & features

    Interior

    Bedrooms & bathrooms
    • Bedrooms: 4
    • Bathrooms: 2
    • Full bathrooms: 2
    • Main level bathrooms: 1
    • Main level bedrooms: 2
    Rooms
    • Room types: Living Room, Dining Room, Primary Bedroom, Bedroom 2, Bedroom 4, Kitchen, Family Room, Laundry, Recreation Room, Storage Room, Bathroom 1, Bathroom 2, Bathroom 3
    Primary bedroom
    • Features: Flooring - HardWood
    • Level: Main
    • Area: 221 Square Feet
    • Dimensions: 13 X 17
    Bedroom 2
    • Features: Flooring - HardWood
    • Level: Main
    • Area: 156 Square Feet
    • Dimensions: 12 X 13
    Bedroom 4
    • Features: Flooring - HardWood
    • Level: Upper
    • Area: 304 Square Feet
    • Dimensions: 16 X 19
    Bathroom 1
    • Level: Main
    Bathroom 2
    • Features: Bathroom - Walk-In Shower, Flooring - Ceramic Tile
    • Level: Upper
    Bathroom 3
    • Features: Flooring - HardWood
    • Level: Upper
    • Area: 272 Square Feet
    • Dimensions: 16 X 17
    Dining room
    • Features: Flooring - Wood
    • Level: Main
    • Area: 156 Square Feet
    • Dimensions: 12 X 13
    Family room
    • Features: Flooring - HardWood
    • Level: Main
    • Area: 336 Square Feet
    • Dimensions: 12 X 28
    Kitchen
    • Features: Breakfast Bar, Countertop(s) - Solid Surface, Flooring - Solid Hardwood, Kitchen - Gas Cooking, Pantry
    • Level: Main
    • Area: 208 Square Feet
    • Dimensions: 13 X 16
    Laundry
    • Level: Lower
    • Area: 132 Square Feet
    • Dimensions: 11 X 12
    Living room
    • Features: Fireplace - Gas, Flooring - HardWood
    • Level: Main
    • Area: 374 Square Feet
    • Dimensions: 17 X 22
    Recreation room
    • Features: Basement - Finished
    • Level: Lower
    • Area: 616 Square Feet
    • Dimensions: 22 X 28
    Storage room
    • Level: Lower
    • Area: 120 Square Feet
    • Dimensions: 10 X 12
    Heating
    • Central, Natural Gas
    Cooling
    • Central Air, Electric
    Appliances
    • Included: Microwave, Built-In Range, Dishwasher, Energy Efficient Appliances, Self Cleaning Oven, Oven/Range - Gas, Range Hood, Stainless Steel Appliance(s), Water Conditioner - Owned, Gas Water Heater
    • Laundry: Lower Level, Laundry Room
    Features
    • Floor Plan - Traditional, Formal/Separate Dining Room, Eat-in Kitchen, Kitchen - Gourmet, Pantry, Upgraded Countertops, Kitchen Island, Family Room Off Kitchen, Crown Molding, Chair Railings, Bathroom - Walk-In Shower, Bathroom - Tub Shower, Dry Wall
    • Flooring: Hardwood, Wood
    • Doors: French Doors
    • Windows: Bay/Bow, Double Hung
    • Basement: Finished,Sump Pump
    • Number of fireplaces: 1
    • Fireplace features: Gas/Propane, Stone
    Interior area
    • Total structure area: 3,466
    • Total interior livable area: 3,466 sqft
    • Finished area above ground: 2,466
    • Finished area below ground: 1,000

    Property

    Parking
    • Total spaces: 7
    • Parking features: Garage Faces Rear, Garage Door Opener, Asphalt, Attached, Driveway, On Street
    • Attached garage spaces: 1
    • Uncovered spaces: 6
    Accessibility
    • Accessibility features: Accessible Entrance
    Features
    • Levels: Three
    • Stories: 3
    • Patio & porch: Patio, Screened
    • Exterior features: Street Lights, Other
    • Pool features: None
    • Has view: Yes
    • View description: Pond, Trees/Woods
    • Has water view: Yes
    • Water view: Pond
    • Waterfront features: Pond
    • Frontage length: Road Frontage: 155
    Lot
    • Size: 0.71 Acres
    • Dimensions: 155.00 x 0.00
    • Features: Backs to Trees, Landscaped, Pond, Premium, Wooded
    Details
    • Additional structures: Above Grade, Below Grade, Outbuilding
    • Parcel number: 390000010005
    • Zoning: RES
    • Special conditions: Standard

    Construction

    Type & style
    • Home type: SingleFamily
    • Architectural style: Cape Cod
    • Property subtype: Single Family Residence
    Materials
    • Masonry
    • Foundation: Block, Passive Radon Mitigation
    • Roof: Asphalt
    Condition
    • Very Good
    • New construction: No
    • Year built: 1957
    • Major remodel year: 2014

    Utilities & green energy

    • Sewer: Public Sewer
    • Water: Public
    • Utilities for property: Natural Gas Available, Cable Connected, Electricity Available, Cable

    Community & HOA

    Community
    • Security: Security System
    • Subdivision: Hamilton Park
    HOA
    • Has HOA: No
    Location
    • Region: Ambler
    • Municipality: LOWER GWYNEDD TWP

    Financial & listing details

    • Price per square foot: $254/sqft
    • Tax assessed value: $219,970
    • Annual tax amount: $6,927
    • Date on market: 9/12/2026
    • Listing agreement: Exclusive Right To Sell
    • Listing terms: FHA,VA Loan
    • Inclusions: Water Softener, Pond Filter, Washer, Dryer & Refrigerator All In "as Is Condition"
    • Exclusions: Kitchen Hutch (not Built-in)
    • Ownership: Fee Simple
    • Road surface type: Paved

    Price history

    DateEventPrice
    10/20/2026Sold$880,000+4.9%$254/sqft
    Source: Bright MLS #PAMC2190830 Report a problem
    9/19/2026Contingent$839,000$242/sqft
    Source: Bright MLS #PAMC2190830 Report a problem
    9/12/2026Listed for sale$839,000-1.3%$242/sqft
    Source: Bright MLS #PAMC2190830 Report a problem
    8/11/2026Listing removed$849,900$245/sqft
    Source: Bright MLS #PAMC2182324 Report a problem
    7/10/2026Price change$849,900-3.7%$245/sqft
    Source: Bright MLS #PAMC2182324 Report a problem
    6/18/2026Price change$883,000-1.9%$255/sqft
    Source: Bright MLS #PAMC2182324 Report a problem
    6/3/2026Listed for sale$899,900$260/sqft
    Source: Bright MLS #PAMC2182324 Report a problem
    5/31/2026Contingent$899,900$260/sqft
    Source: Bright MLS #PAMC2178386 Report a problem
    5/15/2026Listed for sale$899,900+122.2%$260/sqft
    Source: Bright MLS #PAMC2178386 Report a problem
    9/13/2013Sold$405,000-3.5%$117/sqft
    Source: Public Record Report a problem
    6/27/2013Listed for sale$419,900+23.5%$121/sqft
    Source: Long & Foster Real Estate #6236437 Report a problem
    8/8/2002Sold$340,000$98/sqft
    Source: Public Record Report a problem

    Public tax history

    YearProperty taxesTax assessment
    2025$6,758 +7.8%$219,970
    2024$6,266 $219,970
    2023$6,266 +4.5%$219,970
    2022$5,996 +3.4%$219,970
    2021$5,800 +2.7%$219,970
    2020$5,645 +2.3%$219,970
    2019$5,520 +2.4%$219,970
    2018$5,392 +4.4%$219,970
    2017$5,163 +2.3%$219,970
    2016$5,047 +2.9%$219,970
    2015$4,906 +0%$219,970
    2014$4,905 $219,970
    2013$4,905 +0.5%$219,970
    2012$4,882 +3.4%$219,970
    2011$4,721 +0.8%$219,970
    2010$4,682 $219,970
    2009$4,682 +1.5%$219,970
    2008$4,614 -0.7%--
    2007$4,646 -0.2%--
    2006$4,654 +4.2%--
    2005$4,467 +4.2%--
    2004$4,286 +7.2%--
    2003$3,999 +2.4%--
    2002$3,907 +3.2%--
    2000$3,785 -1.1%--
    1999$3,829 --
    Find assessor info on the county website

    Neighborhood: 19002

    Nearby schools

    GreatSchools rating
    Schools provided by the listing agent
    • Elementary: Lower Gwynedd
    • Middle: Wissahickon
    • High: Wissahickon Senior
    • District: Wissahickon

    Source: Bright MLS. This data may not be complete. We recommend contacting the local school district to confirm school assignments for this home.

    Get a cash offer in 3 minutes
    Find out how much your home could sell for in as little as 3 minutes with a no-obligation cash offer.
    Estimated market value

    $880,100

    Get a cash offer in 3 minutes
    Find out how much your home could sell for in as little as 3 minutes with a no-obligation cash offer.
    Estimated market value

    $880,100