Lovingly cared for by the same owners for 47 years, this well-maintained 2-bedroom, 2-bath home is ready for its next chapter. Nestled in a quiet, established neighborhood, this well-rounded home will meet all your needs! Step inside to find a warm and inviting living space with a cozy fireplace and large windows that flood the home with natural light. The main floor boasts two bedrooms, a full bathroom, and a comfortable layout perfect for everyday living. Downstairs, the fully finished basement features a second fireplace, full kitchen, and ample living space — ideal for multi-generational living or entertaining. There’s also a bonus room that could be a potential third bedroom, office, or hobby room. The attached garage offers ample storage, and outside you’ll find a generously sized backyard with a versatile shed with both gas and electricity — a dream for any craftsman, gardener, or small business owner. Enjoy an extra peace of mind with a year home warranty! Whether you're looking to move right in or personalize with updates, this property offers a rare combination of character, space, and potential.
Sold for $113,800
$113,800
713 Algonquin Ave, Flint, MI 48507
2beds
2,352sqft
Single Family Residence
Built in 1962
0.4 Acres Lot
$117,600 Zestimate®
$48/sqft
$1,314 Estimated rent
Home value
$117,600
$106,000 - $131,000
$1,314/mo
Zestimate® history
Owner options
List your home for rent
$1,314/mo
Rent Zestimate®
Find your next renter with Zillow Rental Manager. Plus, with online applications, you can quickly screen prospective tenants – for free.
$1,314/mo
Rent Zestimate®
Refinance and save
$614/mo
Est. payment
Refinancing to a lower rate could help reduce your monthly payments and save thousands over the life of the loan.
$614/mo
Est. payment
Explore your selling options
Work with a Zillow partner agent
Leverage their expertise and Zillow's premium Showcase listings to get your home seen by more buyers.
Get startedList with your own agent
Get your home in front of millions of buyers by listing it on Zillow.
Learn how to do itSell it yourself
Take full control of how buyers see your home on Zillow by listing For Sale by Owner (FSBO).
List your homeWhat's special
Cozy fireplaceSecond fireplaceFully finished basementAmple living spaceGenerously sized backyardLarge windowsFull kitchen
Zillow last checked:
Listing updated:
Listed by:
Cammie Peelman 810-618-3428,
Keller Williams First
Bought with:
Nathan D Gross, 6501395770
Real Estate For A CAUSE
Source: Realcomp II,MLS#: 20251044809
Facts & features
Interior
Bedrooms & bathrooms
- Bedrooms: 2
- Bathrooms: 2
- Full bathrooms: 2
Bedroom
- Level: Entry
- Area: 99
- Dimensions: 11 X 9
Bedroom
- Level: Entry
- Area: 130
- Dimensions: 13 X 10
Other
- Level: Entry
- Area: 72
- Dimensions: 9 X 8
Other
- Level: Basement
- Area: 72
- Dimensions: 9 X 8
Bonus room
- Level: Basement
- Area: 121
- Dimensions: 11 X 11
Dining room
- Level: Entry
- Area: 154
- Dimensions: 14 X 11
Other
- Level: Entry
- Area: 473
- Dimensions: 43 X 11
Kitchen
- Level: Entry
- Area: 132
- Dimensions: 12 X 11
Other
- Level: Basement
- Area: 117
- Dimensions: 13 X 9
Laundry
- Level: Basement
- Area: 56
- Dimensions: 8 X 7
Living room
- Level: Entry
- Area: 240
- Dimensions: 16 X 15
Living room
- Level: Basement
- Area: 350
- Dimensions: 25 X 14
Heating
- Forced Air, Natural Gas
Cooling
- Central Air
Appliances
- Included: Dishwasher, Dryer, Free Standing Electric Oven, Free Standing Electric Range, Free Standing Gas Oven, Free Standing Gas Range, Free Standing Refrigerator, Range Hood, Washer
Features
- Basement: Finished
- Has fireplace: Yes
- Fireplace features: Basement, Gas, Living Room, Wood Burning
Interior area
- Total interior livable area: 2,352 sqft
- Finished area above ground: 1,176
- Finished area below ground: 1,176
Property
Parking
- Total spaces: 1
- Parking features: One Car Garage, Attached
- Attached garage spaces: 1
Features
- Levels: One
- Stories: 1
- Entry location: GroundLevelwSteps
- Pool features: None
Lot
- Size: 0.4 Acres
- Dimensions: 62 x 276
Details
- Additional structures: Sheds
- Parcel number: 4120452015
- Special conditions: Short Sale No,Standard
Construction
Type & style
- Home type: SingleFamily
- Architectural style: Ranch
- Property subtype: Single Family Residence
Materials
- Brick
- Foundation: Basement, Block
Condition
- New construction: No
- Year built: 1962
Details
- Warranty included: Yes
Utilities & green energy
- Sewer: Public Sewer
- Water: Public
Community & HOA
Community
- Security: Security System Owned
- Subdivision: COUNTRY CLUB
HOA
- Has HOA: No
Location
- Region: Flint
Financial & listing details
- Price per square foot: $48/sqft
- Tax assessed value: $24,789
- Annual tax amount: $1,586
- Date on market: 10/13/2025
- Cumulative days on market: 5 days
- Listing agreement: Exclusive Right To Sell
- Listing terms: Cash,Conventional
Price history
| Date | Event | Price |
|---|---|---|
| 10/27/2025 | Sold | $113,800+13.8%$48/sqft |
Source:  Realcomp II #20251044809 Report a problem Realcomp II #20251044809 Report a problem | ||
| 10/17/2025 | Pending sale | $100,000$43/sqft |
Source: Realcomp II #20251044809 Report a problem | ||
| 10/13/2025 | Listed for sale | $100,000$43/sqft |
Source: Realcomp II #20251044809 Report a problem | ||
Public tax history
| Year | Property taxes | Tax assessment |
|---|---|---|
| 2025 | $1,586 +2.9% | $63,500 +13% |
| 2024 | $1,542 | $56,200 +26.3% |
| 2023 | -- | $44,500 +16.5% |
| 2022 | -- | $38,200 +17.9% |
| 2021 | -- | $32,400 +14.5% |
| 2020 | -- | $28,300 +21.5% |
| 2019 | -- | $23,300 -7.9% |
| 2018 | -- | $25,300 |
| 2017 | -- | -- |
| 2016 | -- | -- |
| 2015 | -- | -- |
| 2014 | -- | -- |
| 2012 | -- | $27,100 -27.9% |
| 2011 | -- | $37,600 -23.4% |
| 2010 | -- | $49,100 -12% |
| 2008 | $1,505 +11.7% | $55,800 +5.1% |
| 2006 | $1,348 +9% | $53,100 |
| 2005 | $1,236 +8.3% | $53,100 +1.9% |
| 2004 | $1,141 +5.4% | $52,100 +47.2% |
| 2003 | $1,083 -2.1% | $35,390 +1.5% |
| 2002 | $1,105 +12.3% | $34,867 -27.2% |
| 2001 | $984 +1% | $47,900 +9.9% |
| 2000 | $975 | $43,600 |
Find assessor info on the county website
Neighborhood: 48507
Nearby homes
- $119,3003 bd2 ba1.3k sqft709 Algonquin Ave, Flint, MI 48507Off Market
- $108,2003 bd2 ba1k sqft719 Algonquin Ave, Flint, MI 48507Off Market
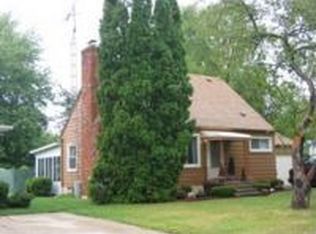
- $173,3004 bd2 ba1.5k sqft707 Algonquin Ave, Flint, MI 48507Off Market
- $95,0003 bd1 ba1.1k sqft3514 Dearborn Ave, Flint, MI 48507Off Market
- $78,5004 bd2 ba1.2k sqft3506 Dearborn Ave, Flint, MI 48507Off Market
- $88,5003 bd1 ba1k sqft723 Algonquin Ave, Flint, MI 48507Off Market
- $---- bd-- ba-- sqft3502 Dearborn Ave, Flint, MI 48507Off Market
- $125,0002 bd2 ba1.4k sqft703 Algonquin Ave, Flint, MI 48507Sold
Nearby schools
GreatSchools rating
- 3/10Freeman SchoolGrades: PK-6Distance: 0.3 mi
- 2/10Holmes STEM Middle School AcademyGrades: PK,6-8Distance: 6.4 mi
- 3/10Southwestern AcademyGrades: 9-12Distance: 2 mi
Get a cash offer in 3 minutes
Find out how much your home could sell for in as little as 3 minutes with a no-obligation cash offer.
Estimated market value
$117,600
Get a cash offer in 3 minutes
Find out how much your home could sell for in as little as 3 minutes with a no-obligation cash offer.
Estimated market value
$117,600
- Michigan
- Genesee County
- Flint
- 48507
- 713 Algonquin Ave
Nearby cities
Nearby neighborhoods
Nearby zip codes
Other Flint Topics
