Simply adorable 3 level townhome in Warrenton with updates ready to be enjoyed! Beautiful hardwood floors grace the step down living room with a cozy fireplace and mantel. The kitchen has been tastefully updated to include espresso cabinets, granite countertops, stainless steel appliances and custom floor and backsplash tiles for the perfect finish! A cute pot rack over the island adds character yet offers functionality and storage! Main level access to the backyard from sunny breakfast room offers easy access to the outdoor space to entertain and enjoy on the patio with pergola. Upstairs, all bathrooms have been remodeled to include the primary bedroom with ensuite bath!! Lower level is complete with a den, laundry room with sink, full bath and recreation room that also has additional recessed lights throughout. Located end of cul-de-sac with ample parking. Short distance to shopping, restaurants, playground and dog park. Approximate replacements: **Washer 3 years old**Interior HVAC replaced about 1-2 years**Windows approx 8 years old**Roof probably 10+ yrs.**
Sold for $384,900
$384,900
713 Arbor Ct, Warrenton, VA 20186
3beds
1,716sqft
Townhouse
Built in 1988
1,498 Square Feet Lot
$428,800 Zestimate®
$224/sqft
$2,549 Estimated rent
Home value
$428,800
$407,000 - $450,000
$2,549/mo
Zestimate® history
Owner options
List your home for rent
$2,549/mo
Rent Zestimate®
Find your next renter with Zillow Rental Manager. Plus, with online applications, you can quickly screen prospective tenants – for free.
$2,549/mo
Rent Zestimate®
Refinance and save
$2,497/mo
Est. payment
Refinancing to a lower rate could help reduce your monthly payments and save thousands over the life of the loan.
$2,497/mo
Est. payment
Explore your selling options
Work with a Zillow partner agent
Leverage their expertise and Zillow's premium Showcase listings to get your home seen by more buyers.
Get startedList with your own agent
Get your home in front of millions of buyers by listing it on Zillow.
Learn how to do itSell it yourself
Take full control of how buyers see your home on Zillow by listing For Sale by Owner (FSBO).
List your homeWhat's special
Cozy fireplaceRecreation roomShort distance to shoppingBeautiful hardwood floorsGranite countertopsEspresso cabinetsEnsuite bath
Zillow last checked:
Listing updated:
Listed by:
Tiffany Aquino 703-868-1472,
Redfin Corporation
Bought with:
Candace Bush, 0225052065
Redfin Corporation
Source: Bright MLS,MLS#: VAFQ2010286
Facts & features
Interior
Bedrooms & bathrooms
- Bedrooms: 3
- Bathrooms: 4
- Full bathrooms: 3
- 1/2 bathrooms: 1
- Main level bathrooms: 1
Basement
- Area: 680
Heating
- Forced Air, Natural Gas
Cooling
- Central Air, Electric
Appliances
- Included: Microwave, Dryer, Washer, Cooktop, Dishwasher, Disposal, Refrigerator, Ice Maker, Gas Water Heater
Features
- Ceiling Fan(s)
- Flooring: Carpet, Ceramic Tile, Hardwood
- Windows: Window Treatments
- Basement: Other
- Number of fireplaces: 1
- Fireplace features: Gas/Propane, Screen
Interior area
- Total structure area: 2,056
- Total interior livable area: 1,716 sqft
- Finished area above ground: 1,376
- Finished area below ground: 340
Property
Parking
- Total spaces: 2
- Parking features: Parking Lot
Accessibility
- Accessibility features: None
Features
- Levels: Three
- Stories: 3
- Pool features: None
Lot
- Size: 1,498 Square Feet
Details
- Additional structures: Above Grade, Below Grade
- Parcel number: 6985407057
- Zoning: RT
- Special conditions: Standard
Construction
Type & style
- Home type: Townhouse
- Architectural style: Traditional
- Property subtype: Townhouse
Materials
- Vinyl Siding, Combination
- Foundation: Other
Condition
- New construction: No
- Year built: 1988
Utilities & green energy
- Sewer: Public Sewer
- Water: Public
Community & HOA
Community
- Subdivision: None Available
HOA
- Has HOA: Yes
- HOA fee: $142 quarterly
Location
- Region: Warrenton
Financial & listing details
- Price per square foot: $224/sqft
- Tax assessed value: $315,700
- Annual tax amount: $2,977
- Date on market: 10/12/2023
- Listing agreement: Exclusive Right To Sell
- Inclusions: All Wall Mounted Tv’s
- Ownership: Fee Simple
Price history
| Date | Event | Price |
|---|---|---|
| 11/15/2023 | Sold | $384,900+2.7%$224/sqft |
Source:  Bright MLS #VAFQ2010286 Report a problem Bright MLS #VAFQ2010286 Report a problem | ||
| 10/16/2023 | Contingent | $374,900$218/sqft |
Source: Bright MLS #VAFQ2010286 Report a problem | ||
| 10/12/2023 | Listed for sale | $374,900+36.4%$218/sqft |
Source: Bright MLS #VAFQ2010286 Report a problem | ||
| 9/12/2017 | Sold | $274,900$160/sqft |
Source: Public Record Report a problem | ||
| 8/7/2017 | Pending sale | $274,900$160/sqft |
Source: Portfolio Realty Solutions #FQ9933869 Report a problem | ||
| 7/13/2017 | Price change | $274,900+1.9%$160/sqft |
Source: Portfolio Realty Solutions #FQ9933869 Report a problem | ||
| 5/22/2017 | Pending sale | $269,900$157/sqft |
Source: Portfolio Realty Solutions #FQ9933869 Report a problem | ||
| 5/9/2017 | Listed for sale | $269,900$157/sqft |
Source: Portfolio Realty Solutions #FQ9933869 Report a problem | ||
| 5/9/2017 | Pending sale | $269,900$157/sqft |
Source: Portfolio Realty Solutions #FQ9933869 Report a problem | ||
| 5/3/2017 | Listed for sale | $269,900$157/sqft |
Source: Portfolio Realty Solutions #FQ9933869 Report a problem | ||
Public tax history
| Year | Property taxes | Tax assessment |
|---|---|---|
| 2025 | $3,053 +2.5% | $315,700 |
| 2024 | $2,977 +4.4% | $315,700 |
| 2023 | $2,851 | $315,700 |
| 2022 | $2,851 +15.9% | $315,700 +27.6% |
| 2021 | $2,459 | $247,400 |
| 2020 | -- | $247,400 |
| 2019 | $2,429 | $247,400 |
| 2018 | $2,429 | $247,400 +25.3% |
| 2016 | -- | $197,500 |
| 2015 | -- | $197,500 |
| 2014 | -- | $197,500 +23.4% |
| 2013 | -- | $160,000 |
| 2012 | -- | $160,000 |
| 2011 | -- | $160,000 |
| 2010 | -- | $160,000 -38.2% |
| 2009 | -- | $258,900 |
| 2008 | -- | $258,900 |
| 2007 | -- | $258,900 |
| 2005 | -- | $258,900 +136.2% |
| 2004 | -- | $109,600 |
| 2003 | -- | $109,600 |
| 2002 | -- | $109,600 +2.5% |
| 2001 | -- | $106,900 |
| 2000 | -- | $106,900 |
Find assessor info on the county website
Neighborhood: 20186
Nearby homes
- $394,1003 bd2 ba1.3k sqft715 Arbor Ct, Warrenton, VA 20186Off Market
- $430,9003 bd4 ba2k sqft711 Arbor Ct, Warrenton, VA 20186Off Market

- $412,7003 bd4 ba1.7k sqft717 Arbor Ct, Warrenton, VA 20186Sold
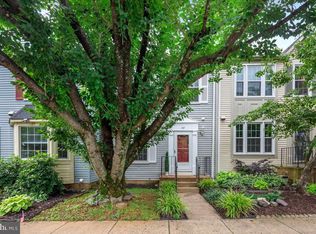
- $435,9003 bd4 ba1.7k sqft709 Arbor Ct, Warrenton, VA 20186Off Market

- $450,4003 bd4 ba1.8k sqft719 Arbor Ct, Warrenton, VA 20186Off Market
- $449,8003 bd2 ba1.8k sqft707 Arbor Ct, Warrenton, VA 20186Off Market
- $446,7003 bd2 ba1.5k sqft721 Arbor Ct, Warrenton, VA 20186Off Market
- $440,0003 bd4 ba2k sqft730 Arbor Ct, Warrenton, VA 20186Sold
Nearby schools
GreatSchools rating
- 7/10C.M. Bradley Elementary SchoolGrades: PK-5Distance: 0.5 mi
- NAWarrenton Middle SchoolGrades: 6-8Distance: 1.2 mi
- 7/10Fauquier High SchoolGrades: 9-12Distance: 1.4 mi
Schools provided by the listing agent
- District: Fauquier County Public Schools
Source: Bright MLS. This data may not be complete. We recommend contacting the local school district to confirm school assignments for this home.
Get a cash offer in 3 minutes
Find out how much your home could sell for in as little as 3 minutes with a no-obligation cash offer.
Estimated market value
$428,800
Get a cash offer in 3 minutes
Find out how much your home could sell for in as little as 3 minutes with a no-obligation cash offer.
Estimated market value
$428,800
- Virginia
- Fauquier County
- Warrenton
- 20186
- 713 Arbor Ct
Nearby cities
Nearby zip codes
Other Warrenton Topics
