Skip main navigation
Sold for $350,000
  • Zestimate®
    $350,000

    713 Arnette Ave, Durham, NC 27701

    3beds
    1,906sqft
    Single Family Residence
    Built in 1910
    8,712 Square Feet Lot
    $350,000 Zestimate®
    $184/sqft
    $2,877 Estimated rent

    Home value

    $350,000

    $333,000 - $368,000

    $2,877/mo

    Zestimate® history
    Loading
    Loading...

    Owner options

    List your home for rent

    $2,877/mo

    Rent Zestimate®

    Find your next renter with Zillow Rental Manager. Plus, with online applications, you can quickly screen prospective tenants – for free.

    Learn more

    $2,877/mo

    Rent Zestimate®

    Refinance and save

    $2,220/mo

    Est. payment

    Refinancing to a lower rate could help reduce your monthly payments and save thousands over the life of the loan.

    See today's rates

    $2,220/mo

    Est. payment

    Explore your selling options

    Work with a Zillow partner agent

    Leverage their expertise and Zillow's premium Showcase listings to get your home seen by more buyers.

    Get started

    List with your own agent

    Get your home in front of millions of buyers by listing it on Zillow.

    Learn how to do it

    Sell it yourself

    Take full control of how buyers see your home on Zillow by listing For Sale by Owner (FSBO).

    List your home

    What's special

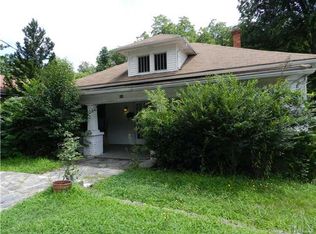
    Sweet front porchThree fireplacesOriginal hardwood floorsBuilt-in bookcasesMature plantingsLarge flat backyardCharming older home
    Have you been looking for a charming older home in an established neighborhood walkable to downtown Durham? Are you tired of the builder-grade flips and looking for an opportunity to put your own mark on a classic home with good bones? With over 1900 square feet, three bedrooms and two full baths, 713 Arnette is the gem you've been holding out to find! Built in 1910, it's packed with details you love like original hardwood floors, three fireplaces, and built-in bookcases, and it's priced so you can let your creativity breathe new life into this special home. Situated on a quiet street in the Morehead Hill neighborhood, you cannot beat this location: a 5-minute walk gets you a coveted bite from Isaac's Bagels, within 10 minutes you can be in the center of downtown Durham, and you've got priority enrollment at Morehead and Lakewood Montessori schools. Located on a generously sized .21 acre lot (don't miss the driveway - rare for this area!), this property gives you options - maybe you'd like to add a garage? Or an ADU out back? While you figure out your plans, you'll enjoy the sweet front porch and large, flat backyard, complete with mature plantings and two outbuildings for storage.

    Zillow last checked:

    Listing updated:

    Listed by:

    Anne Holland 804-248-8093,

    Nest Realty of the Triangle

    Bought with:

    Non Member

    Non Member Office

    Source: Doorify MLS,MLS#: 10194731MLS Logo

    Facts & features

    Interior

    Bedrooms & bathrooms
    • Bedrooms: 3
    • Bathrooms: 2
    • Full bathrooms: 2
    • Main level bedrooms: 1
    Primary bedroom
    • Level: Second
    • Area: 208.08 Square Feet
    • Dimensions: 13.6 x 15.3
    Bedroom 2
    • Level: Second
    • Area: 212.8 Square Feet
    • Dimensions: 14.0 x 15.2
    Bedroom 3
    • Level: Main
    • Area: 224 Square Feet
    • Dimensions: 14.0 x 16.0
    Bonus room
    • Level: Main
    • Area: 154.85 Square Feet
    • Dimensions: 9.5 x 16.3
    Other
    • Level: Main
    • Area: 105 Square Feet
    • Dimensions: 7.0 x 15.0
    Kitchen
    • Level: Main
    • Area: 216 Square Feet
    • Dimensions: 14.4 x 15.0
    Laundry
    • Level: Main
    • Area: 79.52 Square Feet
    • Dimensions: 5.6 x 14.2
    Living room
    • Level: Main
    • Area: 225 Square Feet
    • Dimensions: 15.0 x 15.0
    Heating
    • Central, Forced Air, Wood Stove
    Cooling
    • Central Air, Ceiling Fan(s), Window Unit(s)
    Appliances
    • Included: Gas Range, Range, Refrigerator, Range Hood, Washer/Dryer, Water Heater
    • Laundry: Inside, Laundry Room, Main Level, Sink
    Features
    • Built-in Features, Bookcases, Ceiling Fan(s), Chandelier, Crown Molding, Entrance Foyer, Pantry, Soaking Tub, Smooth Ceilings
    • Flooring: Hardwood, Linoleum
    • Number of fireplaces: 4
    • Fireplace features: Bedroom, Living Room, Masonry, Wood Burning Stove
    • Common walls with other units/homes: No Common Walls
    Interior area
    • Total structure area: 1,906
    • Total interior livable area: 1,906 sqft
    • Finished area above ground: 1,906
    • Finished area below ground: 0

    Property

    Parking
    • Total spaces: 2
    • Parking features: Driveway, Unpaved
    • Uncovered spaces: 2
    Features
    • Levels: Two
    • Stories: 2
    • Patio & porch: Covered, Front Porch, Porch
    • Exterior features: Rain Gutters, Storage
    Lot
    • Size: 8,712 Square Feet
    • Features: Rectangular Lot, Hardwood Trees
    Details
    • Additional structures: Outbuilding, Shed(s), Storage
    • Parcel number: 114609
    • Zoning: R-3
    • Special conditions: Standard

    Construction

    Type & style
    • Home type: SingleFamily
    • Architectural style: Victorian,Farmhouse
    • Property subtype: Single Family Residence
    Materials
    • Unknown
    • Foundation: Permanent, Crawlspace
    • Roof: Shingle
    Condition
    • New construction: No
    • Year built: 1910

    Utilities & green energy

    • Sewer: Public Sewer
    • Water: Public

    Community & HOA

    Community
    • Features: Suburban
    HOA
    • Has HOA: No
    Location
    • Region: Durham

    Financial & listing details

    • Price per square foot: $184/sqft
    • Tax assessed value: $465,818
    • Annual tax amount: $4,734
    • Date on market: 9/25/2026
    • Listing agreement: Exclusive Right To Sell
    • Listing terms: Cash,Conventional

    Price history

    DateEventPrice
    11/16/2026Sold$350,000+0.3%$184/sqft
    Source: Doorify MLS #10194731 Report a problem
    10/21/2026Pending sale$349,000$183/sqft
    Source: Doorify MLS #10194731 Report a problem
    10/16/2026Price change$349,000-7.9%$183/sqft
    Source: Doorify MLS #10194731 Report a problem
    9/25/2026Listed for sale$379,000+186%$199/sqft
    Source: Doorify MLS #10194731 Report a problem
    6/15/2006Sold$132,500-1.9%$70/sqft
    Source: Public Record Report a problem
    6/3/2003Sold$135,000+73.1%$71/sqft
    Source: Public Record Report a problem
    4/30/1999Sold$78,000+81.4%$41/sqft
    Source: Public Record Report a problem
    7/30/1998Sold$43,000$23/sqft
    Source: Public Record Report a problem

    Public tax history

    YearProperty taxesTax assessment
    2025$4,618 +26.5%$465,818 +78%
    2024$3,649 +6.5%$261,629
    2023$3,427 +2.3%$261,629
    2022$3,349 +0.5%$261,629
    2021$3,333 +2.4%$261,629
    2020$3,254 $261,629
    2019$3,254 $261,629 +16.2%
    2018$3,254 +7.3%$225,179
    2017$3,032 +3.5%$225,179
    2016$2,930 $225,179 +39.3%
    2015$2,930 +30.9%$161,650
    2014$2,238 $161,650
    2013-- $161,650
    2012-- $161,650
    2011$2,107 +0.4%$161,650
    2010$2,098 +4%$161,650
    2009$2,018 $161,650
    2008$2,018 +137.6%$161,650 +168.8%
    2007$849 +1.4%$60,133
    2006$837 $60,133
    2005$837 +1.4%$60,133
    2004$826 $60,133
    2003-- $60,133
    2002$759 +48.9%$60,133 +90.9%
    2000$510 $31,500
    Find assessor info on the county website

    Neighborhood: Morehead Hill

    Nearby schools

    GreatSchools rating
    Schools provided by the listing agent
    • Elementary: Durham - Morehead Montessori
    • Middle: Durham - Lakewood Montessori Middle School
    • High: Durham - Charles E Jordan Sr High School

    Source: Doorify MLS. This data may not be complete. We recommend contacting the local school district to confirm school assignments for this home.

    Get a cash offer in 3 minutes
    Find out how much your home could sell for in as little as 3 minutes with a no-obligation cash offer.
    Estimated market value

    $350,000

    Get a cash offer in 3 minutes
    Find out how much your home could sell for in as little as 3 minutes with a no-obligation cash offer.
    Estimated market value

    $350,000