Skip main navigation
Sold
  • Price Unknown

    713 Ashmont Pl, Lees Summit, MO 64064

    3beds
    4,404sqft
    Single Family Residence
    Built in 1997
    0.41 Acres Lot
    $712,100 Zestimate®
    $--/sqft
    $4,045 Estimated rent

    Home value

    $712,100

    $669,000 - $755,000

    $4,045/mo

    Zestimate® history
    Loading
    Loading...

    Owner options

    List your home for rent

    $4,045/mo

    Rent Zestimate®

    Find your next renter with Zillow Rental Manager. Plus, with online applications, you can quickly screen prospective tenants – for free.

    Learn more

    $4,045/mo

    Rent Zestimate®

    Refinance and save

    $186/mo

    Est. payment

    Refinancing to a lower rate could help reduce your monthly payments and save thousands over the life of the loan.

    See today's rates

    $186/mo

    Est. payment

    Explore your selling options

    Work with a Zillow partner agent

    Leverage their expertise and Zillow's premium Showcase listings to get your home seen by more buyers.

    Get started

    List with your own agent

    Get your home in front of millions of buyers by listing it on Zillow.

    Learn how to do it

    Sell it yourself

    Take full control of how buyers see your home on Zillow by listing For Sale by Owner (FSBO).

    List your home

    What's special

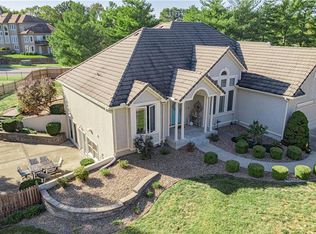
    If you're looking for an UPDATED REVERSE w 2 PRIMARIES on the MAIN, a WALKOUT BASEMENT & a TON OF AMENITIES...HERE IT IS! Walk into your spacious, open layout that seamlessly integrates living, dining, and kitchen with an open concept yet not too open! 20 WINDOWS line the back of the home providing panoramic views of your gorgeous yard! The formal dining room is large enough to entertain for holiday events and includes a famous peacock mural, the kitchen updates include new energy efficient appliances, gorgeous quartz countertops, coffee/wine bar, and ample cabinet space. The living room shows off an electric fireplace w floor to ceiling tile, vaulted ceilings, & enough room for the whole family. High ceilings and modern design elements make this feel airy w a perfect blend of comfort & modern elegance. Enjoy your MAIN LEVEL LAUNDRY & PRIMARY BEDROOM w ONSUITE. Main level contains another bedroom w private full bathroom plus updated half bath for guests! Head downstairs to your own OASIS! Finished basement includes MEDIA ROOM, 3rd bedroom w full bathroom on-suite, a 4th NON-CONFORMING perfect for a bedroom/office/workout/craft room, HUGE LIVING ROOM w WET BAR, Dishwasher, & Ice Maker, floating shelves for decor, liquor, pictures you name it! Don't worry there's yet ANOTHER half bath for guests. WALKOUT to your 2nd PATIO w basketball goal. This space is perfect for games, quiet patio space, lounge chairs, etc. Then head out to your main PATIO w PERGALA & enjoy a LARGE backyard w room for a POOL! The hot tub area is private & provides an additional area to "getaway". (not staying with the home but is negotiable). This home has a newer fence as well as a LIFT in the garage ALLOWING FOR EASY STORAGE ACCESS IN THE ATTIC. AMENITIES GALORE at Lakewood! Multiple pools, golf course, 2 marinas, kids splash pad, multiple playgrounds & trails, recreational docks to fish & swim, it has ALL THE THINGS! https://lpoa.com/

    Zillow last checked:

    Listing updated:

    Listed by:

    Sherry Westhues 816-317-5555,

    ReeceNichols - Eastland,

    Sherry Lynn & CO Team,

    ReeceNichols - Blue Springs

    Bought with:

    Pierre Heidrich, 1999121468

    Chartwell Realty LLC

    Source: Heartland MLS as distributed by MLS GRID,MLS#: 2510829MLS Logo

    Facts & features

    Interior

    Bedrooms & bathrooms
    • Bedrooms: 3
    • Bathrooms: 5
    • Full bathrooms: 3
    • 1/2 bathrooms: 2
    Primary bedroom
    • Features: Ceiling Fan(s), Luxury Vinyl, Walk-In Closet(s)
    • Level: First
    • Area: 288 Square Feet
    • Dimensions: 18 x 16
    Bedroom 2
    • Features: Ceiling Fan(s), Luxury Vinyl
    • Level: First
    • Area: 156 Square Feet
    • Dimensions: 13 x 12
    Bedroom 3
    • Features: Walk-In Closet(s)
    • Level: Basement
    • Area: 180 Square Feet
    • Dimensions: 12 x 15
    Primary bathroom
    • Features: Ceramic Tiles, Shower Only
    • Level: First
    Bathroom 2
    • Features: Ceramic Tiles, Shower Only
    • Level: First
    Bathroom 3
    • Features: Ceramic Tiles
    • Level: Lower
    Dining room
    • Features: Luxury Vinyl
    • Level: First
    Great room
    • Features: Fireplace, Luxury Vinyl, Pantry
    • Level: First
    • Area: 342 Square Feet
    • Dimensions: 18 x 19
    Half bath
    • Features: Luxury Vinyl
    • Level: First
    Other
    • Features: Luxury Vinyl
    • Level: Lower
    Kitchen
    • Features: Ceramic Tiles, Luxury Vinyl, Pantry
    • Level: First
    • Area: 330 Square Feet
    • Dimensions: 22 x 15
    Media room
    • Features: Luxury Vinyl
    • Level: Lower
    • Area: 180 Square Feet
    • Dimensions: 12 x 15
    Office
    • Features: Luxury Vinyl
    • Level: Lower
    • Area: 182 Square Feet
    • Dimensions: 13 x 14
    Recreation room
    • Features: Luxury Vinyl
    • Level: Lower
    • Area: 540 Square Feet
    • Dimensions: 30 x 18
    Heating
    • Natural Gas
    Cooling
    • Electric
    Appliances
    • Included: Cooktop, Dishwasher, Disposal, Double Oven, Microwave, Refrigerator
    • Laundry: Main Level, Off The Kitchen
    Features
    • Central Vacuum, Painted Cabinets, Pantry, Vaulted Ceiling(s), Walk-In Closet(s), Wet Bar
    • Flooring: Luxury Vinyl
    • Basement: Basement BR,Finished,Walk-Out Access
    • Number of fireplaces: 1
    • Fireplace features: Great Room
    Interior area
    • Total structure area: 4,404
    • Total interior livable area: 4,404 sqft
    • Finished area above ground: 2,214
    • Finished area below ground: 2,190

    Property

    Parking
    • Total spaces: 3
    • Parking features: Attached, Garage Door Opener, Garage Faces Front
    • Attached garage spaces: 3
    Features
    • Patio & porch: Patio
    • Exterior features: Sat Dish Allowed
    • Spa features: Bath
    • Fencing: Privacy,Wood
    Lot
    • Size: 0.41 Acres
    • Dimensions: 52 x 130 x 124 x 113 x 122
    • Features: Cul-De-Sac, Estate Lot
    Details
    • Parcel number: 43540021100000000
    • Other equipment: Back Flow Device, Satellite Dish

    Construction

    Type & style
    • Home type: SingleFamily
    • Architectural style: Contemporary
    • Property subtype: Single Family Residence
    Materials
    • Board & Batten Siding, Stucco
    • Roof: Tile
    Condition
    • Year built: 1997

    Utilities & green energy

    • Sewer: Public Sewer
    • Water: Public

    Community & HOA

    Community
    • Security: Smoke Detector(s)
    • Subdivision: Lakewood
    HOA
    • Has HOA: Yes
    • Amenities included: Boat Dock, Clubhouse, Golf Course, Party Room, Pickleball Court(s), Play Area, Putting Green, Pool, Tennis Court(s), Trail(s)
    • Services included: Partial Amenities
    • HOA fee: $186 monthly
    • HOA name: LPOA
    Location
    • Region: Lees Summit

    Financial & listing details

    • Tax assessed value: $519,740
    • Annual tax amount: $7,515
    • Date on market: 9/20/2024
    • Ownership: Other
    • Road surface type: Paved

    Price history

    DateEventPrice
    11/1/2024Sold--
    Source: Heartland MLS as distributed by MLS GRID #2510829 Report a problem
    9/30/2024Pending sale$675,000$153/sqft
    Source: Heartland MLS as distributed by MLS GRID #2510829 Report a problem
    9/20/2024Listed for sale$675,000+3.8%$153/sqft
    Source: Heartland MLS as distributed by MLS GRID #2510829 Report a problem
    3/1/2023Sold--
    Source: Heartland MLS as distributed by MLS GRID #2405936 Report a problem
    1/28/2023Pending sale$650,000$148/sqft
    Source: Heartland MLS as distributed by MLS GRID #2405936 Report a problem
    1/8/2023Contingent$650,000$148/sqft
    Source: Heartland MLS as distributed by MLS GRID #2405936 Report a problem
    10/26/2022Price change$650,000-3.7%$148/sqft
    Source: Heartland MLS as distributed by MLS GRID #2405936 Report a problem
    10/4/2022Listed for sale$675,000$153/sqft
    Source: Heartland MLS as distributed by MLS GRID #2405936 Report a problem
    4/23/2007Sold--
    Source: Public Record Report a problem

    Public tax history

    YearProperty taxesTax assessment
    2025$7,604 -0.7%$98,751 -1.2%
    2024$7,654 +1.8%$99,940
    2023$7,516 +18.5%$99,940 +33.8%
    2022$6,341 +0.1%$74,671
    2021$6,335 +5.7%$74,671 +6.9%
    2020$5,993 +3.2%$69,854
    2019$5,809 $69,854 +15.8%
    2018$5,809 +9.6%$60,311
    2017$5,302 +18.1%$60,311 +14.6%
    2016$4,491 +12.4%$52,630 +13.2%
    2014$3,995 +0%$46,477
    2013$3,994 +0.3%$46,477
    2012$3,980 -0.1%$46,477
    2011$3,986 +2.8%$46,477
    2010$3,876 -5.9%$46,477
    2009$4,118 +1.8%$46,477 -6%
    2008$4,043 -0.6%$49,444
    2007$4,068 +0%$49,444
    2006$4,066 -0.9%$49,444
    2005$4,102 +0%$49,444
    2004$4,102 +15.2%$49,444
    2003$3,561 +0.7%$49,444 +6%
    2002$3,537 +0.1%$46,645
    2001$3,533 $46,645
    Find assessor info on the county website

    Neighborhood: 64064

    Nearby schools

    GreatSchools rating
    Schools provided by the listing agent
    • Elementary: Chapel Lakes
    • Middle: Delta Woods
    • High: Blue Springs South

    Source: Heartland MLS as distributed by MLS GRID. This data may not be complete. We recommend contacting the local school district to confirm school assignments for this home.

    Get a cash offer in 3 minutes
    Find out how much your home could sell for in as little as 3 minutes with a no-obligation cash offer.
    Estimated market value
    $712,100
    Get a cash offer in 3 minutes
    Find out how much your home could sell for in as little as 3 minutes with a no-obligation cash offer.
    Estimated market value
    $712,100