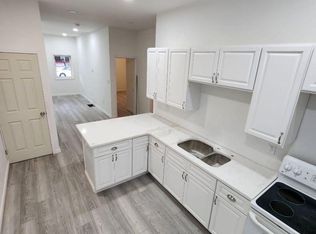
A beautiful twin near the top of the hill on Atlantic Street. As you enter the ground floor you will feel immediately at home in the expansive, open floor plan. A magnificent, updated kitchen will support all of your entertaining aspirations, while guests and family have ample space inside and outside on the back patio.
Generously sized bedrooms provide comfort and restful space.
With roll-up doors at both ends and a lift the garage provides excellent space for protecting and caring for all your toys.
Multiple offers received. Highest and best requested by 6/19/26 at 5:00pm.
Your new home is fitted out with solar (owned, not leased) state of the art water filtration and modern heating, providing peace of mind and low utility bills.
Don't delay, come make this house your home today.
Pending
$289,000
713 Atlantic St, Bethlehem, PA 18015
4beds
1,594sqft
Townhouse, Single Family Residence
Built in 1926
2,787 Square Feet Lot
$287,600 Zestimate®
$181/sqft
$-- HOA
What's special
Expansive open floor planGenerously sized bedroomsMagnificent updated kitchenBack patio
- 21 days |
- 1,166 |
- 98 |
Zillow last checked:
Listing updated:
Listed by:
Nathan M. Kimes 267-798-9850,
Iron Valley RE Lower Gwynedd 215-918-4000
Source: GLVR,MLS#: 778523
Originating MLS: Lehigh Valley MLS
Facts & features
Interior
Bedrooms & bathrooms
- Bedrooms: 4
- Bathrooms: 1
- Full bathrooms: 1
Bedroom
- Level: Second
- Dimensions: 11.00 x 15.00
Bedroom
- Level: Second
- Dimensions: 12.00 x 15.00
Bedroom
- Level: Third
- Dimensions: 11.00 x 9.00
Bedroom
- Level: Third
- Dimensions: 26.00 x 15.00
Den
- Level: Third
- Dimensions: 11.00 x 9.00
Dining room
- Level: First
- Dimensions: 16.00 x 11.00
Family room
- Level: First
- Dimensions: 15.00 x 11.00
Other
- Level: Second
- Dimensions: 12.00 x 6.00
Kitchen
- Level: First
- Dimensions: 16.00 x 12.00
Other
- Level: First
- Dimensions: 15.00 x 8.00
Heating
- Gas, Hot Water
Cooling
- None
Appliances
- Included: Dryer, Dishwasher, Gas Oven, Gas Range, Gas Water Heater, Microwave, Refrigerator, Washer
Features
- Dining Area, Separate/Formal Dining Room
- Basement: Full
Interior area
- Total interior livable area: 1,594 sqft
- Finished area above ground: 1,594
- Finished area below ground: 0
Property
Parking
- Total spaces: 1
- Parking features: Detached, Garage, Garage Door Opener
- Garage spaces: 1
Features
- Stories: 3
Lot
- Size: 2,787 Square Feet
Details
- Parcel number: P6SE2D2213A0204
- Zoning: 04RM
- Special conditions: None
Construction
Type & style
- Home type: SingleFamily
- Architectural style: Other
- Property subtype: Townhouse, Single Family Residence
- Attached to another structure: Yes
Materials
- Wood Siding
- Foundation: Slab
- Roof: Asphalt,Fiberglass
Condition
- Year built: 1926
Utilities & green energy
- Sewer: Public Sewer
- Water: Public
Community & HOA
Community
- Subdivision: Not in Development
Location
- Region: Bethlehem
Financial & listing details
- Price per square foot: $181/sqft
- Tax assessed value: $33,100
- Annual tax amount: $3,098
- Date on market: 6/16/2026
- Cumulative days on market: 15 days
- Ownership type: Fee Simple
Estimated market value
$287,600
$273,000 - $302,000
$2,212/mo
Price history
| Date | Event | Price |
|---|---|---|
| 6/20/2026 | Pending sale | $289,000$181/sqft |
Source: | ||
| 6/16/2026 | Listed for sale | $289,000+147.9%$181/sqft |
Source: | ||
| 4/5/2021 | Sold | $116,600$73/sqft |
Source: Public Record Report a problem | ||
Public tax history
| Year | Property taxes | Tax assessment |
|---|---|---|
| 2025 | $2,695 +2% | $29,800 |
| 2024 | $2,641 +0.3% | $29,800 |
| 2023 | $2,634 | $29,800 |
| 2022 | $2,634 +649.1% | $29,800 |
| 2021 | $352 | $29,800 |
| 2020 | $352 | $29,800 |
| 2018 | $352 | $29,800 |
| 2017 | -- | $29,800 |
| 2016 | -- | $29,800 |
| 2015 | -- | $29,800 |
| 2014 | -- | $29,800 |
| 2013 | -- | $29,800 |
| 2012 | -- | $29,800 |
| 2011 | -- | $29,800 |
| 2010 | -- | $29,800 |
| 2004 | -- | $29,800 |
| 2003 | -- | $29,800 |
| 2002 | -- | $29,800 |
| 2000 | -- | $29,800 |
Find assessor info on the county website
Monthly payment
Est. payment$--/mo
Payment breakdown
Explore the cost of this home by adjusting the details. Changes won't be saved.All calculations are estimates and provided by Zillow, Inc. for informational purposes only. Actual amounts may vary.
HOA fees may include property taxes on listings classified as Co-Ops. Contact the listing agent and/or owner for fee details.
Mortgage interest rates are dependent on a number of factors, including credit score, down payment, and repayment length. Interest rate data provided by Zillow Group Marketplace, Inc. as of 1/1/1970 from various mortgage lenders with which we have lead or other similar arrangements; the Estimated Payment is an average of those rates.
See how much you could borrow to make a competitive offer.
Climate risks
Neighborhood: 18015
Nearby schools
GreatSchools rating
- 5/10Donegan Elementary SchoolGrades: PK-5Distance: 0.5 mi
- 5/10Broughal Middle SchoolGrades: 6-8Distance: 0.7 mi
- 3/10Liberty High SchoolGrades: 9-12Distance: 1.6 mi
Schools provided by the listing agent
- District: Bethlehem
Source: GLVR. This data may not be complete. We recommend contacting the local school district to confirm school assignments for this home.
A local agent can set up tours, give advice and negotiate with sellers.
- Pennsylvania
- Northampton County
- Bethlehem
- 18015
- 713 Atlantic St


