Your chance to own a half acre in Howards Grove starts at 713 Audubon Rd! This move-in-ready 3-bedroom, 2.5-bath raised ranch features an open-concept layout with vaulted ceilings, abundant natural light, and plenty of space to entertain. The living room offers a large bay window, while the dining area overlooks the backyard. The kitchen has ample cabinetry and counter space. Step outside through the oversized sliding door to a backyard oasis with a deck and large gazebo. The spacious primary suite features vaulted ceilings, a walk-in closet, and en-suite bath. The lower level is an entertainer's dream with a full-service bar, surround sound, workshop, and half bath.
Pending
$494,900
713 Audubon ROAD, Howards Grove, WI 53083
3beds
3,042sqft
Single Family Residence
Built in 1998
0.5 Acres Lot
$499,500 Zestimate®
$163/sqft
$-- HOA
What's special
En-suite bathFull-service barWalk-in closetSurround soundLarge bay windowVaulted ceilingsAbundant natural light
- 19 days
- 490
- 24
Likely to sell faster than
Zillow last checked:
Listing updated:
Listed by:
Carter Maranell 920-782-1081,
Pleasant View Realty, LLC
Source: WIREX MLS,MLS#: 1979711 Originating MLS: Metro MLS
Originating MLS: Metro MLSFacts & features
Interior
Bedrooms & bathrooms
- Bedrooms: 3
- Bathrooms: 3
- Full bathrooms: 2
- 1/2 bathrooms: 1
- Main level bedrooms: 3
Primary bedroom
- Level: Main
- Area: 256
- Dimensions: 16 x 16
Bedroom 2
- Level: Main
- Area: 120
- Dimensions: 12 x 10
Bedroom 3
- Level: Main
- Area: 168
- Dimensions: 14 x 12
Bathroom
- Features: Tub Only, Master Bedroom Bath: Tub/Shower Combo, Master Bedroom Bath, Shower Over Tub
Family room
- Level: Lower
- Area: 364
- Dimensions: 26 x 14
Kitchen
- Level: Main
- Area: 168
- Dimensions: 14 x 12
Living room
- Level: Main
- Area: 312
- Dimensions: 26 x 12
Heating
- Natural Gas, Forced Air, Multiple Units, Zoned
Cooling
- Central Air, Multi Units
Appliances
- Included: Dishwasher, Disposal, Microwave, Oven, Refrigerator, Washer, Water Softener
Features
- High Speed Internet, Cathedral/vaulted ceiling, Walk-In Closet(s), Wet Bar
- Basement: Block,Finished,Full,Sump Pump
Interior area
- Total structure area: 3,042
- Total interior livable area: 3,042 sqft
- Finished area above ground: 1,742
- Finished area below ground: 1,300
Property
Parking
- Total spaces: 2.5
- Parking features: Garage Door Opener, Attached, 2 Car, 1 Space
- Attached garage spaces: 2.5
Features
- Levels: One
- Stories: 1
- Patio & porch: Deck, Patio
Lot
- Size: 0.5 Acres
- Features: Sidewalks
Details
- Parcel number: 59135660009
- Zoning: Residential
- Other equipment: Intercom
Construction
Type & style
- Home type: SingleFamily
- Architectural style: Ranch
- Property subtype: Single Family Residence
Materials
- Stone, Brick/Stone, Vinyl Siding
Condition
- 21+ Years
- New construction: No
- Year built: 1998
Utilities & green energy
- Sewer: Public Sewer
- Water: Shared Well
- Utilities for property: Cable Available
Community & HOA
Community
- Subdivision: School View
Location
- Region: Howards Grove
- Municipality: Howards Grove
Financial & listing details
- Price per square foot: $163/sqft
- Tax assessed value: $424,300
- Annual tax amount: $5,138
- Date on market: 9/9/2026
- Inclusions: <font Color=green>oven, Refrigerator, Dishwasher, Microwave, Disposal, Tv Wall Mounts, Speaker System, Bar, Ll Refrigerator, Air Hockey Table, Ll Green Couch, Vanity Mirrors, Towel Bars, Washer, All Window Treatments, Water Softener, Wifi Thermostat, Garage Door Openers (2), Gazebo</Font>
- Exclusions: <font Color=green>sellers Personal Property, Dryer, Bar Glass Shelving, Bar Stools</Font>
Estimated market value
$499,500
$475,000 - $524,000
$2,931/mo
Price history
| Date | Event | Price |
|---|---|---|
| 9/15/2026 | Pending sale | $494,900$163/sqft |
Source:  WIREX MLS #1979711 Report a problem WIREX MLS #1979711 Report a problem | ||
| 9/9/2026 | Listed for sale | $494,900$163/sqft |
Source: WIREX MLS #1979711 Report a problem | ||
Public tax history
| Year | Property taxes | Tax assessment |
|---|---|---|
| 2025 | $5,840 +16.2% | $400,200 |
| 2024 | $5,027 +10.3% | $400,200 +75.4% |
| 2023 | $4,558 +4.8% | $228,200 |
| 2022 | $4,351 +5.8% | $228,200 |
| 2021 | $4,113 +3.3% | $228,200 |
| 2020 | $3,982 -13.2% | $228,200 |
| 2019 | $4,587 +4.1% | $228,200 |
| 2018 | $4,408 -1.2% | $228,200 |
| 2017 | $4,461 +19% | $228,200 |
| 2016 | $3,749 +1.2% | $228,200 +1.2% |
| 2015 | $3,706 +1.7% | $225,500 |
| 2014 | $3,644 -8% | $225,500 |
| 2013 | $3,962 -0.7% | $225,500 |
| 2012 | $3,991 +0.4% | $225,500 |
| 2011 | $3,973 -5% | $225,500 |
| 2010 | $4,182 +4.8% | $225,500 |
| 2009 | $3,989 +5.5% | $225,500 |
| 2008 | $3,783 +6% | $225,500 +43.1% |
| 2007 | $3,568 +4.2% | $157,600 |
| 2006 | $3,425 -4.4% | $157,600 0% |
| 2005 | $3,582 -2.7% | $157,605 +0% |
| 2004 | $3,682 -0.5% | $157,600 |
| 2003 | $3,703 -0.1% | $157,600 |
| 2002 | $3,706 +4% | $157,600 +20% |
| 2001 | $3,562 +0.8% | $131,300 |
| 2000 | $3,536 | $131,300 |
Find assessor info on the county website
Monthly payment
Est. payment
Payment breakdown
Explore the cost of this home by adjusting the details. Changes won't be saved.Climate risks
Neighborhood: 53083
Nearby schools
Schools provided by the listing agent
- Elementary: Northview
- Middle: Howards Grove
- High: Howards Grove
- District: Howards Grove
Source: WIREX MLS. This data may not be complete. We recommend contacting the local school district to confirm school assignments for this home.
- $514,700-- bd-- ba-- sqft718 Audubon Rd, Howards Grove, WI 53083Off Market
- $484,300-- bd-- ba-- sqft712 Morning Dove Dr, Howards Grove, WI 53083Off Market
- $422,9004 bd3 ba2k sqft721 Audubon Rd, Howards Grove, WI 53083Off Market
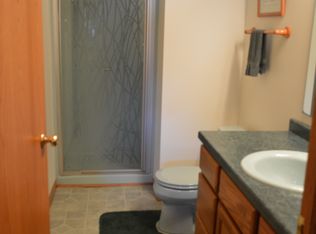
- $421,700-- bd-- ba-- sqft704 Morning Dove Dr, Howards Grove, WI 53083Off Market
Similar homes
- $574,9004 bd4 ba3.5k sqft714 Audubon ROAD, Howards Grove, WI 53083Active
 MLS ID #1976520, Carter Maranell. WIREX MLS
 - $429,5003 bd3 ba2.5k sqft2314 N 36th Pl, Sheboygan, WI 53083For Sale
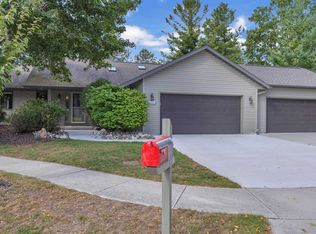 MLS ID #50332524, Colleen R Longworth. RANW as distributed by MLS GRID
 - $549,9004 bd3 ba2.5k sqft3989 Arrowhead COURT, Sheboygan, WI 53083Active
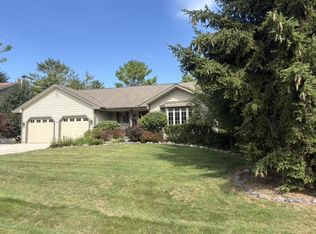 MLS ID #1978826, Jo Gottsacker Stroub. WIREX MLS
 - $474,9003 bd3 ba2.2k sqft2639 Black Fox COURT, Sheboygan, WI 53081Active
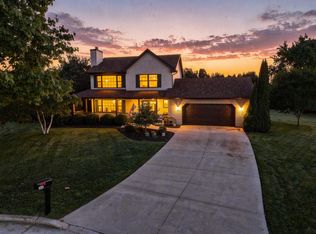 MLS ID #1980784, Sarah Stemper. WIREX MLS
