Skip main navigation
Active
  • Listed by: Windermere Real Estate Midtown • Dan Wilcynski
    Price increase: $10.1K (6/26)
    $675,000

    713 B N 70th Street, Seattle, WA 98103

    2beds
    1,043sqft
    : 
    Loading
    Get pre-qualified
    Townhouse
    Built in 2025
    535 Square Feet Lot
    $673,400 Zestimate®
    $647/sqft
    $111/mo HOA

    What's special

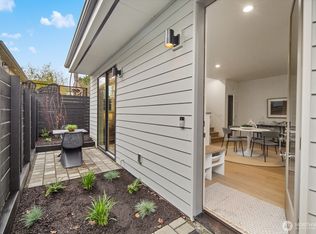
    $25,000 BUYER BONUS, NOW THROUGH 7/7! Centrally positioned perfectly between two of North Seattle's most sought-after neighborhoods - Green Lake and Phinney Ridge - this brand new townhome is just blocks from the best of both neighborhoods: restaurants, cafes, grocery and shops anchoring Greenwood Avenue to the west, and the 324 acre Green Lake Park to the east, plus easy access to Downtown Seattle & South Lake Union via Rapid Ride. Arrive to a private, fenced patio with landscaped beds and pavers, a welcoming outdoor space before you even step inside. The thoughtfully scaled main floor connects living, dining and kitchen in an easy-flow layout with natural light, creating a cohesive space to cook, host and unwind. The 2nd floor adds a generous secondary bedroom, full bath and laundry, ideal for guests or a home office. And finally, the top-floor primary functions as a private suite with its own bath, walk-in closet and retreat. Southern exposure, modern systems, contemporary finishes and EV-ready parking all come together in a low-maintenance footprint in one of the best pockets of North Seattle.
    51 days
    |
    897
    |
    30
    |

    Zillow last checked:

    Listing updated:

    Listed by:

    Dan Wilcynski,

    Windermere Real Estate Midtown,

    Klaus Gosma,

    Windermere Real Estate Midtown

    Source: NWMLS as distributed by MLS GRID,MLS#: 2525304MLS Logo

    Loading...

      Facts & features

      Interior

      Bedrooms & bathrooms
      • Bedrooms: 2
      • Bathrooms: 2
      • Full bathrooms: 1
      • 3/4 bathrooms: 1
      Primary bedroom
      • Level: Third
      Bedroom
      • Level: Second
      Bathroom full
      • Level: Second
      Bathroom three quarter
      • Level: Third
      Dining room
      • Level: Main
      Entry hall
      • Level: Main
      Kitchen with eating space
      • Level: Main
      Living room
      • Level: Main
      Utility room
      • Level: Second
      Heating
      • Ductless, Radiant, Wall Furnace, Electric
      Cooling
      • Ductless
      Appliances
      • Included: Dishwasher, Disposal, Dryer, Microwave, Refrigerator, Stove(s)/Range(s), Washer, Dishwasher(s), Dryer(s), Garbage Disposal, Microwave(s), Refrigerator(s), Washer(s), Water Heater: Electric, Water Heater Location: 2nd Floor Closet, Cooking - Electric Hookup, Cooking-Electric, Dryer-Electric
      • Laundry: Electric Dryer Hookup, Washer Hookup
      Features
      • Flooring: Ceramic Tile, Engineered Hardwood, Carpet
      • Windows: Insulated Windows
      • Has fireplace: No
      Interior area
      • Total structure area: 1,043
      • Total interior livable area: 1,043 sqft

      Property

      Parking
      • Total spaces: 1
      • Parking features: Off Street, Uncovered
      • Uncovered spaces: 1
      Features
      • Levels: Multi/Split
      • Entry location: Main
      • Patio & porch: Cooking-Electric, Dryer-Electric, End Unit, Insulated Windows, Primary Bathroom, Vaulted Ceiling(s), Walk-In Closet(s), Washer, Water Heater
      • Has view: Yes
      • View description: Mountain(s), Territorial
      Lot
      • Size: 535 Square Feet
      • Features: Curbs, Paved, Sidewalk
      Details
      • Parcel number: 1814800285
      • Special conditions: Standard

      Construction

      Type & style
      • Home type: Townhouse
      • Architectural style: Contemporary,Townhouse
      • Property subtype: Townhouse
      Materials
      • Cement Planked, Cement Plank
      • Roof: Composition
      Condition
      • New construction: Yes
      • Year built: 2025

      Utilities & green energy

      • Electric: Company: Seattle City Light
      • Sewer: Company: Seattle Public Utilities
      • Water: Company: Seattle Public Utilities
      Green energy
      • Energy efficient items: Insulated Windows

      Community & HOA

      Community
      • Subdivision: Green Lake
      HOA
      • Services included: See Remarks
      • HOA fee: $111 monthly
      Location
      • Region: Seattle

      Financial & listing details

      • Price per square foot: $647/sqft
      • Annual tax amount: $4,526
      • Date on market: 12/11/2025
      • Cumulative days on market: 207 days
      • Listing terms: Conventional
      • Inclusions: Dishwasher(s), Dryer(s), Garbage Disposal, Microwave(s), Refrigerator(s), Stove(s)/Range(s), Washer(s)

        Estimated market value

        $673,400

        $640,000 - $707,000

        $3,226/mo

        Price history

        DateEventPrice
        6/26/2026Price change$675,000+1.5%$647/sqft
        Source: NWMLS as distributed by MLS GRID #2525304 Report a problem
        5/13/2026Listed for sale$664,950$638/sqft
        Source: NWMLS as distributed by MLS GRID #2520108 Report a problem

        Public tax history

        Tax history is unavailable.

        Monthly payment

        Est. payment

        Payment breakdown

        Explore the cost of this home by adjusting the details. Changes won't be saved.
        All calculations are estimates and provided by Zillow, Inc. for informational purposes only. Actual amounts may vary.
        HOA fees may include property taxes on listings classified as Co-Ops. Contact the listing agent and/or owner for fee details.
        Mortgage interest rates are dependent on a number of factors, including credit score, down payment, and repayment length. Interest rate data provided by Zillow Group Marketplace, Inc. as of 1/1/1970 from various mortgage lenders with which we have lead or other similar arrangements; the Estimated Payment is an average of those rates.
        See how much you could borrow to make a competitive offer.

        Climate risks

        Neighborhood: Phinney Ridge

        Getting around

        83 / 100
        Very Walkable
        50 / 100
        Good Transit
        97 / 100
        Biker's Paradise

        Nearby schools

        GreatSchools rating
        Schools provided by the listing agent
        • Elementary: West Woodland
        • Middle: Hamilton Mid
        • High: Lincoln High

        Source: NWMLS as distributed by MLS GRID. This data may not be complete. We recommend contacting the local school district to confirm school assignments for this home.

        A local agent can set up tours, give advice and negotiate with sellers.

        Browse local experts

        Similar homes

        Skip to the end of the carouselSkip to the beginning of the carousel