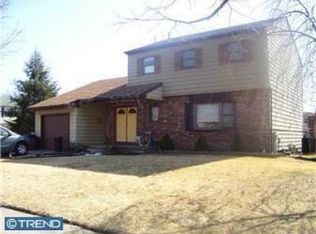
This four bedroom home is located in a great section of Florence Twp. Baird Ave is a U shaped roadway that is generally only travelled by the residents on the Street. This property is so unique with the attached one car garage and an additional two car detached garage with entry and access from E 9th Street. The property fronts both Township roads, Baird Ave and E 9th Street. There is an additional concrete driveway to the E 9th St garage, and the vinyl fencing in the rear of the property allows access from the driveway and garage into your rear yard. The yard is very private with the vinyl fencing and the wonderful row of trees that provide seclusion. There is a brick patio and room for a potential swimming pool if that is one of your items on your future wish list. The exterior front has great curb appeal and sits up high and stately. The main entry will allow you to go to either the upper or lower level with a few steps in either direction. The consistent wood flooring is found throughout the main level, except for the ceramic tiled flooring in the kitchen and bathroom. The kitchen has been updated with newer cabinets and existing appliances are sold as-is. The lower level provides a spacious family room, half bath, utility room and one additional bedroom or potential office. The attached garage allows access into the utility room for weather protecton for those inclement days. A little cosmetics and this house will become your dream home! Current owners did not live in the property, but understand the roof may be newer and HVAC systems were newer, as well. The Sellers will provide the township CCO, but all else will be as-is. Definitely a home to check out as soon as possible and make your best offer right from the start!
Sold for $460,000
$460,000
713 Baird Dr, Florence, NJ 08518
4beds
1,860sqft
Single Family Residence
Built in 1972
9,997 Square Feet Lot
$506,000 Zestimate®
$247/sqft
$3,109 Estimated rent
Home value
$506,000
$481,000 - $531,000
$3,109/mo
Zestimate® history
Owner options
List your home for rent
$3,109/mo
Rent Zestimate®
Find your next renter with Zillow Rental Manager. Plus, with online applications, you can quickly screen prospective tenants – for free.
$3,109/mo
Rent Zestimate®
Refinance and save
$3,253/mo
Est. payment
Refinancing to a lower rate could help reduce your monthly payments and save thousands over the life of the loan.
$3,253/mo
Est. payment
Explore your selling options
Work with a Zillow partner agent
Leverage their expertise and Zillow's premium Showcase listings to get your home seen by more buyers.
Get startedList with your own agent
Get your home in front of millions of buyers by listing it on Zillow.
Learn how to do itSell it yourself
Take full control of how buyers see your home on Zillow by listing For Sale by Owner (FSBO).
List your homeWhat's special
Brick patioSpacious family roomCeramic tiled flooringHalf bathNewer cabinetsConsistent wood flooringUtility room
Zillow last checked:
Listing updated:
Listed by:
Mary Bauer 609-915-5320,
RE/MAX at Home
Bought with:
NON MEMBER, 0225194075
Non Subscribing Office
Source: Bright MLS,MLS#: NJBL2060226
Facts & features
Interior
Bedrooms & bathrooms
- Bedrooms: 4
- Bathrooms: 2
- Full bathrooms: 2
- Main level bathrooms: 1
- Main level bedrooms: 3
Rooms
- Room types: Living Room, Dining Room, Bedroom 2, Bedroom 3, Bedroom 4, Kitchen, Family Room, Bedroom 1, Utility Room
Basement
- Area: 0
Heating
- Forced Air, Natural Gas
Cooling
- Central Air, Electric
Appliances
- Included: Microwave, Dryer, Washer, Refrigerator, Cooktop, Gas Water Heater
- Laundry: Lower Level
Features
- Ceiling Fan(s), Eat-in Kitchen, Kitchen - Table Space
- Flooring: Hardwood, Laminate, Ceramic Tile, Wood
- Has basement: No
- Has fireplace: No
Interior area
- Total structure area: 1,860
- Total interior livable area: 1,860 sqft
- Finished area above ground: 1,860
- Finished area below ground: 0
Property
Parking
- Total spaces: 6
- Parking features: Storage, Garage Faces Front, Concrete, Driveway, Detached, Attached, On Street
- Attached garage spaces: 3
- Uncovered spaces: 3
Accessibility
- Accessibility features: None
Features
- Levels: Bi-Level,Two
- Stories: 2
- Patio & porch: Patio
- Pool features: None
- Fencing: Vinyl
Lot
- Size: 9,997 Square Feet
- Dimensions: 100.00 x 100.00
- Features: Private
Details
- Additional structures: Above Grade, Below Grade
- Parcel number: 1500068 0100001 10
- Zoning: RES
- Special conditions: Standard
Construction
Type & style
- Home type: SingleFamily
- Property subtype: Single Family Residence
Materials
- Frame
- Foundation: Slab
- Roof: Architectural Shingle
Condition
- Good
- New construction: No
- Year built: 1972
Utilities & green energy
- Sewer: Public Sewer
- Water: Public
Community & HOA
Community
- Subdivision: None Available
HOA
- Has HOA: No
Location
- Region: Florence
- Municipality: FLORENCE TWP
Financial & listing details
- Price per square foot: $247/sqft
- Tax assessed value: $269,700
- Annual tax amount: $7,041
- Date on market: 2/20/2024
- Listing agreement: Exclusive Right To Sell
- Listing terms: Cash,Conventional
- Ownership: Fee Simple
- Road surface type: Paved
Price history
| Date | Event | Price |
|---|---|---|
| 4/11/2024 | Sold | $460,000-3.2%$247/sqft |
Source:  Bright MLS #NJBL2060226 Report a problem Bright MLS #NJBL2060226 Report a problem | ||
| 3/14/2024 | Pending sale | $475,000$255/sqft |
Source: Bright MLS #NJBL2060226 Report a problem | ||
| 3/11/2024 | Contingent | $475,000$255/sqft |
Source: Bright MLS #NJBL2060226 Report a problem | ||
| 2/21/2024 | Listed for sale | $475,000$255/sqft |
Source: Bright MLS #NJBL2060226 Report a problem | ||
Public tax history
| Year | Property taxes | Tax assessment |
|---|---|---|
| 2025 | $7,517 +4.5% | $269,700 |
| 2024 | $7,196 | $269,700 |
| 2023 | -- | $269,700 |
| 2022 | $7,042 +0.9% | $269,700 |
| 2021 | $6,980 +1.3% | $269,700 |
| 2020 | $6,891 +4.7% | $269,700 |
| 2019 | $6,582 +1.3% | $269,700 |
| 2018 | $6,498 +2% | $269,700 |
| 2017 | $6,368 +2.2% | $269,700 |
| 2016 | $6,234 +3% | $269,700 |
| 2015 | $6,053 -2.3% | $269,700 |
| 2014 | $6,196 +1.8% | $269,700 |
| 2013 | $6,088 +3.2% | $269,700 |
| 2012 | $5,902 +3.3% | $269,700 |
| 2011 | $5,713 -0.9% | $269,700 |
| 2010 | $5,766 +0.8% | $269,700 +85.2% |
| 2009 | $5,721 +2.7% | $145,600 |
| 2008 | $5,571 +2% | $145,600 |
| 2007 | $5,463 +5.9% | $145,600 |
| 2006 | $5,159 +8.5% | $145,600 |
| 2005 | $4,753 +7.2% | $145,600 |
| 2004 | $4,435 | $145,600 |
| 2003 | -- | $145,600 |
| 2002 | -- | $145,600 |
| 2001 | -- | $145,600 |
Find assessor info on the county website
Neighborhood: 08518
Nearby homes
- $431,2004 bd1 ba1.8k sqft715 Baird Dr, Florence, NJ 08518Off Market
- $381,500-- bd-- ba1.8k sqft711 Baird Dr, Florence, NJ 08518Off Market
- $492,600-- bd-- ba2.5k sqft708 Baird Dr, Florence, NJ 08518Off Market
- $407,900-- bd-- ba1.8k sqft801 Spruce St, Florence, NJ 08518Off Market
- $135,1001 bd2 ba960 sqft40 Florence Tollgate Pl UNIT 2, Florence, NJ 08518Sold
- $426,800-- bd-- ba2k sqft709 Baird Dr, Florence, NJ 08518Off Market
- $124,200-- bd-- ba-- sqft50-1 Florence Tollgate Pl, Florence, NJ 08518Off Market
- $152,300-- bd-- ba-- sqft50 Florence Tollgate Pl, Florence, NJ 08518Off Market
Nearby schools
GreatSchools rating
- 3/10Riverfront SchoolGrades: PK,4-8Distance: 0.4 mi
- 4/10Florence Twp Memorial High SchoolGrades: 9-12Distance: 1.6 mi
- 2/10Number 5, Roebling Elementary SchoolGrades: PK-3Distance: 1.1 mi
Schools provided by the listing agent
- Elementary: Roebling E.s.
- Middle: Riverfront School
- High: Florence Twp. Mem. H.s.
- District: Florence Township Public Schools
Source: Bright MLS. This data may not be complete. We recommend contacting the local school district to confirm school assignments for this home.
Get a cash offer in 3 minutes
Find out how much your home could sell for in as little as 3 minutes with a no-obligation cash offer.
Estimated market value
$506,000
Get a cash offer in 3 minutes
Find out how much your home could sell for in as little as 3 minutes with a no-obligation cash offer.
Estimated market value
$506,000
- New Jersey
- Burlington County
- Florence
- 08518
- 713 Baird Dr
Nearby cities
Nearby zip codes
Other Florence Topics
