OPEN HOUSE JUNE 10th from 5:30 pm to 7:30 PM Beautifully renovated and move-in ready, this stunning 4-bedroom, 3 full bath residence blends luxury, comfort, and functionality in one of Arnold’s most desirable locations. From the moment you arrive, you’ll appreciate the exceptional updates throughout, including fresh designer paint, upgraded flooring and carpet, updated lighting, and an oversized finished 3-car garage. The inviting main living spaces feature two gas fireplaces and an open, spacious layout designed for both everyday living and entertaining. The gourmet kitchen is beautifully appointed with granite countertops, a country-style granite sink, a convection oven/air fryer combo, and included appliances. A private split-bedroom floor plan offers a serene primary suite retreat. The finished walk-out lower level, with a 9-foot pour, is ideal for multi-generational living or entertaining, featuring a second kitchen, bar area, bedroom, full bath, fireplace, and access to a covered patio.
Major improvements include a newer roof, HVAC system, heater, A/C unit, and 50-gallon water heater—providing peace of mind for years to come. Enjoy the private backyard oasis backing to trees and woods, enhanced with updated landscaping, concrete walkout steps, a covered patio, and lighted ceiling fans throughout. Call today, don't wait for this one to get away!
Closed
Listed by: EXP Realty, LLC • Kristie Weber • Contact: 314-333-2225
Bought with: Simple Solution Real Estate
Price Unknown
713 Berrywine Ln, Arnold, MO 63010
4beds
4,200sqft
Single Family Residence
Built in 2009
0.26 Acres Lot
$501,400 Zestimate®
$--/sqft
$2,847 Estimated rent
Home value
$501,400
$456,000 - $547,000
$2,847/mo
Zestimate® history
Owner options
List your home for rent
$2,847/mo
Rent Zestimate®
Find your next renter with Zillow Rental Manager. Plus, with online applications, you can quickly screen prospective tenants – for free.
$2,847/mo
Rent Zestimate®
Refinance and save
$400/mo
Est. payment
Refinancing to a lower rate could help reduce your monthly payments and save thousands over the life of the loan.
$400/mo
Est. payment
Explore your selling options
Work with a Zillow partner agent
Leverage their expertise and Zillow's premium Showcase listings to get your home seen by more buyers.
Get startedList with your own agent
Get your home in front of millions of buyers by listing it on Zillow.
Learn how to do itSell it yourself
Take full control of how buyers see your home on Zillow by listing For Sale by Owner (FSBO).
List your homeWhat's special
Two gas fireplacesGranite countertopsCountry-style granite sinkUpdated lightingPrivate split-bedroom floor planIncluded appliancesSecond kitchen
Zillow last checked:
Listing updated:
Listed by:
Kristie Weber 314-333-2225,
EXP Realty, LLC
Bought with:
Jeff Wilber, 1999126910
Simple Solution Real Estate
Source: MARIS,MLS#: 26033080 Originating MLS: St. Louis Association of REALTORS
Originating MLS: St. Louis Association of REALTORSFacts & features
Interior
Bedrooms & bathrooms
- Bedrooms: 4
- Bathrooms: 3
- Full bathrooms: 3
- Main level bathrooms: 2
- Main level bedrooms: 3
Bedroom
- Description: Primary Bedroom
- Features: Floor Covering: Wood Veneer
- Level: Main
- Area: 713
- Dimensions: 23x31
Bedroom 2
- Description: Bedroom
- Features: Floor Covering: Carpeting
- Level: Main
- Area: 182
- Dimensions: 14x13
Bedroom 3
- Description: Bedroom
- Features: Floor Covering: Wood Veneer
- Level: Main
- Area: 195
- Dimensions: 15x13
Bedroom 4
- Description: Bedroom
- Features: Floor Covering: Carpeting
- Level: Main
- Area: 182
- Dimensions: 14x13
Dining room
- Description: Dining
- Features: Floor Covering: Carpeting
- Level: Main
- Area: 168
- Dimensions: 12x14
Kitchen
- Description: Kitcchen and Breakfast nook
- Features: Floor Covering: Wood Veneer
- Area: 396
- Dimensions: 18x22
Living room
- Description: Living
- Features: Floor Covering: Wood Veneer
- Level: Main
- Area: 361
- Dimensions: 19x19
Recreation room
- Description: Lower Level
- Features: Floor Covering: Luxury Vinyl Tile
- Level: Lower
- Area: 630
- Dimensions: 15x42
Heating
- Forced Air
Cooling
- Ceiling Fan(s), Central Air
Appliances
- Included: Electric Cooktop, Dishwasher, Disposal, Microwave, Electric Water Heater
- Laundry: Main Level
Features
- Ceiling Fan(s), Granite Counters, Open Floorplan, Recessed Lighting, Separate Dining, Wet Bar
- Basement: Finished,Sleeping Area,Walk-Out Access
- Number of fireplaces: 2
- Fireplace features: Basement, Gas, Living Room
Interior area
- Total structure area: 4,200
- Total interior livable area: 4,200 sqft
- Finished area above ground: 2,400
- Finished area below ground: 1,800
Property
Parking
- Total spaces: 9
- Parking features: Garage Door Opener, Oversized
- Garage spaces: 3
Features
- Levels: One
- Patio & porch: Covered, Deck, Front Porch
- Has view: Yes
- View description: Trees/Woods
Lot
- Size: 0.26 Acres
- Features: Adjoins Wooded Area
Details
- Parcel number: 018.028.02001004.21
- Special conditions: Standard
Construction
Type & style
- Home type: SingleFamily
- Architectural style: Ranch
- Property subtype: Single Family Residence
Materials
- Shingle Siding, Stone Veneer
- Foundation: Concrete Perimeter
- Roof: Architectural Shingle
Condition
- Year built: 2009
Utilities & green energy
- Electric: Ameren
- Sewer: Public Sewer
- Water: Public
- Utilities for property: Electricity Available, Natural Gas Available, Sewer Available, Water Available
Community & HOA
Community
- Subdivision: Estates/Tenbrook Manor 02
HOA
- Has HOA: Yes
- Amenities included: None
- Services included: Insurance, Common Area Maintenance, Snow Removal
- HOA fee: $400 annually
- HOA name: Estates of Tenbrook Manor
Location
- Region: Arnold
Financial & listing details
- Tax assessed value: $278,900
- Annual tax amount: $3,591
- Date on market: 6/2/2026
- Cumulative days on market: 5 days
- Listing terms: Cash,Conventional,FHA,VA Loan
- Electric utility on property: Yes
Price history
| Date | Event | Price |
|---|---|---|
| 7/8/2026 | Sold | -- |
Source:  MARIS #26033080 Report a problem MARIS #26033080 Report a problem | ||
| 6/8/2026 | Pending sale | $475,000$113/sqft |
Source: MARIS #26033080 Report a problem | ||
| 6/2/2026 | Listed for sale | $475,000$113/sqft |
Source: MARIS #26033080 Report a problem | ||
| 10/22/2009 | Sold | -- |
Source: Agent Provided Report a problem | ||
Public tax history
| Year | Property taxes | Tax assessment |
|---|---|---|
| 2025 | $3,591 +4.8% | $53,000 +8.2% |
| 2024 | $3,428 +0.6% | $49,000 |
| 2023 | $3,407 +3.9% | $49,000 +6.5% |
| 2022 | $3,279 -0.1% | $46,000 |
| 2021 | $3,281 +6.2% | $46,000 +11.9% |
| 2020 | $3,090 -0.3% | $41,100 |
| 2019 | $3,099 | $41,100 |
| 2018 | $3,099 -0.9% | $41,100 |
| 2017 | $3,126 | $41,100 +6.8% |
| 2016 | $3,126 +14.4% | $38,500 |
| 2015 | $2,731 | $38,500 +0.8% |
| 2013 | $2,731 | $38,200 |
Find assessor info on the county website
Neighborhood: 63010
Nearby homes
- $435,500-- bd2 ba2.1k sqft717 Berrywine Ln, Arnold, MO 63010Off Market
- $352,7003 bd2 ba1.4k sqft709 Berrywine Ln, Arnold, MO 63010Off Market
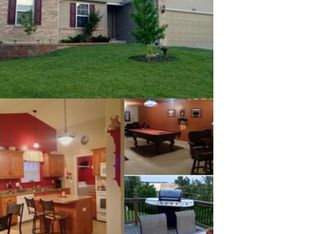
- $335,700-- bd2 ba1.4k sqft721 Berrywine Ln, Arnold, MO 63010Off Market
- $343,500-- bd-- ba1.4k sqft705 Berrywine Ln, Arnold, MO 63010Off Market
- $429,0004 bd4 ba3.1k sqft712 Berrywine Ln, Arnold, MO 63010Off Market
- $401,5004 bd3 ba2.4k sqft718 Berrywine Ln, Arnold, MO 63010Off Market
- $397,300-- bd2 ba2k sqft725 Berrywine Ln, Arnold, MO 63010Off Market
- $379,6003 bd2 ba1.8k sqft701 Berrywine Ln, Arnold, MO 63010Off Market
Nearby schools
GreatSchools rating
- 8/10Fox Elementary SchoolGrades: K-5Distance: 1.1 mi
- 7/10Fox Middle SchoolGrades: 6-8Distance: 1.1 mi
- 5/10Fox Sr. High SchoolGrades: 9-12Distance: 1.2 mi
Schools provided by the listing agent
- Elementary: Fox Elem.
- Middle: Fox Middle
- High: Fox Sr. High
Source: MARIS. This data may not be complete. We recommend contacting the local school district to confirm school assignments for this home.
Get a cash offer in 3 minutes
Find out how much your home could sell for in as little as 3 minutes with a no-obligation cash offer.
Estimated market value
$501,400
Get a cash offer in 3 minutes
Find out how much your home could sell for in as little as 3 minutes with a no-obligation cash offer.
Estimated market value
$501,400
- Missouri
- Jefferson County
- Arnold
- 63010
- 713 Berrywine Ln
Nearby cities
Nearby zip codes
Other Arnold Topics
